MLS PROPERTIES FOR SALE

Picture of 220, 5824 2 Street SW, Calgary Real Estate Listing
220, 5824 2 Street SW, Calgary || $8

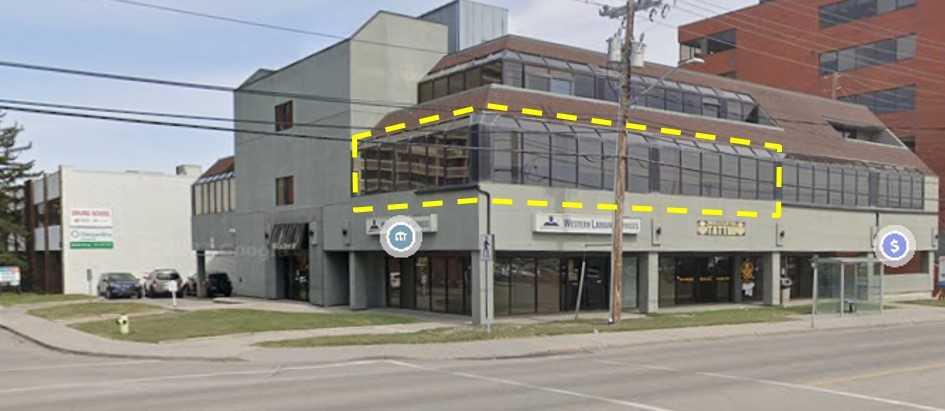
Professionally managed building facing 58th Ave SW 3458 Sq. Ft. Newly renovated 2nd floor office space with perimeter windows, lots of natural light. Attractive reception area, large executive board room, IT room, large open bull pen and 7 offices including an IT office, common Washrooms, Central heating and cooling (HVAC) Offered lease rate $8.00 per Sq. Ft. per Yr plus operating costs currently $16.07 Per Sq. Ft. per yr. 5 permanent Parking stalls available Plus one Month to Month at market rate. 2 Hr. Street Parking in area. Bus stop in front of building. Chinook LRT 2 blocks. Elevator to space. Extra storage available in lower level at nominal fee.

Listing Brokerage: Grey Rock Properties
Picture of 2571 Auger Road , Wabasca Real Estate Listing
2571 Auger Road , Wabasca || $74,900

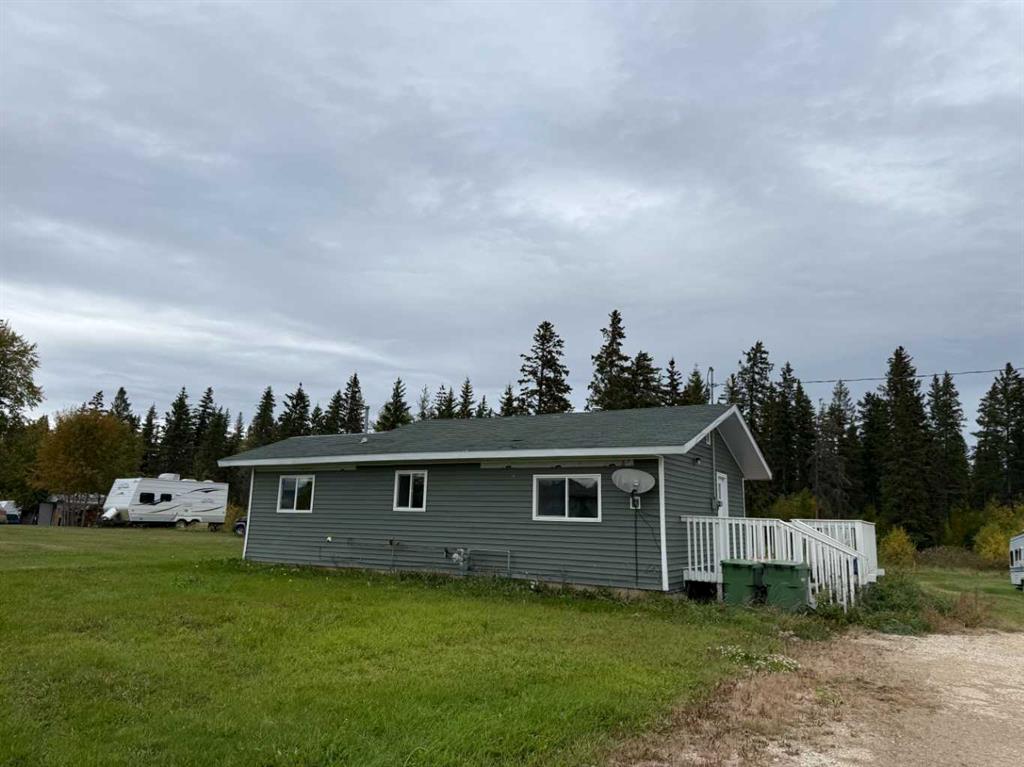
Fresh paint to match the fresh kitchen in this great 2 bedroom home on Auger Road, right near the lake, in Wabasca. Siding and shingles have been upgraded in past years, and the interior of the house was just recently professionally painted including the ceiling. The bathroom has has a new toilet. A corner shower, and sink. Good sized living room with views to the West sunsets. There are patio doors leading onto a huge deck that overlooks your big 1/2 acre lot. This home is move in ready, just waiting for you.

Listing Brokerage: Century 21 Masters
Picture of Calgary Real Estate Listing
Calgary || $149,900

Updated financials from 2025 show a strong growth pattern and ready for Franchising.
Auto Glass & Vehicle Protection Business For Sale – Turnkey & Debt-Free!
Upper office rents for $1000 per month to a window tinting business.
Winner of the this years Canadian Choice Award! Looking for a profitable, fully operating business with massive growth potential? This established Auto Glass & Vehicle Protection Shop in Calgary’s busy industrial core is ready for a new owner. Set & ready to franchise the business for more growth.

This operation is 100% turnkey, debt-free, and built with multiple high-demand revenue streams:

Revenue Streams Include:

Auto glass repair & replacement
Undercoating & rust proofing Ceramic coatings Professional detailing And more!

Business Highlights:

Debt-free, turnkey operation
Spacious shop with room for 5 vehicles inside
8+ Fleet Accounts providing consistent work
Existing insurance accounts already in place
Sub-lease to a window tinting business that adds steady monthly cash flow
Includes trademarks, domains, and all marketing channels
Franchise-ready package—perfect for expansion
Suppliers located minutes away for fast turnaround
Full training & transition support provided to ensure a smooth handover
Requirements:

Buyer must have financing pre-arranged
No vendor take-back / no seller financing
If you're ready to step into a profitable, scalable business with everything set up for growth, this opportunity won’t last!
SDE = $80,494 x multiple of 2.1 = $169,037

Location:
Central Calgary Industrial
This business is owner operated.
Reasons for selling:
Owner and family are moving on to other ventures

Trading hours:
Regular business hours, or as new owner sees fit.

Employees:
owner plus 1 worker
Years established:
7 years
Other Information
Support & training:
Owner will stay on as needed for a smooth transition
No Seller Financing available

Furniture / Fixtures value:
$90,000 (CAD) - included in the asking price
Inventory / Stock value:
$5,000 (CAD) - included in the asking price Total inventory and assets = $107,000

Listing Brokerage: Real Broker
Picture of 207 3rd Avenue E, Neilburg Real Estate Listing
207 3rd Avenue E, Neilburg || $229,900

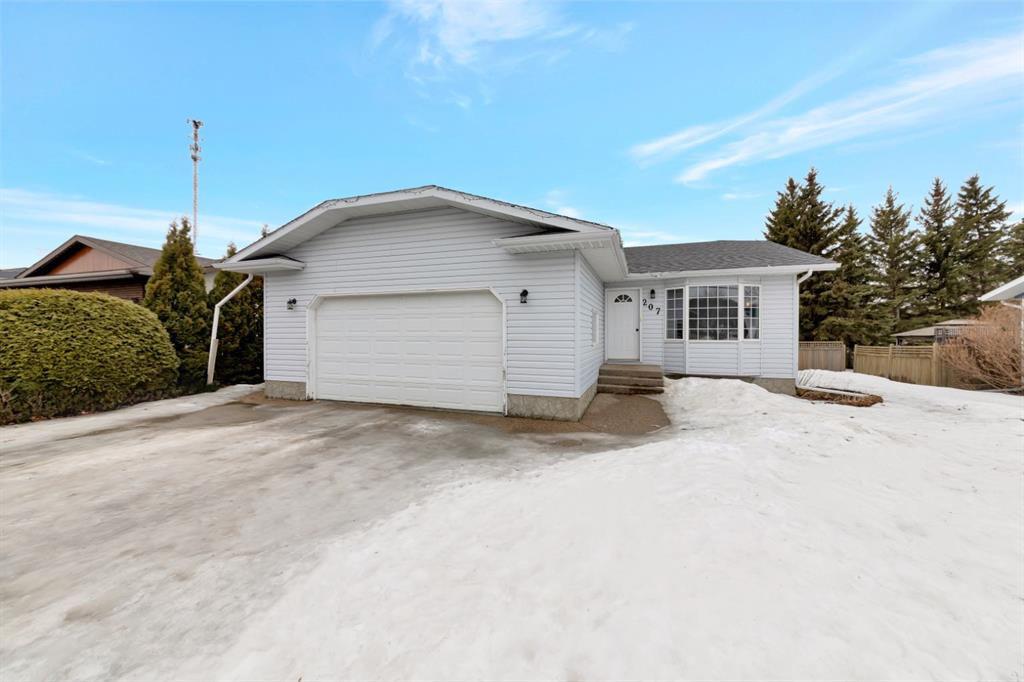
Welcome to this spacious 1,324 sq. ft. bungalow nestled in the peaceful, family-friendly community of Neilburg. Built in 1995, this home offers a bright and functional open-concept layout designed for comfortable everyday living and effortless entertaining. The kitchen is a true highlight, featuring a double wall oven, large island with cooktop, abundant cabinetry and counter space, plus a versatile desk area perfect for a coffee bar or workspace. The main floor also includes convenient laundry, three generously sized bedrooms, and a primary suite complete with a walk-in closet and private 3-piece ensuite. Downstairs, you’ll find an impressive amount of additional living space with two more large bedrooms, a dedicated office, a spacious family room with cozy carpeting, and plenty of storage. Outside, enjoy a beautifully set-up yard with a concrete driveway accented by exposed aggregate, underground sprinklers, raised garden beds, gas BBQ hookup, and a large storage shed with a charming second-storey playhouse. Backing onto private greenspace and located right next to Village Green park and playground, and just two blocks from the K–12 school, this property offers the perfect blend of space, comfort, and small-town convenience.

Listing Brokerage: RE/MAX OF LLOYDMINSTER
Picture of 337, 301 Redstone Boulevard NE, Calgary Real Estate Listing
337, 301 Redstone Boulevard NE, Calgary || $450,000

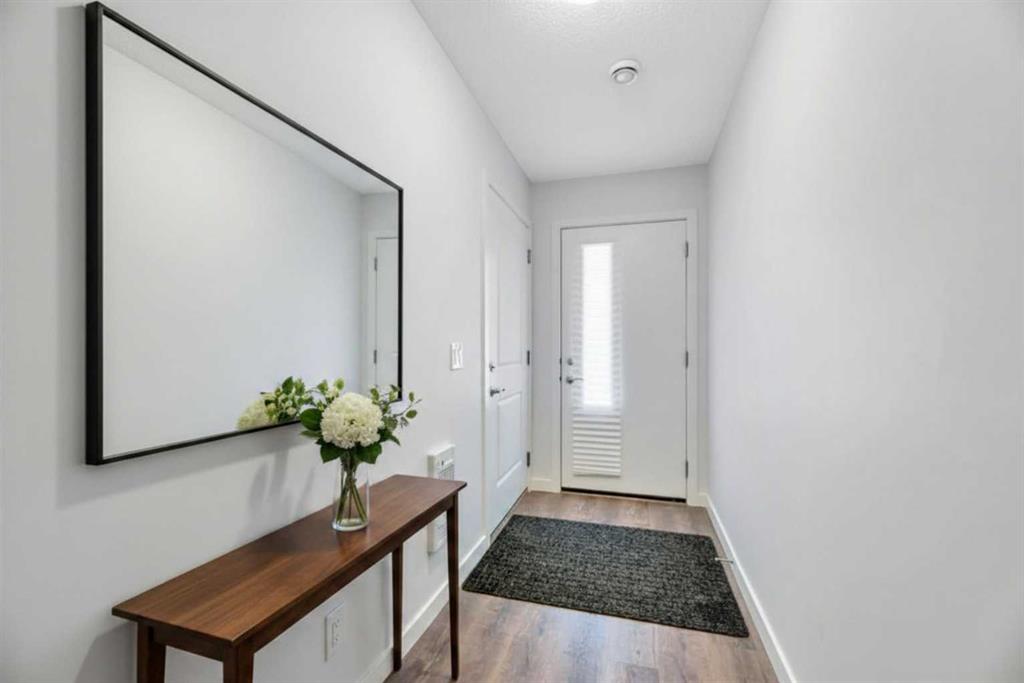
This 3 Bedroom end unit, that overlooks the green space is hands down, one of the very ncest locations in Redstone Park! As nice as brand new, this home was never really occupied by its owners except on a few brief visits to the city, and it was notably never a rental property. Its second floor and main living area, features high ceilings, elegant modern contemporary light fixtures, and luxury vinyl plank flooring ...The staircases, upstairs landing area, and bedrooms all feature a short-pile grey carpet that adds warmth to the design. The kitchen is a dream come true for those multitaskers who love to cook and entertain guests at the same time. It's a wonderful layout and offers loads of counter space, but one of its greatest assets is a large walk-in pantry where you can store everything. From an aesthetic perspective, it is equally as appealing. The cabinets are two-toned, with the upper ones finished in a white and the lower ones in a deep matte charcoal grey. They look at once, simplistically elegant, and modern. Add to this, white quartz countertops, a high gloss white backsplash and a stainless steel appliance package and you have a WOW of an area. The Living and Dining room space is large and expansive, with loads of natural light that streams through all those extra windows. Just off the living rooms far wall, is a door that provides access to a generous deck overlooking the green space. A quiet place for your first coffee of the day, a relaxing read in the afternoon, or a chance to watch the children from a relaxing vantage point as they play in the green space below. The upper level features 3 bedrooms, a 3-piece ensuite and a 4-piece main bathroom. This level also features the laundry room, a matter of design that is as practical as it is convenient. For parking, you have a double tandem garage and a concrete driveway that has space to park a third vehicle. This property is located close to walking paths, a green space, a playground, shopping and provides excellent access to some of Calgary's major traffic routes via its proximity to Stony Trail. If you are a first-time homebuyer ( or not ), a young family, a couple, or an otherwise unattached individual, this is an excellent opportunity to move into a home that is like brand new, without GST, and with the benefit of a NEW HOME warranty. This is an excellent opportunity to own a home with all the features of a newer single-family home, at a fraction of the price! Ready for you to simply move in and enjoy!

Listing Brokerage: RE/MAX Real Estate (Mountain View)

Listing data is deemed reliable but is not guaranteed accurate by CREB®. Last updated: today at 1:00 a.m.

© 2026 CENTURY 21 Real Estate Foothills. CENTURY 21® is a registered trademark licensed to Century 21 Real Estate LLC. Equal Housing Opportunity. Each office is independently owned and operated.

Find Real Estate Foothills on Facebook Find Real Estate Foothills on Twitter