MLS PROPERTIES FOR SALE

Picture of 151 Peace River Avenue  , Joussard Real Estate Listing
151 Peace River Avenue , Joussard || $495,000

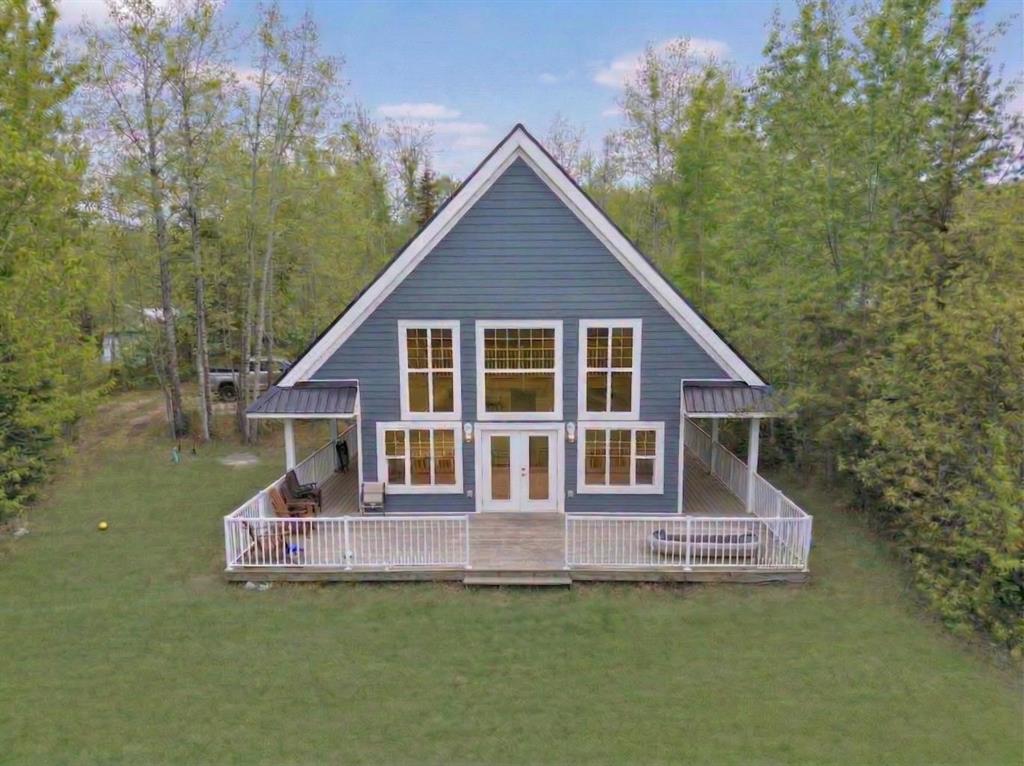
Whether you are looking for a retreat, a home away from home or just a new residence, this beautiful home is located on the lake side of Peace River Avenue in the community of Joussard. Sitting on over an acre of land, nestled in the trees you will find this charming 1 1/2 storey home. Built in 2014 with 4 bedrooms, 3 bathrooms and a large deck out front with lots of room for everyone. On the main level you have a good sized entry, 2 bedrooms, a full bath and Great Room area that combines the kitchen, dining and living room with cozy gas fireplace and all face out to the back yard. Heading upstairs to 2 more bedrooms, another bathroom and a second living room area that is open to the level below and enjoys a view out to the lake. Other nice features of this property are a 3rd bathroom that is located on the outside of the home off the deck so your guests or kids don't have to walk through the home to use the washroom and an RV hookup for guests. All of this and on full town services including water and sewer. This might be the time to start relaxing and take a look at this awesome lake house. Call for your appointment to view.

Listing Brokerage: Royal LePage Valley Realty
Picture of 67305 144A Range Road  , Lac La Biche Real Estate Listing
67305 144A Range Road , Lac La Biche || $1,550,000

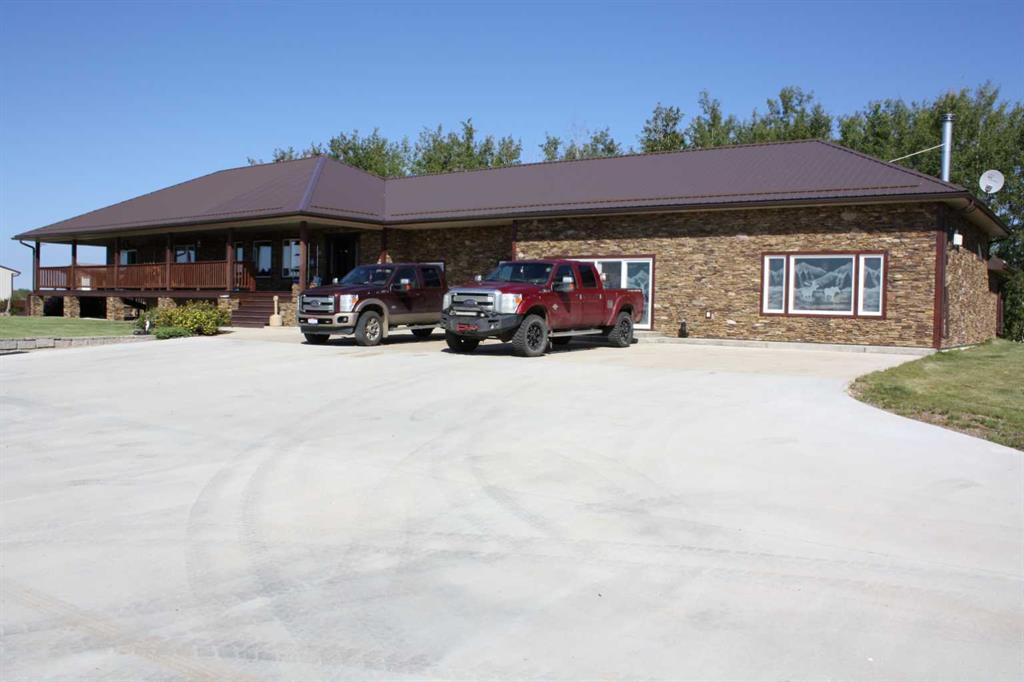
Nestled on a breathtaking 137-acre estate just 10 kilometers west of Lac La Biche, this extraordinary property presents a rare opportunity to embrace the perfect harmony of luxury, privacy, and nature. This custom-built bungalow is a true masterpiece of design and craftsmanship, offering 5 spacious bedrooms, 2.5 bathrooms, and an expansive layout tailored for both comfortable family living and refined entertaining.
Upon entry, you’re welcomed into an elegant open-concept floor plan that seamlessly blends the living, dining, and kitchen areas. Designed with both function and beauty in mind, this space is ideal for hosting intimate family dinners or large gatherings. At the heart of the home is an impressive great room—rich woodwork and intricately etched oversized windows fill the space with natural light and showcase the surrounding views. A striking grand fireplace provides a warm, inviting centerpiece that enhances the room’s timeless appeal.
The primary bedroom is a private sanctuary—generously sized with a large walk-in closet and a spacious 4-piece ensuite. Thoughtfully designed to be both serene and functional, it offers the perfect place to unwind. On the lower level, you'll find four additional large bedrooms, offering ample room for family members, guests, or home office needs.
Step outside to a covered rear deck that takes outdoor living to the next level. Complete with in-floor heating, a luxurious hot tub, and a therapeutic swim spa, this space allows for relaxation in every season. Whether you’re enjoying a quiet morning coffee or soaking under the stars, this deck offers a peaceful retreat with year-round comfort.
An indoor sauna with its own fireplace adds another level of indulgence—ideal for warming up after a winter walk or simply enjoying a moment of peace and rejuvenation.
The property also features a detached, heated shop with additional cold storage—perfect for hobbyists, trades, or storing recreational equipment. The home’s exterior is equally impressive, boasting a continuous metal roof, real Colorado rock accents, and a large covered front porch that exudes rustic elegance.
The professionally landscaped yard includes stamped concrete patios with embedded lighting, beautifully maintained gardens, and a built-in fire pit—creating the ultimate setting for outdoor entertaining or serene evenings spent by the fire.
One of the estate’s most breathtaking features is the heart-shaped lake just steps from the front yard—offering unforgettable views and a truly rare focal point. Whether your passion is hunting, fishing, or simply exploring nature, this property delivers it all. A network of private trails weaves throughout the acreage, providing endless opportunities for recreation and discovery.
This is more than a home—it's a lifestyle. A private sanctuary where luxury and the outdoors exist in perfect balance.

Listing Brokerage: RE/MAX Connect

Picture of 501075 RR 14  , Blackfoot Real Estate Listing
501075 RR 14 , Blackfoot || $3,350,000

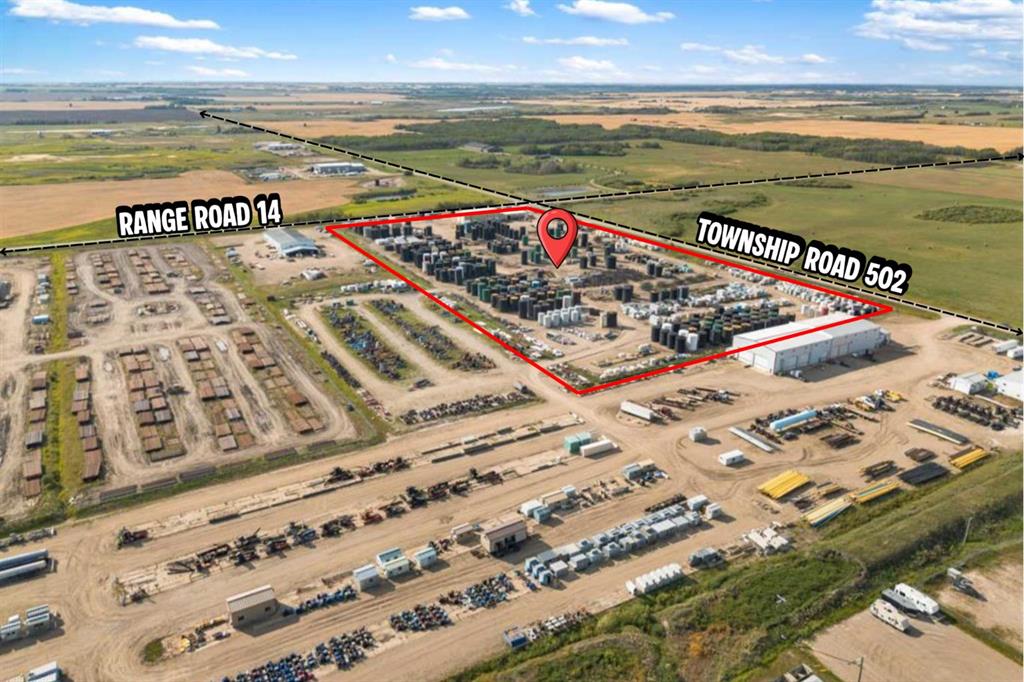
This +/- 20 acre industrial site includes a 17,640 building with a 10-ton bridge crane and is on a highly visible corner with great access and pavement to the site from all directions. Located north of Highway 16 on the corner of RR14 and “Airport Road” (TWP 502). The building features: updated office space including air conditioning, 6 offices, lunch room, board room, reception, foyer. The 2nd floor space includes a locker room with washroom facilities, storage space and another lunch room. There are 2 shop spaces. Shop 1: 4,560 square feet with 19’8 ceiling height at the centre and a 14’ tall x 12’ wide over head door. Shop 2: 7,200 square feet with 32’ ceiling height at centre, 10-ton bridge crane (approx. 50’ wide, 118’ travel, 20’ hook height), Overhead doors: 2 – 14’x14’, 2 – 20’x20’. Seller will consider subdividing the land for a smaller parcel but the building must be included.

Listing Brokerage: MUSGRAVE AGENCIES
Picture of 808, 340 14 Avenue SW, Calgary Real Estate Listing
808, 340 14 Avenue SW, Calgary || $199,800

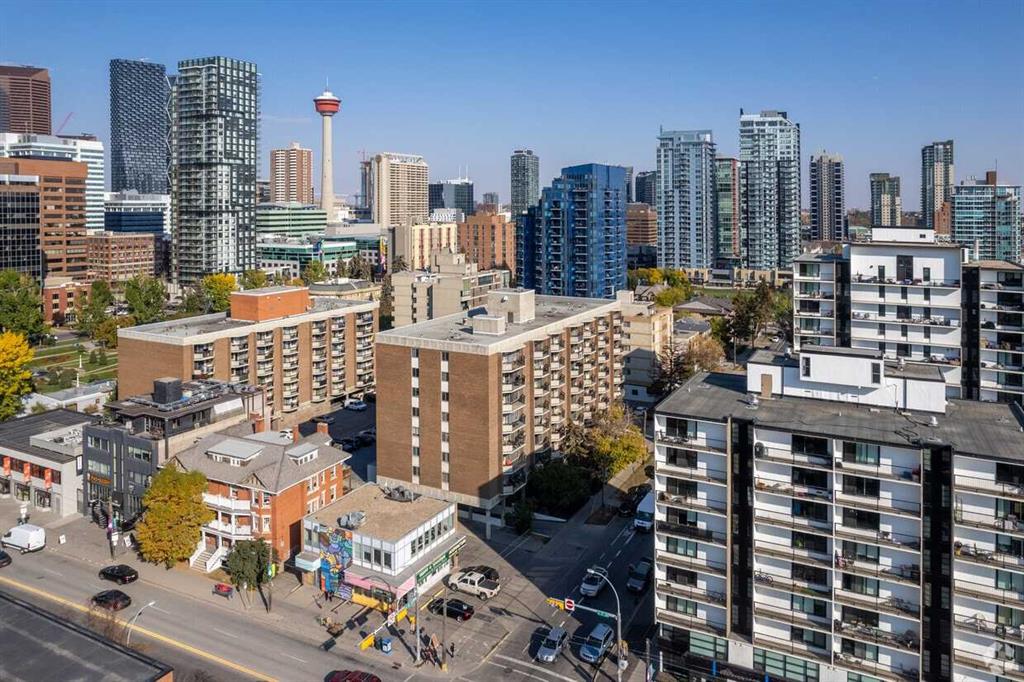
Discover comfortable inner-city living in this top-floor, 1-bedroom apartment in the heart of the Beltline, offering an ideal blend of space, functionality, and location. The kitchen is both clean and practical, featuring white cabinetry and stainless steel appliances, while the open living area provides a bright, inviting space to relax or entertain. The spacious bedroom offers plenty of room to unwind, and the private balcony showcases downtown views—perfect for morning coffee or evening wind-downs. Located in a well-managed, established building, residents enjoy a full range of amenities including an indoor pool, fitness area, and dry sauna, along with the added convenience of secure underground parking, with one assigned stall included. Just steps to Central Memorial Park and within walking distance to cafés, shops, 17th Avenue, and the downtown core, this is a fantastic opportunity to own in one of Calgary’s most vibrant and walkable neighbourhoods.

Listing Brokerage: Sotheby's International Realty Canada
Picture of 727 MANDALAY Avenue NW, Carstairs Real Estate Listing
727 MANDALAY Avenue NW, Carstairs || $686,000

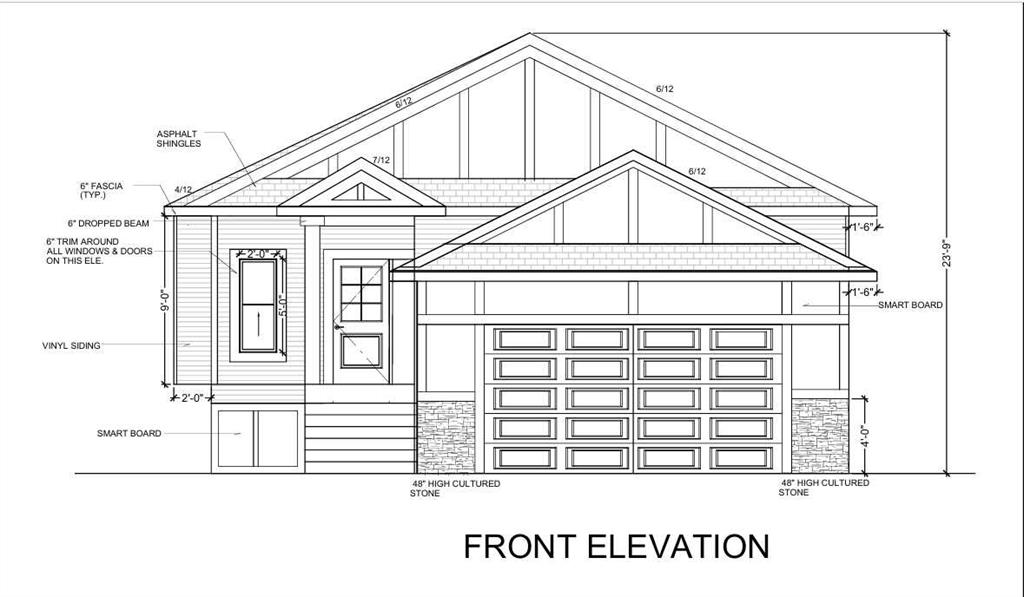
"NEWLY BUILT BUNGALOW" now ready on 30th September 2026 ; FEATURES an open concept Home having approximately just under 1500 square feet. Main floor plan has 9foot ceilings throughout. Lets begin in the sleeping areas : This 2 BEDROOM Home features a WALK IN CLOSET in each Bed -room and THE MASTER has a 5 PIECE ENSUITE with a private water closet for those essential private moments. The Kitchen center Island is the focal point , that transforms a warmth and natural heart of the home feel for both cooking and socializing . A Built in dish washer and under counter double sink and a goose neck faucet ; with a well designed counter top, finished in white quartz . The Family room features a fire place offering comfortable warmth and relaxing hub . The Breakfast / dining nook has a walk out to a wood deck and a private yard . Beyond the yard is a foot and bike pathway to enjoy a family walk or within reach of groceries and Shoppers Drug Mart. The home offers stainless steel appliances in the kitchen , a built in oven and micro wave, A gas counter top range with a stainless steel range hood ,and an under counter sit down center island . The Master bedroom features a walk-in closet with organized shelves and 5 piece bathroom with a water closet for that essential private moment. There is an attached double garage with automatic door openers with remote controls. Garage access into the home into the foyer. The lower level has the rough in plumbing for the future development. NOTE the lower level has 9 feet ceilings and can be finished with a separate floor plan and cost to finish by an agreement between both buyer and seller .

Listing Brokerage: CIR Realty
Listing data is deemed reliable but is not guaranteed accurate by CREB®. Last updated: today at 1:00 a.m.

© 2026 CENTURY 21 Real Estate Foothills. CENTURY 21® is a registered trademark licensed to Century 21 Real Estate LLC. Equal Housing Opportunity. Each office is independently owned and operated.

Find Real Estate Foothills on Facebook Find Real Estate Foothills on Twitter