MLS PROPERTIES FOR SALE

Picture of 8 6 Street SW, Redcliff Real Estate Listing
8 6 Street SW, Redcliff || $599,900

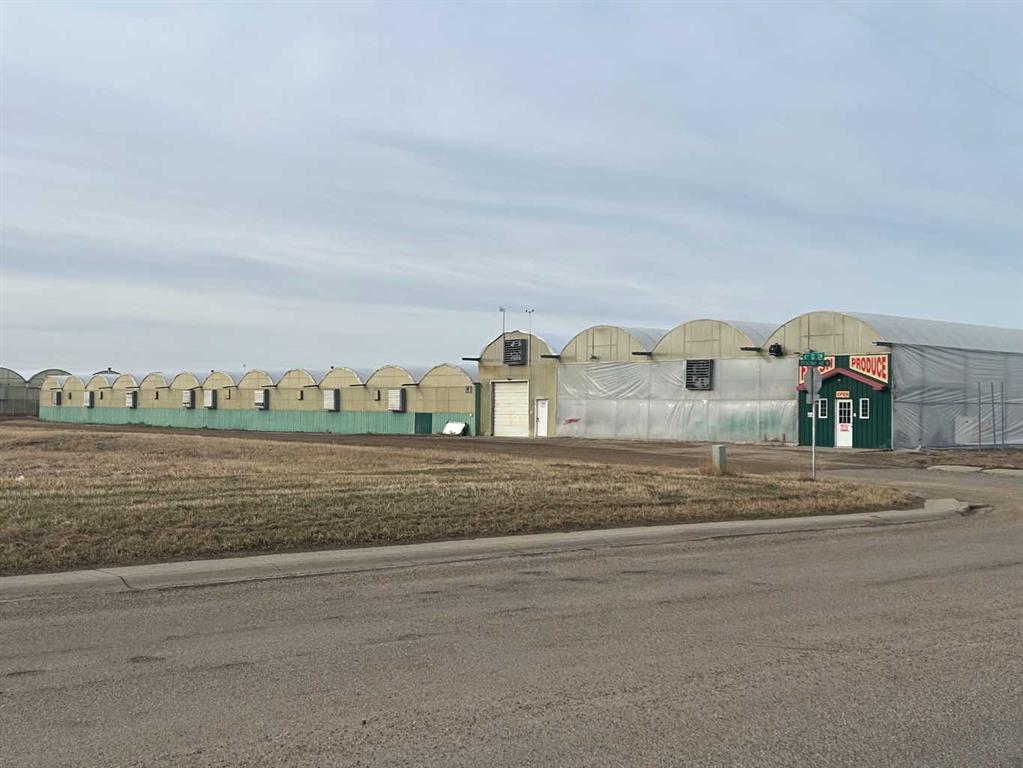
Prime opportunity to start your greenhouse operation situated on 1.5 acres of productive growing space. This versatile property features expansive greenhouse structures designed for efficient cultivation, along with a dedicated sales area ideal for retail or direct-to-consumer business. Functional dock loading provides ease of shipping and receiving, making it well-suited for both wholesale and retail operations. Whether you're expanding an existing agricultural business or launching a new venture, this property offers the infrastructure and flexibility to bring your vision to life.

Listing Brokerage: RE/MAX MEDALTA REAL ESTATE
Picture of 4;25;24;26;SW Township Road 244  , Strathmore Real Estate Listing
4;25;24;26;SW Township Road 244 , Strathmore || $3,500,000

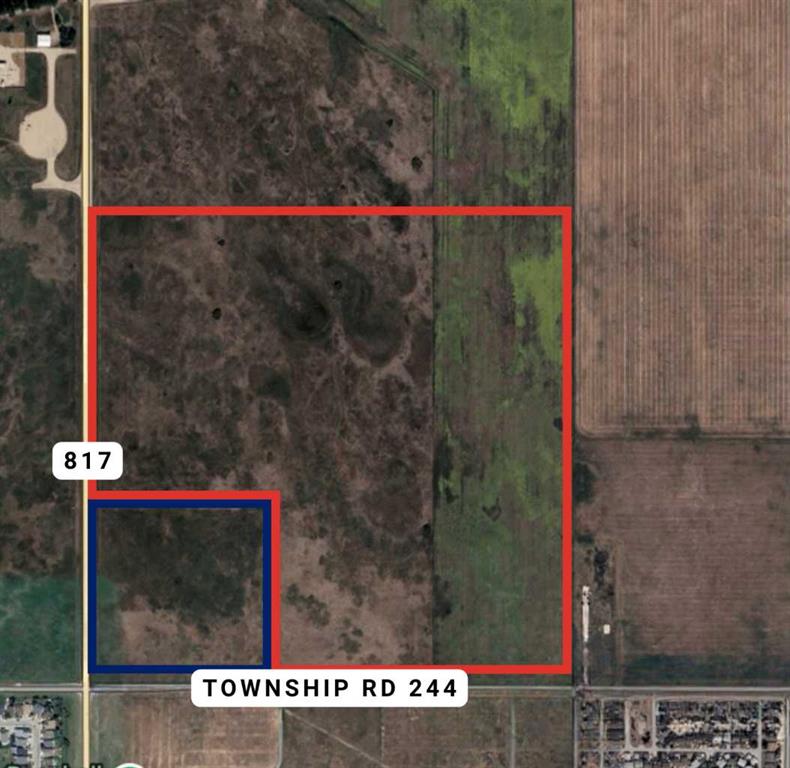
Exceptional opportunity to acquire approximately 140 acres of prime development land annexed into the Town of Strathmore and within the Town of Strathmore’s Municipal Development Plan (MDP) boundary. This generational family parcel is now being offered for sale, presenting a rare chance to secure a significant land holding positioned for future residential community development.
Located north of the Strathmore Rodeo Grounds at the corner of Wheatland Trail and Township Road 244, the property offers excellent access to major transportation routes and logical extensions of municipal servicing. Strathmore, located just 55 km east of Calgary, continues to experience steady growth as part of the broader metropolitan region.
The lands are designated in the MDP for residential and neighbourhood commercial uses, aligning with the Town’s long-term growth vision. A separate 20-acre parcel (Plan 9912741), designated for institutional use (such as a church), has previously been subdivided from the quarter section and is not included in this offering.
To achieve the highest and best use, a future owner would advance the lands through the Town’s established development process, including servicing and environmental studies, followed by the preparation of an Area Structure Plan and Land Use Bylaw amendment. This creates a clear and structured path toward subdivision, development agreements, and construction.
To support a well-informed transition, the seller has engaged Arcadis Professional Services (Canada) Inc. as an advisor. Their multidisciplinary team brings extensive experience in planning, engineering, and environmental services, with direct knowledge of Strathmore’s development framework.
This is a rare opportunity to acquire a strategically located land parcel with strong long-term development potential in a growing community.

Listing Brokerage: Coldwell Banker Mountain Central

Picture of 9518 85 Avenue , Peace River Real Estate Listing
9518 85 Avenue , Peace River || $129,000

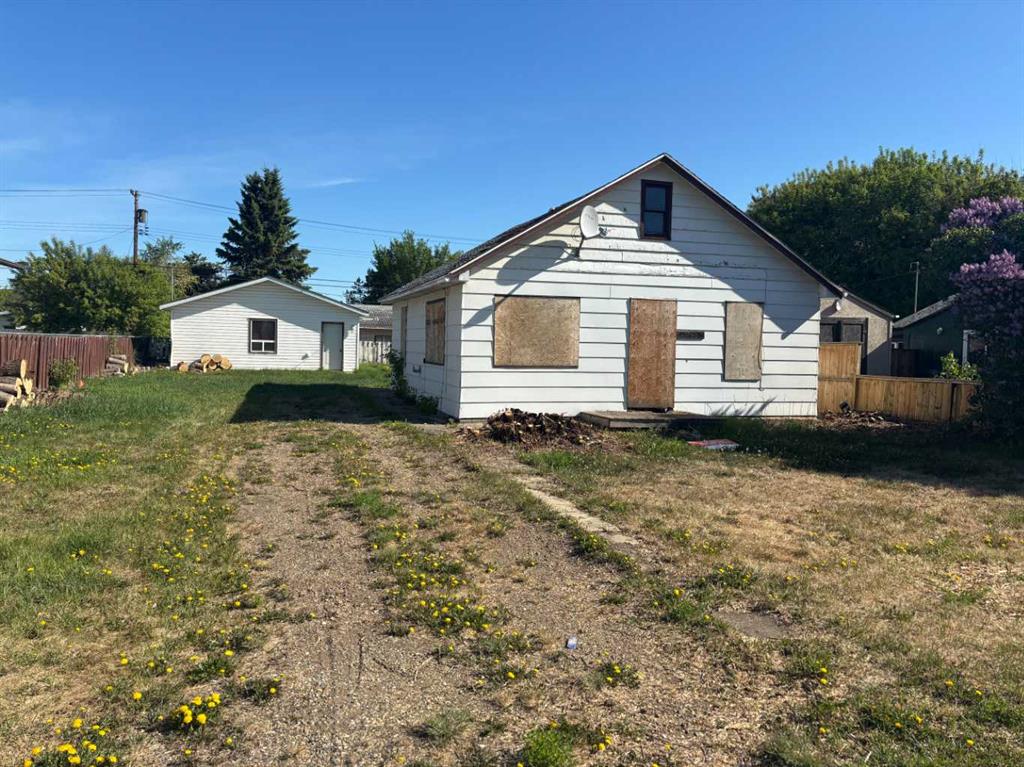
This spacious lot offers incredible potential for your dream home. While the existing house is not liveable and will need to be removed, it does come with a 26x26 detached garage. Located in a desireable area within walking distance to downtown, scenic walking trails, schools and more. Build your future here and enjoy the convenience and charm of this prime location.

Listing Brokerage: Royal LePage Valley Realty
Picture of 110, 1018 Macleod Trail SE, Calgary Real Estate Listing
110, 1018 Macleod Trail SE, Calgary || $28

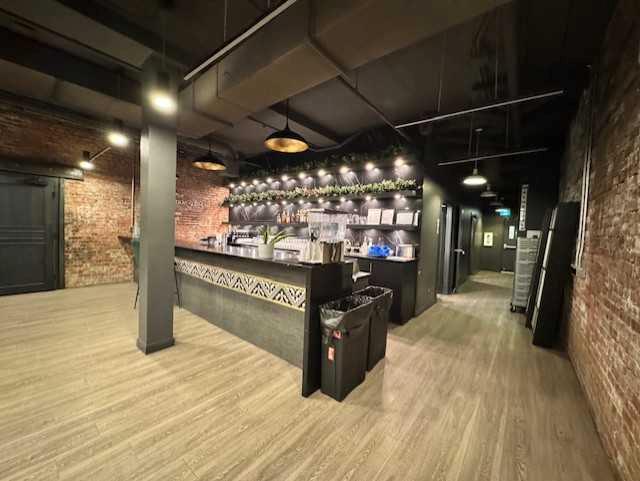
Amazing retail space available at the historic Louise Block, 1018 Macleod Trail SE. Suite 110 (Venue 308) offers 4,956 SF of fully built-out space in a heritage sandstone building, complete with a commercial kitchen, bar area, and exposed brick throughout. Operating costs estimated at $13.95 PSF (2026). Contact listing agents for lease rate.

Listing Brokerage: KPLI Real Estate Corporation
Picture of 405, 97 Station Drive , Sylvan Lake Real Estate Listing
405, 97 Station Drive , Sylvan Lake || $476,700

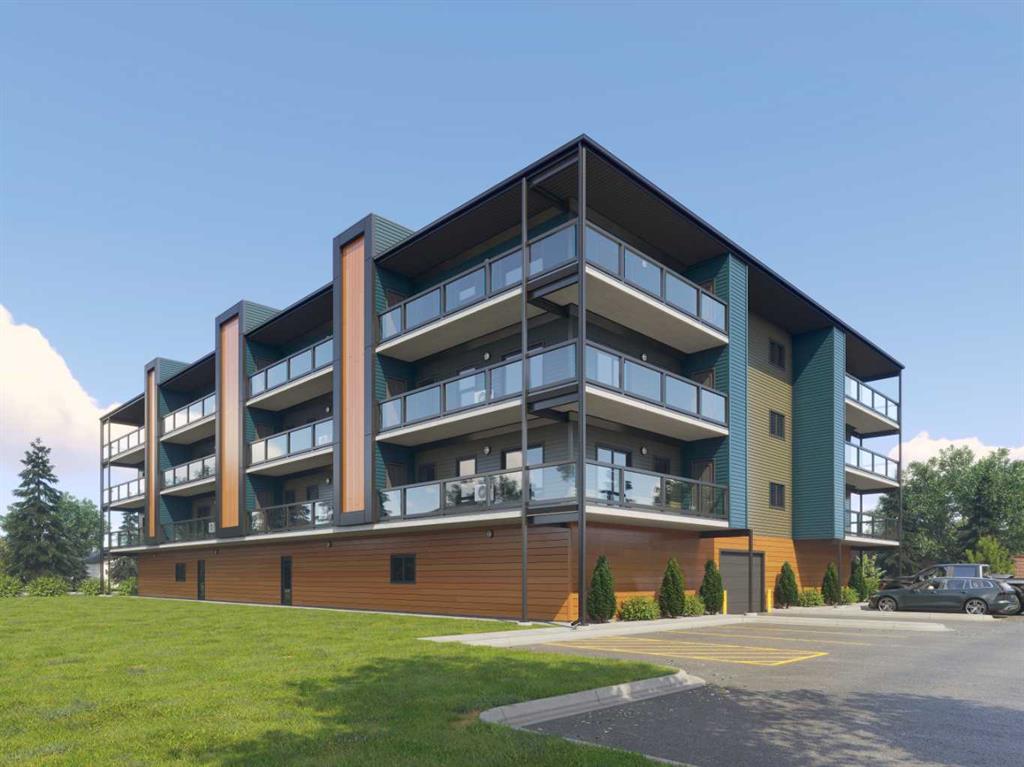
"To be Built/Pre-Construction" Be part of something new at Eagleview. This condo will have all the modern features and finishes you would expect in a premium built adult orientated condo. 4rd floor north facing unit. 9ft ceilings. This unit will offer 2 bedrooms, 2 bathroom, modern, efficient living in a thoughtfully planned community. 6 x 26ft covered deck. The open kitchen flows effortlessly into the dining and living areas, creating a bright and welcoming space. Step outside onto your private deck with additional storage, appreciate first-floor indoor parking, also on first level you will find a resident gathering room, exercise room and workshop. Outside will boast a community garden, more parking and dog run. There is still time to pick interior selections for finishes, paint colors, etc. Concrete core floor with steel beam construction make for a very quiet building which enables it to be pet friendly. There will even be a heated dog wash in the parkade. Pictures are for representation purposes of what the finishings options are like. Taxes are TBD.

Listing Brokerage: RE/MAX real estate central alberta
Listing data is deemed reliable but is not guaranteed accurate by CREB®. Last updated: today at 1:00 a.m.

© 2026 CENTURY 21 Real Estate Foothills. CENTURY 21® is a registered trademark licensed to Century 21 Real Estate LLC. Equal Housing Opportunity. Each office is independently owned and operated.

Find Real Estate Foothills on Facebook Find Real Estate Foothills on Twitter