MLS PROPERTIES FOR SALE

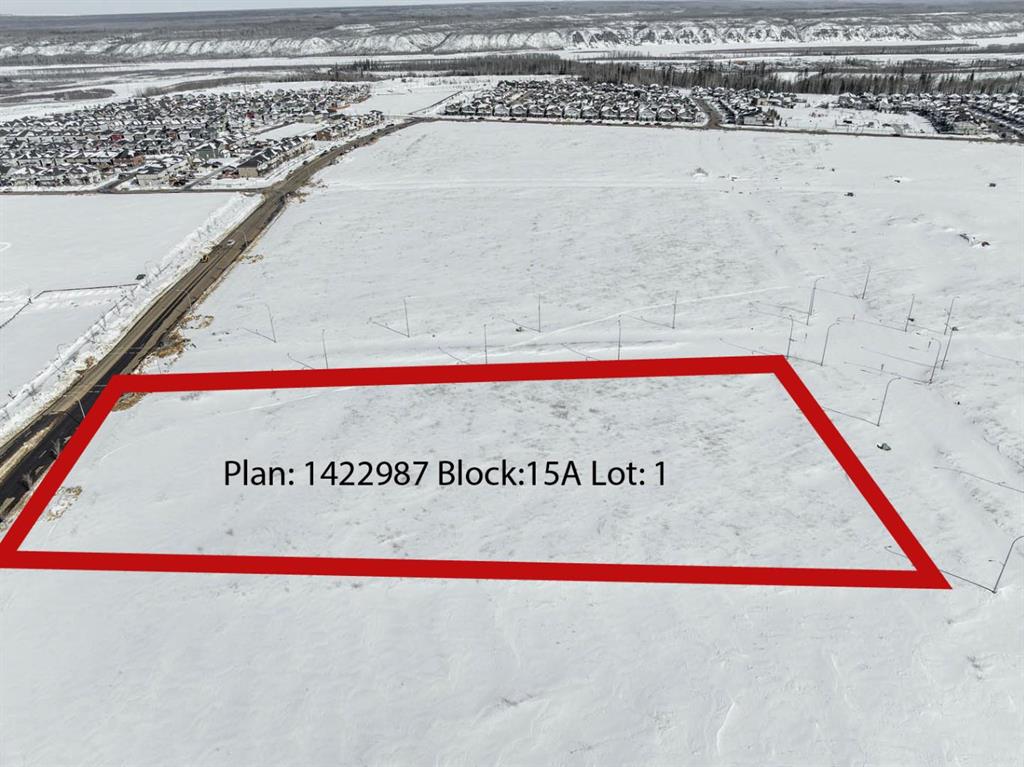
Picture of Plan: 1422987 Block:15A Lot:  1  , Fort McMurray Real Estate Listing
Plan: 1422987 Block:15A Lot: 1 , Fort McMurray || $2,400,000

Secure a prime 3.09-acre commercial development opportunity on Coventry Drive in the growing Parsons North community of Fort McMurray. Zoned C3 – Community Commercial District and designated as Mixed Development District, this property offers excellent flexibility with a wide range of permitted commercial and institutional uses, along with discretionary opportunities including residential apartment-style and additional commercial or recreational developments. Ideally located with direct access to Highway 63 and in close proximity to Suncor, the site benefits from strong exposure and connectivity. It is also situated near the new Walmart Super centre within a rapidly expanding commercial node. Services have been brought to the property line, with the purchaser responsible for any interior servicing and potential subdivision. Parsons North is a thoughtfully planned community featuring schools, trails, green spaces, and recreational amenities, with future plans for a waterfront village. With an anticipated population of approximately 24,000 at full build-out and the proposed Highway 686 extension set to enhance regional access, this property presents a strong opportunity for long-term commercial or mixed-use development.

Listing Brokerage: ROYAL LEPAGE BENCHMARK
Picture of 235082 Range Road 243  , Strathmore Real Estate Listing
235082 Range Road 243 , Strathmore || $429,000

Price Adjusted to Sell!! No gravel, paved to the property. Minutes From Strathmore. Eagle Lake Community. 6+ Acre Parcel. Survey in the Photos. Paved to Your Driveway. New Approach. Views. Pasture Zoned AG. Mountain Views. No Building Commitment. Build your Dream Home. Work From Home. Great Piece of Land. Eagle Lake Development District. Will Allow 2 Homes. 15 minutes SE of Strathmore. West Boundary Western Irrigation Ditch.

Listing Brokerage: RE/MAX Landan Real Estate
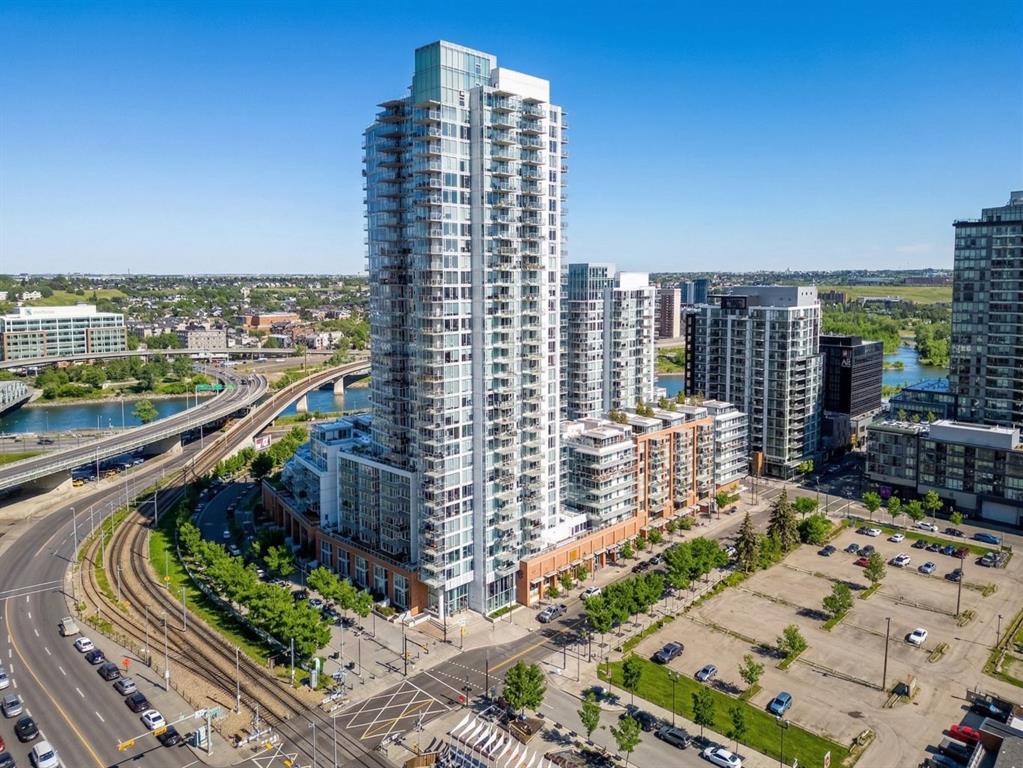
Picture of 1703, 510 6 Avenue SE, Calgary Real Estate Listing
1703, 510 6 Avenue SE, Calgary || $484,999

Perched on the 17th floor, this executive residence offers breathtaking views overlooking the Bow River and the vibrant city skyline. Designed with both comfort and style in mind, this spacious 2-bedroom, 2-bathroom suite features soaring ceilings, expansive floor-to-ceiling windows, rich hardwood and tile flooring, and plush carpeting in the primary bedroom. The open-concept layout seamlessly connects the kitchen, dining, and living areas—perfect for hosting guests or enjoying everyday living. The chef-inspired kitchen is equipped with a gas range, stainless steel appliances, granite countertops, and a sleek modern backsplash, delivering both functionality and sophistication. Retreat to the luxurious primary suite, complete with a spa-like 5-piece ensuite showcasing dual vanities, a deep soaker tub, and a fully tiled glass shower. Step outside to your oversized, nearly 20-foot-wide balcony—an ideal space for summer evenings, complete with room for lounging and BBQing while soaking in the incredible river views. Residents enjoy access to exceptional amenities, including a stunning rooftop courtyard, two fully equipped fitness centers, a sauna, and an expansive party room. With 24-hour concierge and security, peace of mind comes standard. This unit also includes a titled parking stall, a secure storage locker, and access to convenient visitor parking. Located in the heart of East Village, you’re just steps from river pathways, dining, shopping, and everything downtown living has to offer.

Listing Brokerage: First Place Realty
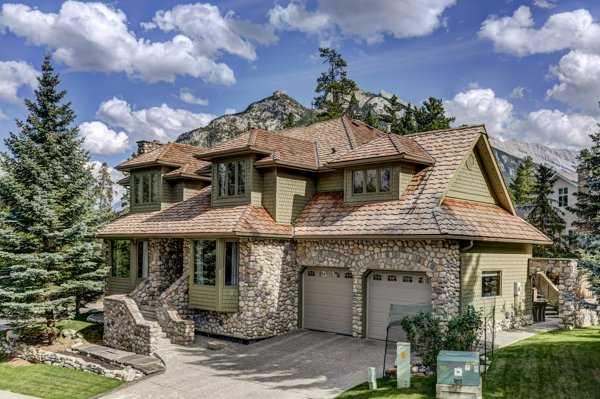
Picture of 5 Cascade Court , Banff Real Estate Listing
5 Cascade Court , Banff || $3,450,000

Elevated Mountain Living in a Custom-Built Estate, Perfectly Situated Steps to the Banff Springs Hotel and Scenic Bow River.

Experience refined mountain living in this exceptional custom-built residence, perfectly positioned on a premium corner lot in one of Banff’s most sought-after locations. Designed with both elegance and functionality in mind, this stunning home offers 4,776 sq ft of thoughtfully curated living space on 3 levels, ideal for families, entertainers, or those seeking a luxurious alpine escape.

The upper level features four spacious bedrooms, creating the perfect family layout, while the main floor showcases a private office, ideal for remote work or quiet retreat. Throughout the home, four fireplaces add warmth and ambiance, complementing the timeless mountain-inspired design.

The heart of the home opens to a large, south-facing deck, where you can soak in all-day sun and breathtaking surroundings—perfect for entertaining or relaxing after a day in the mountains.

This property also offers a fully developed walkout accessory dwelling unit with two bedrooms, providing excellent flexibility for extended family, guests, or potential rental income.

Listing Brokerage: RE/MAX KEY
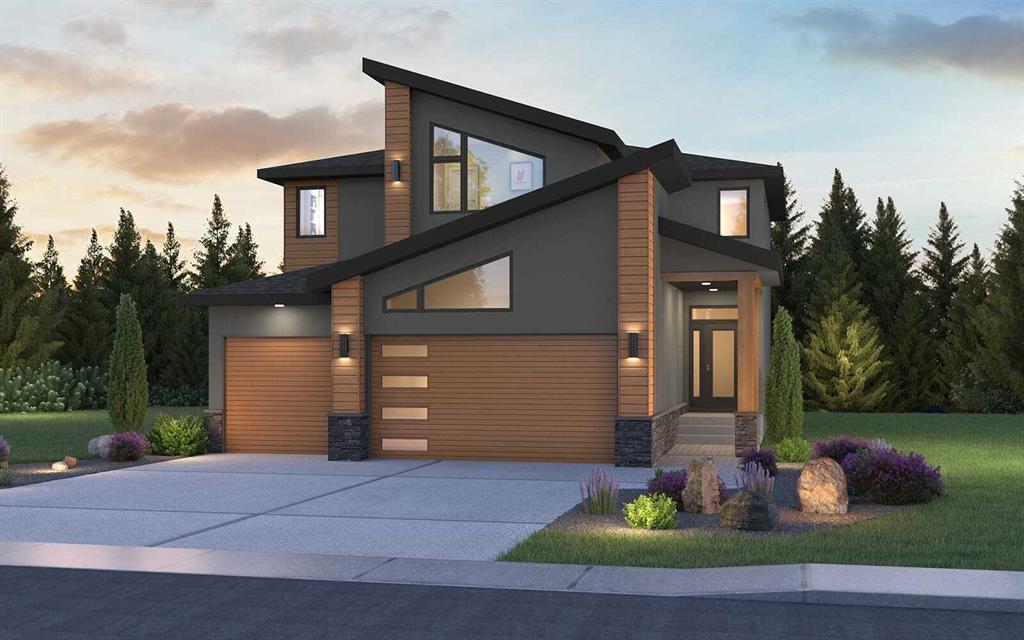
Picture of 42 Setonridge Way SE, Calgary Real Estate Listing
42 Setonridge Way SE, Calgary || $1,399,984

Welcome to 42 Setonridge Way SE - a beautifully designed home by Brookfield Residential, located in the emerging community of Seton Ridge. Offering over 3,000 sq. ft. of thoughtfully planned living space above grade, plus a fully developed basement, this 5-bedroom, 3.5-bathroom Lucca estate home delivers an exceptional blend of space, style, and functionality. Currently under construction, this home presents a unique opportunity to personalize finishes and selections, allowing you to tailor the space to suit your lifestyle. Step inside to a spacious and well-planned main floor designed for both everyday living and elevated entertaining. The open-concept layout will feature a bright great room enhanced by added pot lights and a cozy gas fireplace with an upgraded firebox, creating a warm and inviting atmosphere. The kitchen is designed to impress, complete with built-in oven and microwave, under-cabinet lighting, and a convenient butler’s pantry for added storage and prep space. A versatile flex room offers the perfect option for a home office or additional living area, while a functional mudroom helps keep daily life organized. A convenient 2-piece powder room completes the main floor. On the upper level, you’ll find 3 generously sized bedrooms and 2 full bathrooms, including a luxurious primary retreat featuring a spacious walk-in closet and a well-appointed 5-piece ensuite. A standout feature of this home is that each bedroom on the upper level includes its own walk-in closet, offering exceptional storage and comfort for every member of the household. A central bonus room with elegant railing details provides additional living space, ideal for relaxing or entertaining, while the upper-level laundry room with built-in cabinetry adds everyday convenience. The fully developed basement continues to expand your living space, featuring 9’ ceilings, two additional bedrooms, a full 4-piece bathroom, and a large recreation room with added pot lighting. A dedicated games area offers even more flexibility for entertaining, fitness, or family activities. Outside, the backyard is designed for enjoyment, complete with a deck that creates the perfect setting for summer evenings. The triple car garage provides ample space for vehicles, storage, and hobbies. Located in Seton Ridge, where thoughtful home design meets wide-open skies, this community offers a unique blend of natural beauty and urban convenience. Enjoy access to parks, pathways, and environmentally protected areas, while being just minutes from the amenities of Seton, including the South Health Campus, Seton YMCA, and a wide range of shopping, dining, and entertainment options. *Please note: Property is under construction and photos are not an exact representation of the property for sale.

Listing Brokerage: Charles

Listing data is deemed reliable but is not guaranteed accurate by CREB®. Last updated: today at 1:00 a.m.

© 2026 CENTURY 21 Real Estate Foothills. CENTURY 21® is a registered trademark licensed to Century 21 Real Estate LLC. Equal Housing Opportunity. Each office is independently owned and operated.

Find Real Estate Foothills on Facebook Find Real Estate Foothills on Twitter