MLS PROPERTIES FOR SALE

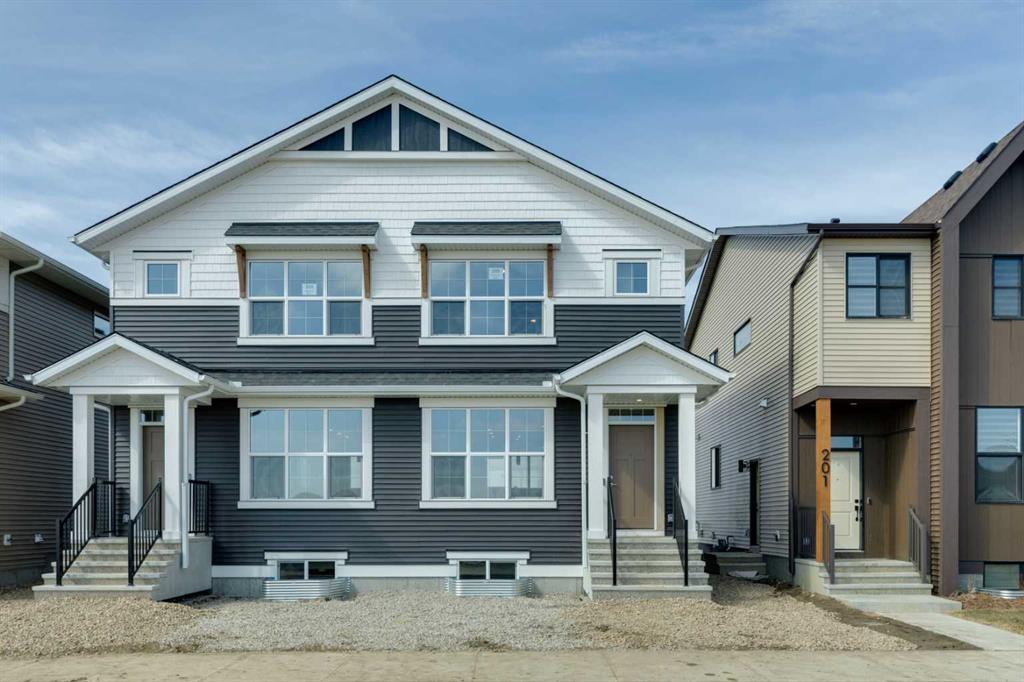
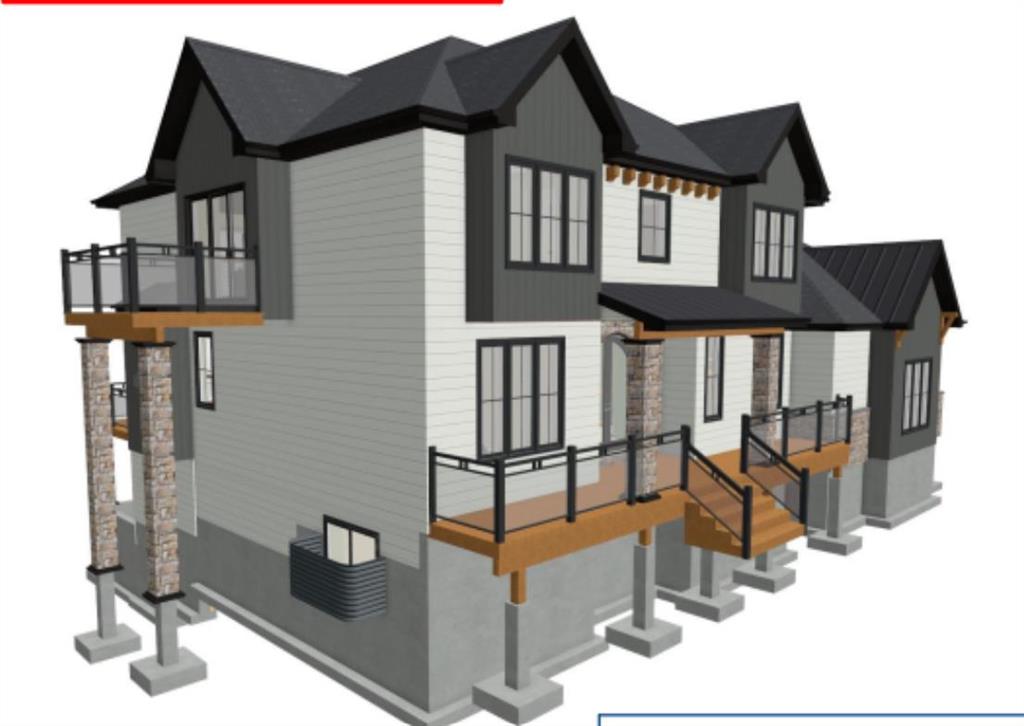
Picture of 205 Hotchkiss Road SE, Calgary Real Estate Listing
205 Hotchkiss Road SE, Calgary || $499,900

Welcome to the Zane at 205 Hotchkiss Road SE, a thoughtfully designed home celebrated for its open-concept layout and flexible living spaces. Perfectly suited for modern families, this home offers the ideal setting for connection, comfort, and everyday living. ***A third party home inspection has been completed. Please reach out if you'd like the report.

Step inside to a bright and inviting foyer, highlighted by a contemporary painted spindle railing. The main floor showcases a spacious, open layout that seamlessly blends the kitchen, dining, and lifestyle areas—perfect for entertaining or relaxing with family. The kitchen is a true centerpiece, featuring quartz countertops, stainless steel appliances, a built-in microwave, and a stylish chimney hood fan, offering both functionality and modern appeal.

Designed with versatility in mind, the home’s adaptable bedroom spaces provide flexibility for growing families, guests, or a home office.

Enjoy the added benefit of a west-facing backyard, ideal for soaking up afternoon and evening sun, while the natural wetland feature at your doorstep offers peaceful views and a connection to nature. Additional upgrades include durable luxury vinyl plank flooring and energy-efficient triple-pane windows for year-round comfort.

The unfinished basement expands your possibilities with a 9-foot foundation height, wet bar rough-in, and a separate side entrance—creating excellent potential for future development. First-time buyers may be eligible for a GST rebate—contact your Realtor or sales team for more details.

Listing Brokerage: Real Broker
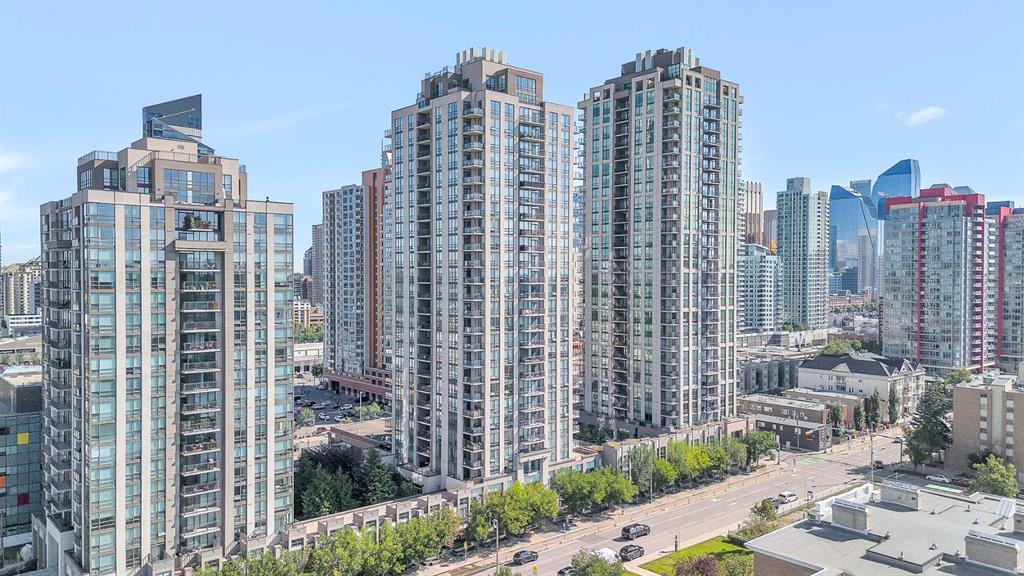
Picture of 2407, 1118 12 Avenue SW, Calgary Real Estate Listing
2407, 1118 12 Avenue SW, Calgary || $289,000

If you've been searching for a condo in the Beltline, you already know NOVA has built a strong reputation—and this south-facing one-bedroom, one-bathroom suite on the 24th floor, is a great example of why. Floor-to-ceiling windows flood the space with natural light and showcase stunning city and Rocky Mountain views you'll never get tired of.

Inside, you'll find, wide-plank engineered hardwood, and a thoughtfully designed layout. The kitchen features premium appliances, a gas cooktop, and a quartz island with seating, while a built-in desk nook creates the perfect work-from-home space.

The spacious bedroom offers plenty of room to unwind, and the suite is complete with a full bathroom and dedicated laundry area.

NOVA residents enjoy a fitness centre with steam room, owners' lounge, guest suites, and 24-hour concierge. Add in titled underground parking, assigned storage unit, and it's easy to see why this is one of Calgary's most sought-after Beltline addresses.

Listing Brokerage: The Real Estate District
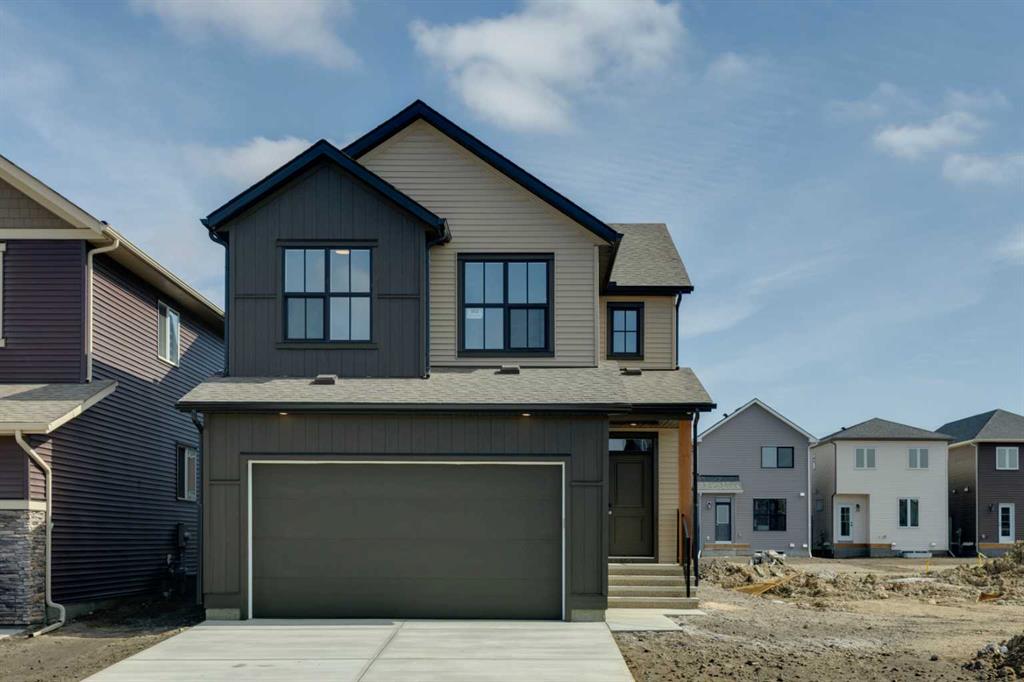
Picture of 302 Hotchkiss Common SE, Calgary Real Estate Listing
302 Hotchkiss Common SE, Calgary || $699,900

Welcome to the Della at 302 Hotchkiss Common SE. The Della sits on 36 foot wide traditional lot. The Della is where thoughtful design meets modern living in one of Calgary’s most exciting new communities. This beautifully crafted home offers the perfect balance of style, comfort, and functionality—ideal for growing families and those who love to entertain.
Step inside to a welcoming foyer accented by a sleek painted spindle railing, setting the tone for the home’s contemporary design. The main floor features a versatile flex room with elegant French doors, providing the perfect private space for a home office or quiet retreat. The open-concept layout seamlessly connects the lifestyle and dining areas, creating a bright and spacious environment for everyday living and hosting guests.
At the heart of the home, the kitchen impresses with quartz countertops, stainless steel appliances, a built-in microwave, and a striking chimney hood fan—designed to combine both beauty and practicality. The lifestyle room is anchored by a stunning cascade fireplace, adding warmth and a sophisticated focal point to the space.
Upstairs, retreat to the beautifully appointed primary bedroom, offering comfort and privacy for restful nights.
The lower level offers exceptional future potential with a 9-foot foundation height, wet bar rough-in, and a separate side entrance—ideal for future development.
Enjoy the added benefit of a natural wetland feature right at your doorstep, bringing serene views and a connection to nature just steps from home.
Community Highlights includes, prime access to Deerfoot Trail, Stoney Trail, and Macleod Trail, Minutes from shopping, dining, and everyday amenities, Over 51 acres of parks, pathways, and wetlands for year-round recreation
First-time buyers may be eligible for a GST rebate—speak to your Realtor or sales representative to learn more.

Listing Brokerage: Real Broker

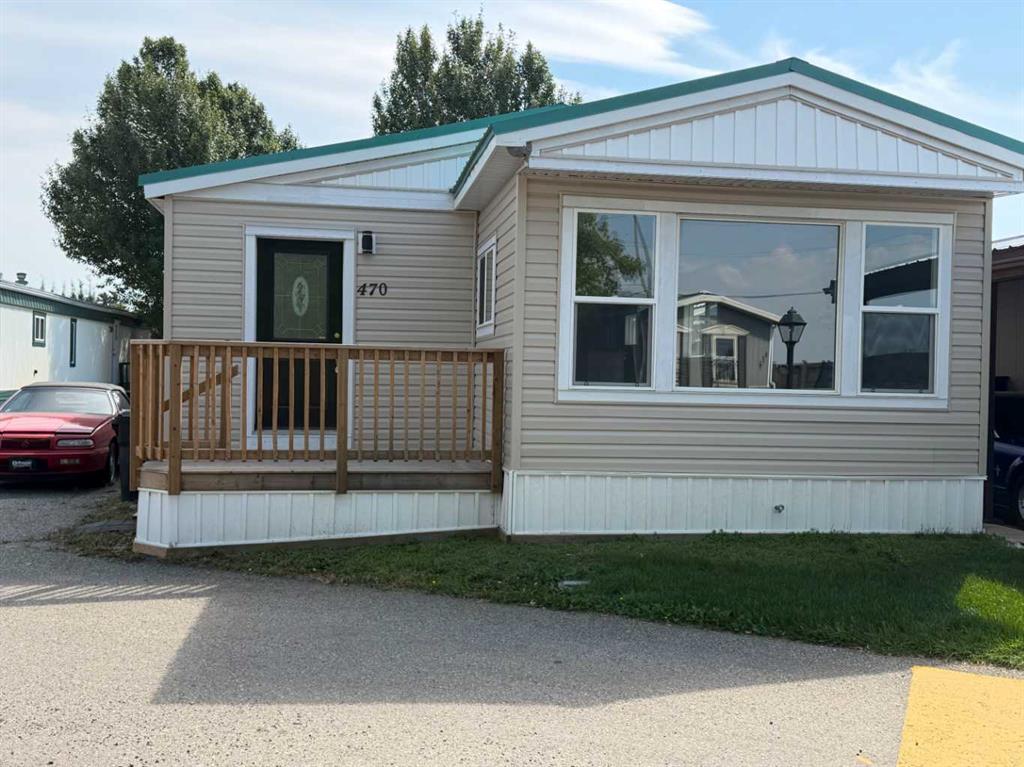
Picture of 470, 3223 83 Street NW, Calgary Real Estate Listing
470, 3223 83 Street NW, Calgary || $169,000

Big, Bright and Beautiful Newly Renovated Mobile home in friendly Greenwood Mobile Home Park. Renovation included: New Metal Roof, laminated flooring, New paint, light fixtures , New Porch in front and large deck at the back. Wood panels removed and replaced with drywall to save energy. New kitchen as well as vanity counters. New siding. Close to schools, Parks Ski, Stoney Trail , Highway 1 , Children's hospital, Farmer's market. School bus as well as City Transit bus available from the park. Huge deck at the back 19'4"x10'2"

Listing Brokerage: CIR Realty
Picture of 116 cousin Street , Cheadle Real Estate Listing
116 cousin Street , Cheadle || $169,999

Build your dream home on this 0.58-acre lot ideally located in the charming hamlet of Cheadle,— just 35 minutes to Calgary and 10 minutes to Strathmore and Langdon. The development permit is already approved! The property features a 5 GPM well, Shaw 1 GB high-speed internet, with gas and phone lines running along the road and power available from the nearest pole. Enjoy small-town living with year-round amenities including skating, baseball, a community hall, and playground. This property offers excellent potential—especially with upcoming regional developments such as Aircraft manufacturing campus (“De Havilland Field”) , CGC (Canadian Gypsum Company) Wallboard Plant – Near Carseland, and a proposed pea processing facility - in Strathmore—making it a smart investment opportunity.

Listing Brokerage: URBAN-REALTY.ca
Listing data is deemed reliable but is not guaranteed accurate by CREB®. Last updated: today at 1:00 a.m.

© 2026 CENTURY 21 Real Estate Foothills. CENTURY 21® is a registered trademark licensed to Century 21 Real Estate LLC. Equal Housing Opportunity. Each office is independently owned and operated.

Find Real Estate Foothills on Facebook Find Real Estate Foothills on Twitter