MLS PROPERTIES FOR SALE

Picture of 5302 19 Avenue , Coleman Real Estate Listing
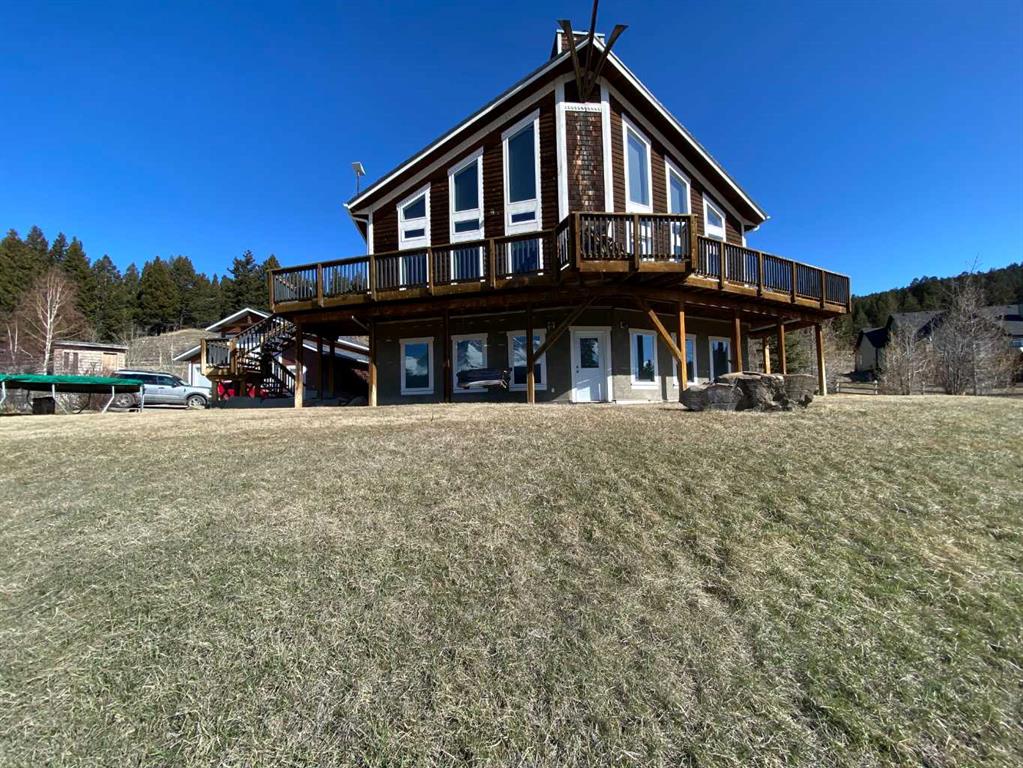
5302 19 Avenue , Coleman || $1,290,000

Perched to capture breathtaking panoramic views, this extraordinary three-story+ estate is the perfect blend of rustic elegance and modern luxury. From the moment you arrive, the home's striking architecture commands attention ...soaring beams, rich natural wood, and expansive windows that flood every level with light while framing the surrounding landscape like a living masterpiece.
Inside, the open-concept design offers grand yet inviting living spaces, ideal for both for quiet retreats and unforgettable gatherings. The chef-inspired kitchen flows seamlessly into a dining area with vaulted ceilings and a statement fireplace creating a warm and welcoming heart of the home.
Each level reveals its own charm: The main level is designed for entertaining with expansive decking overlooking the mountain scenery. There is a large primary suite, bathroom, laundry room and entry which add to the character. The upper floor features a well planned family room, two additional spacious bedrooms, and another full bathroom. One more level from the family space is a loft which would make a large 4rth bedroom. The lower level offers additional living space perfect for guests, another bedroom and bath, recreation room, and in-floor heating. Here you have access to the attached garage and utility room. A three vehicle detached workshop was recently added to house all sorts of vehicles and toys. Walk down to the bottom of the acreage to discover bike paths and the Crowsnest River. Whether you are enjoying sunrise coffee above the treetops or hosting evenings under the stars, this one-of-a-kind estate delivers an unparalleled lifestyle. This is more than a home...it is a statement!

Listing Brokerage: SUTTON GROUP-LETHBRIDGE CROWSNEST PASS BRANCH
Picture of 224011 680 Rural Athabasca County  , Athabasca Real Estate Listing

224011 680 Rural Athabasca County , Athabasca || $470,000

Welcome to your own private slice of country living just minutes from the charming town of Athabasca. This beautifully maintained bungalow offers the perfect blend of comfort, space, and functionality—ideal for families, hobbyists, or anyone seeking room to live, work, and play.

The main level features a bright and spacious open-concept layout, seamlessly connecting the kitchen, dining, and living areas—perfect for both everyday living and entertaining. With 3 bedrooms and 2 bathrooms, this home offers a practical and inviting floor plan for families of all sizes.

Downstairs, the fully developed basement provides additional living space, including a versatile den or playroom area that can easily adapt to your needs—whether it’s a home office, gym, or recreation space.

Step outside and enjoy the impressive 745 sq ft two-sided wraparound deck, offering plenty of room for outdoor dining, relaxing, and taking in the peaceful surroundings.

For those who need space for projects or storage, this property truly delivers. The heated 1,680 sq ft shop is a handyman’s dream—perfect for trades, hobbies, or running a home-based business. In addition, the 689 sq ft detached garage provides even more flexibility and convenience.

The expansive yard is beautifully set up for both relaxation and recreation, featuring a children’s play centre, fire pit area, fenced garden space, mature trees, and established flower beds—creating a private and welcoming outdoor oasis.

Located just 12 minutes from Athabasca, you’ll enjoy easy access to a full range of amenities, including schools, healthcare services, shopping, and recreation facilities like the Athabasca Regional Multiplex, as well as scenic riverfront parks and walking trails.

This property offers the best of rural tranquility with town conveniences close at hand—a rare opportunity you won’t want to miss.

Listing Brokerage: People 1st Realty

Picture of 702 10 Avenue , Wainwright Real Estate Listing
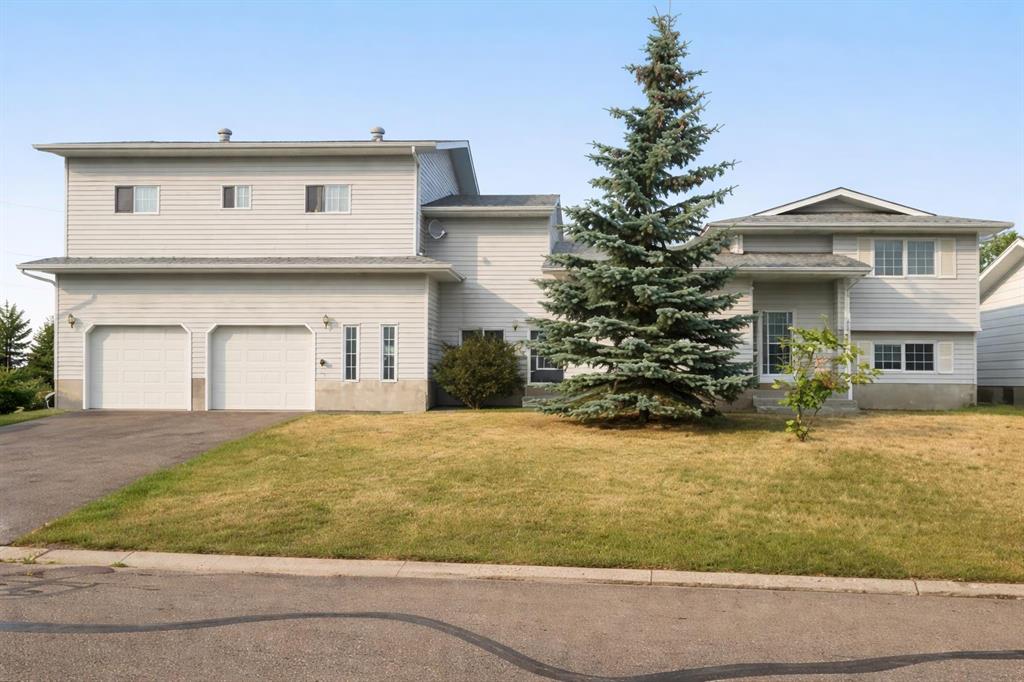
702 10 Avenue , Wainwright || $419,500

Spacious and versatile 4-level split offering room for the whole family. This 6-bedroom, 3.5-bathroom home features over 2,000 sq ft of living space with a functional layout that provides separation without sacrificing flow. The main level includes a bright living room, a dining area with double patio doors leading to a deck, and a U-shaped kitchen complete with a gas stove and ample cabinetry. The second level offers 3 bedrooms, including a primary suite with a 2-piece ensuite and a large walk-in closet. Rounding off the second level is a 4-piece main bathroom. The third level down features a large family room, one bedroom, and a 3-piece bathroom. The fourth level down is partially finished and awaiting the touches of the new owner—ideal for a home gym or theatre space—with a laundry, utility, and storage area on the same level. A separate 2-bedroom living space is connected by a heated enclosed breezeway and has seen a lot of recent renovations including new flooring and paint, trims and lighting. Featuring its own kitchen with gas stove, full bathroom, private laundry, and living area. The living room in this space features patio doors leading to a deck with stairs down to the backyard, and the 10’ ceilings add to the open feel. Situated on a fully fenced 9,810 sq ft corner lot, the property offers plenty of outdoor space along with a heated garage/shop (approximately 900 sq ft) and ample parking with a long driveway. Outdoor living is a highlight here, with multiple deck spaces including a brand new 10’ x 18’ front deck—perfect for morning coffee or evening sunsets. The home has seen updates over the years, including laminate flooring and interior paint, shingles on house and garage (2021) furnace (2017) Hot water tank (2023) and features a whole-house commercial exhaust fan to help keep the home cool on hot days and promote airflow.

A solid property with flexible living options and strong value.

Photos of main house taken when home was empty, it is currently being lived in. More photos to come.

Listing Brokerage: RE/MAX BAUGHAN REALTY
Picture of 3136 DRAPER Road , Fort McMurray Real Estate Listing
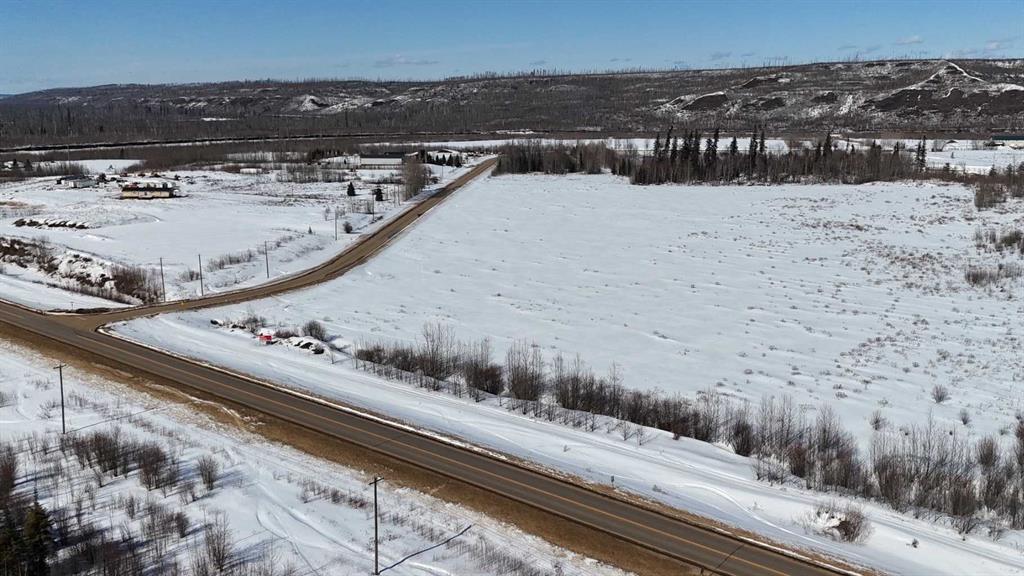
3136 DRAPER Road , Fort McMurray || $499,000


29.8 Acres of vacant land within minutes of downtown Fort McMurray! Located on Draper road on the corner of Garden Lane & Draper. The land has been cleared and is generally level. Zoned SH-Small Holdings District LUB; permitted uses include : Single detached dwelling, mobile home, agriculture-personal use, Public Utility, home business-minor, and numerous discretionary uses such as Home Business, major, Agriculture-off-site sales, bed & breakfast, religious assembly just to name a few. There is excellent access to the site via Draper Road and Garden Lane plus there is power and gas close by. Situated in this beautiful setting this property has lots of potential! Take advantage of this rare 29.8 Acre opportunity!!

Listing Brokerage: COLDWELL BANKER UNITED
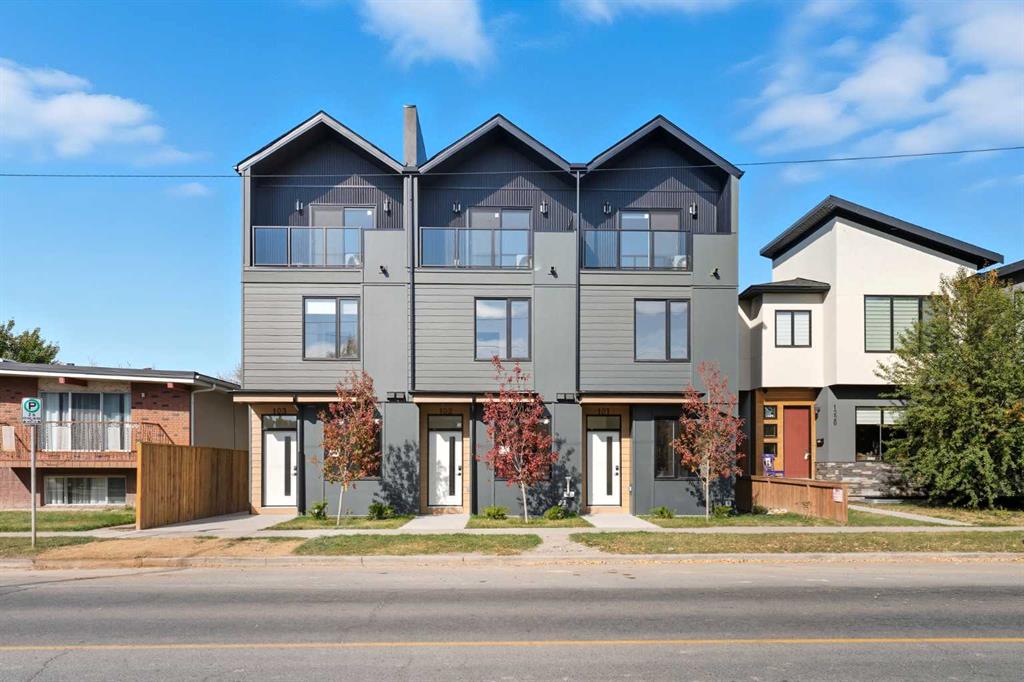
Picture of 1224 20 Avenue NW, Calgary Real Estate Listing
1224 20 Avenue NW, Calgary || $4,250,000

Premium 10-Unit Multifamily Investment – Fully Rented | Assumable Mortgage | Inner-City Capitol Hill

Exceptional opportunity to acquire a 10-unit purpose-built multifamily property in the highly sought-after inner-city community of Capitol Hill. This quality-built asset showcases high-end finishings throughout and was constructed by a reputable builder, offering long-term durability and strong tenant appeal.

The property features 5 upper units and 5 fully legal suites below, all fully rented with zero vacancy, providing immediate income from day one. The upper units are thoughtfully designed as 3-storey layouts, each offering 3 bedrooms, 2.5 bathrooms, open-concept living spaces, private primary retreats, and private patios. All upper units are equipped with central air conditioning, further enhancing tenant comfort and desirability.

Each of the 10 units includes in-suite laundry, providing convenience and independence for tenants. The property also benefits from an assumable mortgage with CMHC MLI Select financing already in place, offering favorable financing options for qualified buyers.

Additional highlights include 5 rear parking stalls, professional landscaping, and a fully turnkey operation with professional property management in place, making this an ideal low-maintenance investment.

Ideally located with quick access to downtown, and close to amenities, shopping, transit, and excellent schools, this property is well-positioned for long-term rental demand.

Listing Brokerage: The Real Estate District
Listing data is deemed reliable but is not guaranteed accurate by CREB®. Last updated: today at 1:00 a.m.

© 2026 CENTURY 21 Real Estate Foothills. CENTURY 21® is a registered trademark licensed to Century 21 Real Estate LLC. Equal Housing Opportunity. Each office is independently owned and operated.

Find Real Estate Foothills on Facebook Find Real Estate Foothills on Twitter