MLS PROPERTIES FOR SALE

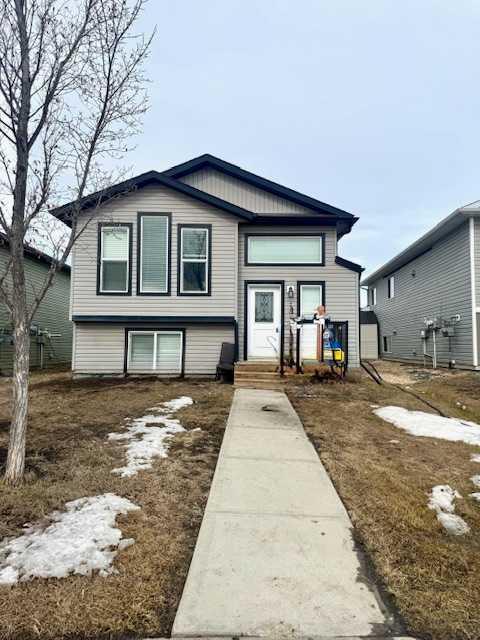
Picture of 7306 114 Street , Grande Prairie Real Estate Listing
7306 114 Street , Grande Prairie || $499,900

Great revenue property located in Westpointe. This legal up/down duplex has a large open layout on the main floor with lots of natural light. The kitchen features a large pantry and overlooks the living room. The main floor unit has 3 good-sized bedrooms and 2 bathrooms. The master bedroom has an ensuite and a walk-in closet. The lower unit features a private entrance for downstairs tenants, 2 large bedrooms, and a bathroom. Each unit has its own furnace & hot water tank. Each unit has a washer & dryer. There is a large parking pad with plenty of space for both up/down units. Don't miss out!!! Book your showing today!!!

Listing Brokerage: RE/MAX Grande Prairie
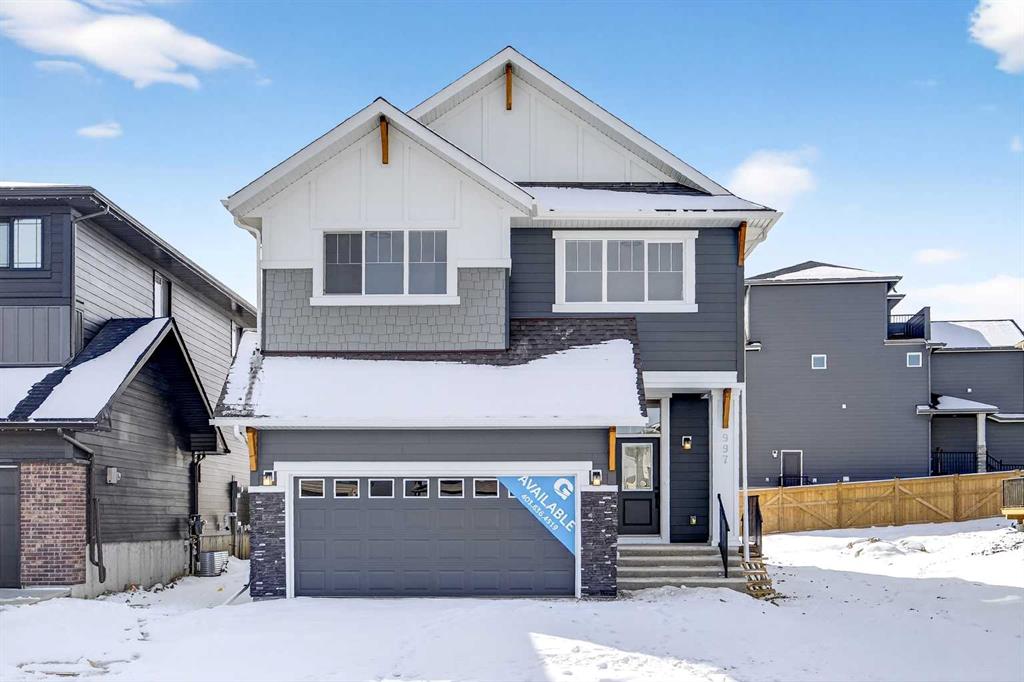
Picture of 997 Alpine Drive SW, Calgary Real Estate Listing
997 Alpine Drive SW, Calgary || $855,000

**Move-In Ready** | Arlo Model by Genesis Builders Group Inc | 28 Ft Frontage Traditional Lot | 3 Car Tandem Garage | Open to Below | Loaded Kitchen | Tray Ceilings | Spindle Railing | Gas Stove Line | Gas BBQ Line | Deck | Freestanding Tub | Upper Floor Laundry w/ Waterline for Future Sink | Side Entry | 9’ Basement | Legal Suite Rough-Ins | Expansive Family Living.

Welcome to the Arlo, a stunning brand new home crafted by Genesis Builders Group Inc, designed with modern family living in mind. Perfectly positioned on a traditional 28 ft wide lot, this home offers exceptional curb appeal and functionality with a rare three-car tandem garage and spacious driveway.

Step inside to a bright and inviting foyer featuring soaring open-to-below ceilings that create a grand first impression. The main floor showcases a versatile flex room—ideal for a home office, playroom, or formal sitting area—while the open-concept layout seamlessly connects the living, dining, and kitchen spaces for effortless entertaining.

The kitchen is beautifully appointed with high-end finishes, including sleek cabinetry, a loaded appliance package, and a large central island perfect for barstool seating. A gas line is ready for your future gas stove, and the thoughtful design ensures both style and practicality. The dining area overlooks the backyard and offers direct access to the deck, complete with a gas line for BBQ—perfect for summer gatherings.

The living room is warm and welcoming, centered around a modern fireplace that adds both comfort and style. Elegant details like spindle railings and tray ceilings elevate the home’s overall aesthetic.

Upstairs, you’ll find a well-designed layout with spacious bedrooms and convenient upper-level laundry, complete with a waterline for a future sink. The primary retreat is a luxurious escape, featuring a spa-inspired ensuite with a freestanding tub—perfect for relaxing at the end of the day.

The unfinished 9’ basement includes legal suite rough-ins and a separate side entrance, offering incredible potential for future development—ideal for extended family or a mortgage helper.

This thoughtfully designed home combines comfort, style, and future flexibility in one exceptional package. Genesis Builders Group follows the First-Time Home Buyer GST/HST Rebate to eliminate the 5% GST on qualifying new homes (up to $1 million) for qualifying first time home buyers. Don’t miss your opportunity to own in this growing community—book your showing today!

Listing Brokerage: RE/MAX Crown

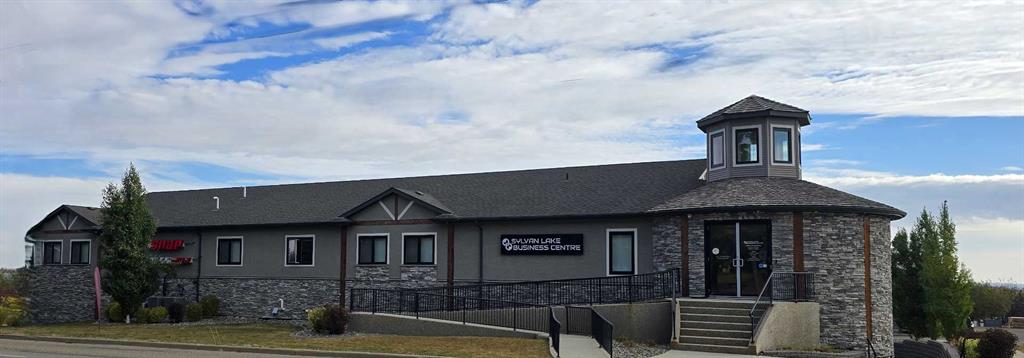
Picture of 201, 110 Pelican Place , Sylvan Lake Real Estate Listing
201, 110 Pelican Place , Sylvan Lake || $21

"Closer than you think" This executive 5,300 sq ft office space offers a turnkey layout ideal for professional users. Previously occupied by a law firm, the space features 11 private offices, 2 boardrooms, reception area (with opportunity for minor customization), staff room with kitchenette, modern finishes, and ample on-site parking. Minor improvements required, allowing tenants or owners to tailor the space without full buildout costs. Convenient highway access provides an easy commute from Red Deer with less congestion and comparable travel times. Competitive with Red Deer rates and designed for efficient, professional use. Ideal for engineering, environmental, accounting, oilfield service, or regional office users. Property is also listed for sale MLS A2302075

Listing Brokerage: Century 21 Maximum
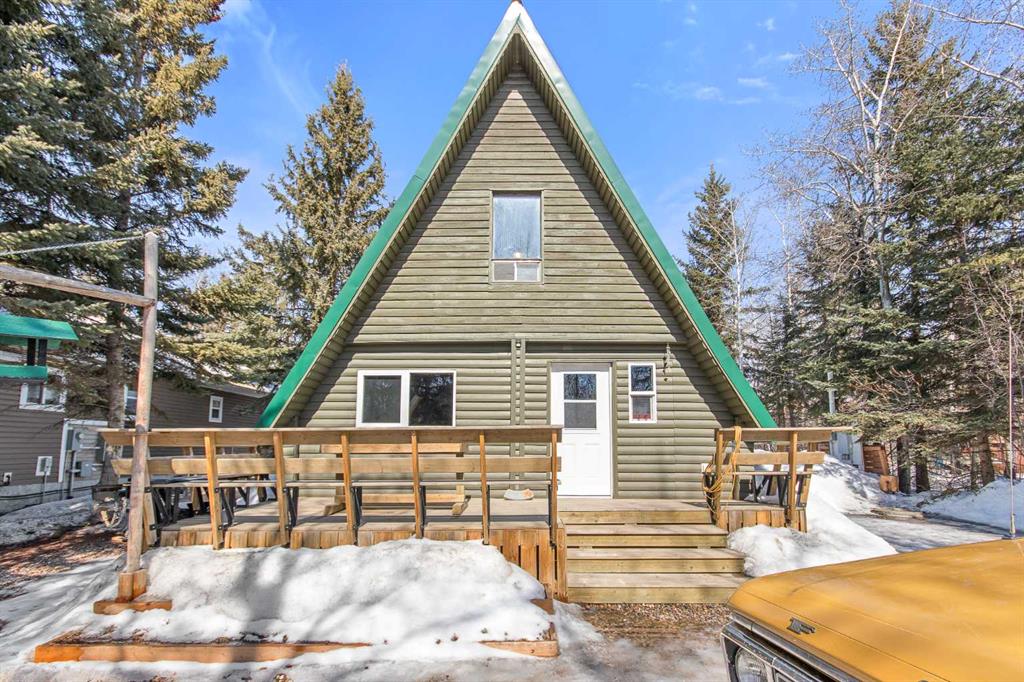
Picture of 1447 Lakeview Drive , Turtle Lake Real Estate Listing
1447 Lakeview Drive , Turtle Lake || $329,900

Nestled in the sought after sunset view at Turtle Lake this unique A frame is the epitome of character and charm. It is tucked away on a private well treed lot with ample space for parking rvs and toys. There has been extra gravel added for comfort. As you walk in your are immersed with wood beams and character. The floor plan is open and boasts a wood stove and propane heat. The living area is spacious and flows into the dining and kitchen area. There is an updated full bathroom on the mainfloor. The upper level hosts a massive primary suite and a secondary bedroom. The out door space is for all year enjoyment with three storage sheds and a firepit area. The deck is expansive and embraces privacy and the perfect spot to enjoy. This well thought out lake property is private and in pristine condition.

Listing Brokerage: eXp Realty (Lloyd)
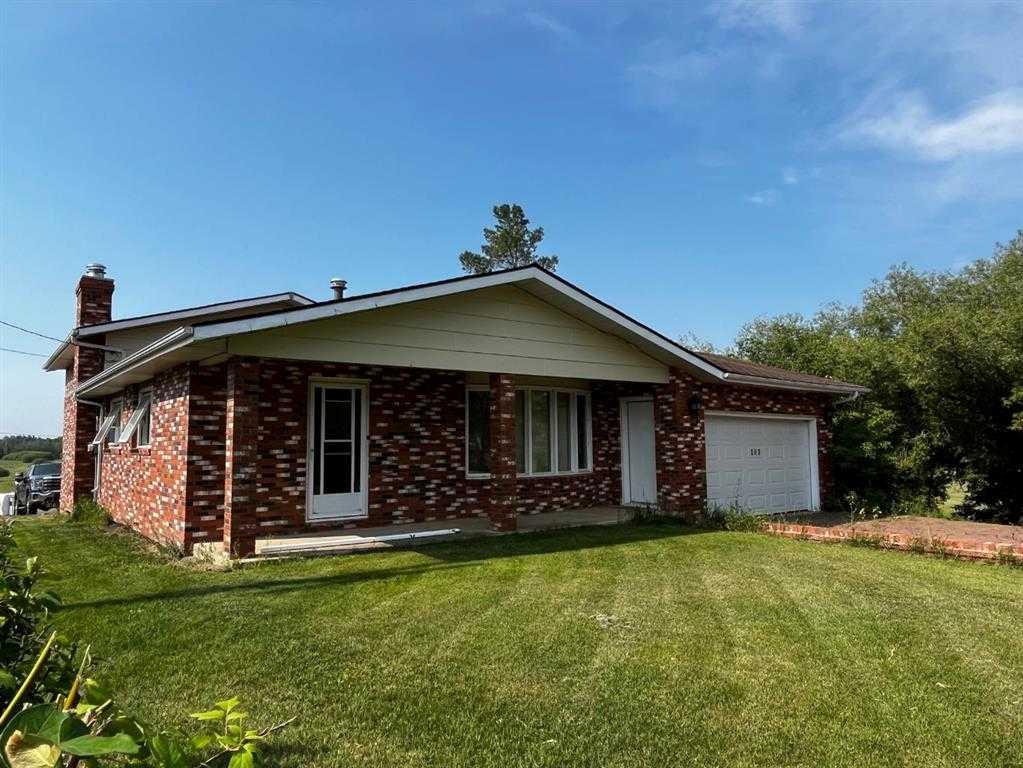
Picture of 21 1 Avenue W, Derwent Real Estate Listing
21 1 Avenue W, Derwent || $355,000

Welcome to the hamlet of Derwent, where this spacious 4-level split home is set on a beautifully sized 1.44-acre lot, offering the perfect balance of comfort, functionality, and room to grow. The main level features a bright and inviting living area alongside a well-appointed kitchen with ample counter space and modern appliances, ideal for everyday living and entertaining. The upper level includes three comfortable bedrooms, including a primary suite complete with its own ensuite. The lower levels provide additional flexible living space that can easily be adapted to suit your needs; whether as a home office, recreation area, or hobby space. Central Air Conditioning was recently installed to keep it cool in the summer!! A standout feature of this property is the impressive 40’ x 40’ fully serviced shop with a 14’ overhead door, offering exceptional space for storage, projects, or a home-based business! Outside, the expansive yard provides plenty of room for outdoor enjoyment, gardening or future development, all while offering privacy and a peaceful rural setting. This property is ready for it’s next owners to enjoy! Schedule a viewing today and be sure to check out the virtual iGUIDE virtual tour!

Listing Brokerage: RE/MAX PRAIRIE REALTY
Listing data is deemed reliable but is not guaranteed accurate by CREB®. Last updated: today at 1:00 a.m.

© 2026 CENTURY 21 Real Estate Foothills. CENTURY 21® is a registered trademark licensed to Century 21 Real Estate LLC. Equal Housing Opportunity. Each office is independently owned and operated.

Find Real Estate Foothills on Facebook Find Real Estate Foothills on Twitter