MLS PROPERTIES FOR SALE

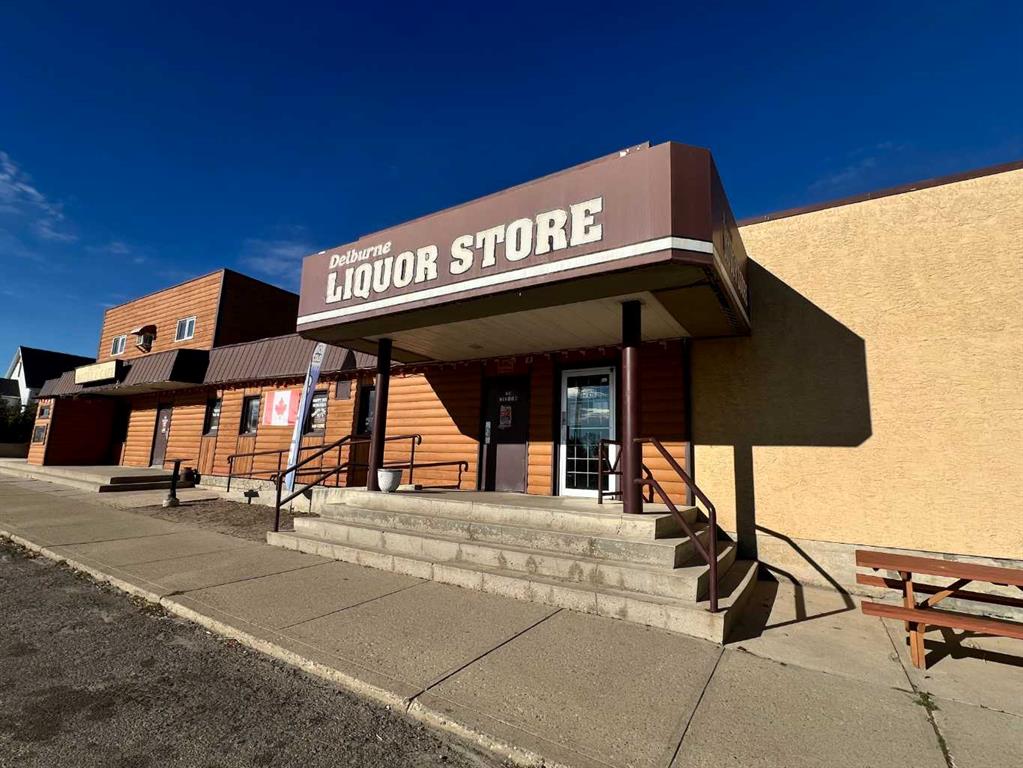
Picture of 2216 20 Street , Delburne Real Estate Listing
2216 20 Street , Delburne || $699,000

The Delburne Hotel presents an outstanding investment opportunity, combining historic significance with stable diversified income streams and considerable potential for continued growth. Constructed with enduring quality and attention to architectural detail, the Delburne Hotel stands as a landmark within the community. The property includes six well-appointed guest rooms, providing comfortable accommodations for both corporate and leisure travelers. Its established reputation ensures consistent occupancy and positive referrals. Complementing the hospitality operations, the property features multiple commercial components, including a leased restaurant, a popular pub, and a liquor store. The Delburne Hotel provides significant potential for value appreciation and operational expansion. New roof in January.

Listing Brokerage: Royal LePage Network Realty Corp.
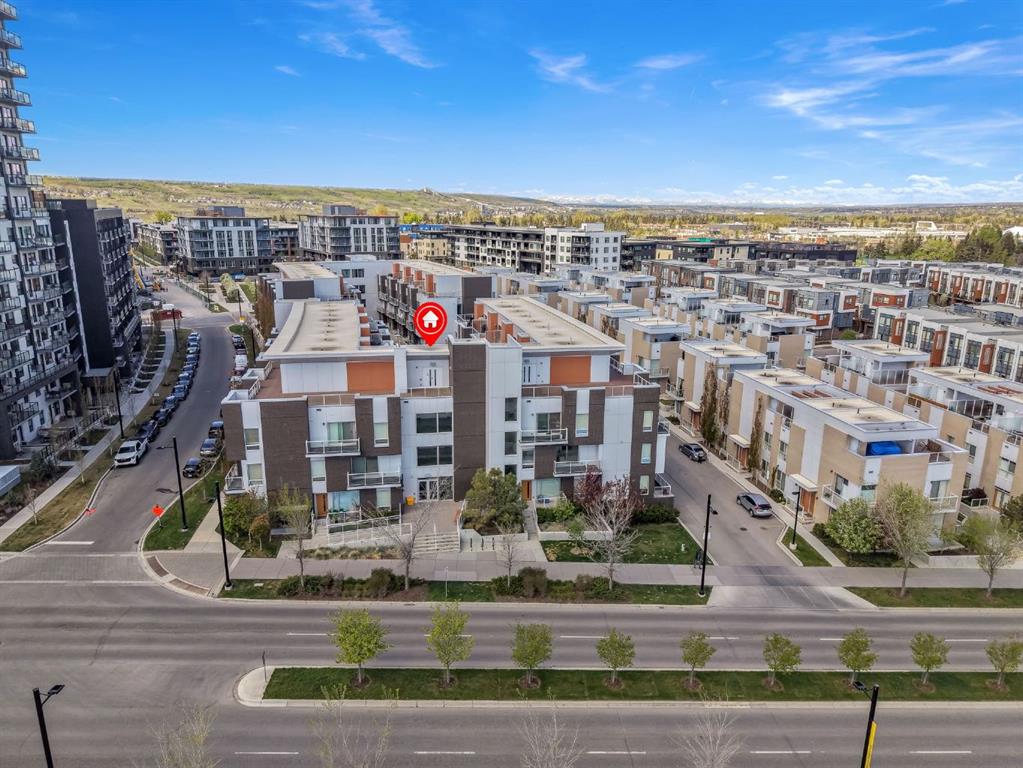
Picture of 211, 3125 39 Street NW, Calgary Real Estate Listing
211, 3125 39 Street NW, Calgary || $289,900

Experience refined urban living in the heart of Calgary’s vibrant University District, one of the city’s most sought-after master planned communities. Designed for connection, convenience, and lifestyle, this dynamic neighbourhood places everything at your doorstep. Enjoy walking access to boutique shopping, elevated dining, local cafés, fitness and wellness studios, entertainment, grocery options, Market Wines, Village Ice Cream, beautifully designed outdoor gathering spaces, splash parks, skating areas, and endless pathways woven throughout the community. Located minutes from the University of Calgary, Alberta Children’s Hospital, Foothills Hospital, Market Mall, and with quick access west to the mountains, this location perfectly balances city living with outdoor adventure. This beautifully designed, Truman-built residence showcases contemporary style, thoughtful functionality, and timeless finishes throughout. Flooded with natural light, the open concept layout features 9’ ceilings, wide plank engineered hardwood flooring, designer lighting, and a sophisticated modern kitchen complete with polished quartz countertops, full height backsplash, sleek cabinetry, premium integrated appliance package, and additional seating at the island and bar area perfect for entertaining. The spacious primary bedroom offers a stylish retreat with modern barn-door detailing, while the elegant 4-piece bathroom features quartz countertops, high-gloss tile, and environmentally conscious WaterSense fixtures. Additional highlights include in-suite laundry, a built-in sprinkler system, entry intercom, TV and data connections, a private balcony with a natural gas hookup, and a titled heated underground parking stall. Whether you are searching for your next home or an exceptional investment opportunity, this residence offers an unbeatable combination of lifestyle, location, and modern comfort in one of Calgary’s most exciting urban communities.

Listing Brokerage: LPT Realty

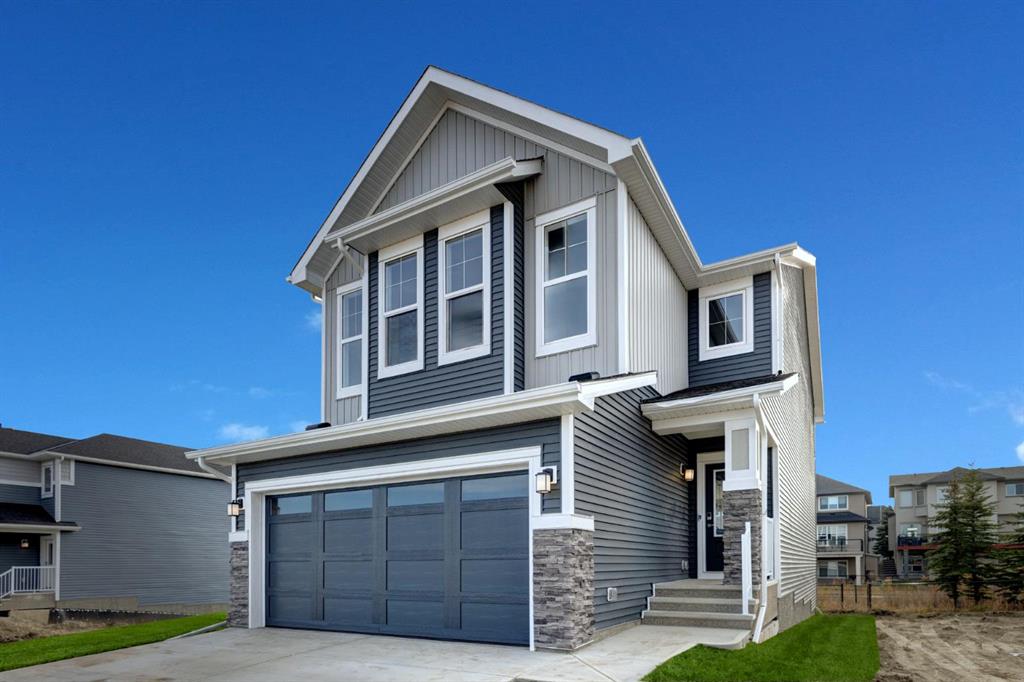
Picture of 243 Silver Spruce Grove SW, Calgary Real Estate Listing
243 Silver Spruce Grove SW, Calgary || $824,900

So many BONUS UPGRADES and a MASSIVE PRICE REDUCTION in this custom home!! 2 Bedroom legal suite, already licensed for short or long term rental / Custom window treatments and automated roller shades / High performance AC / Custom patio and decking / Interior upgrades throughout / Hardi board exterior / Wetland and pathway backing / Over 3,000 square feet of developed living space / No front facing neighbours / Open concept layout / South facing yard and greenbelt

Listing Brokerage: CIR Realty
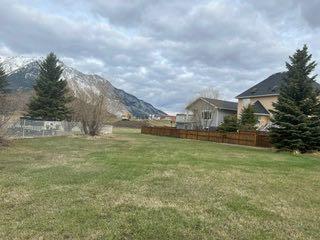
Picture of 3010 221 Street , Bellevue Real Estate Listing
3010 221 Street , Bellevue || $199,000

Welcome to Bellevue, Crowsnest Pass. Build your dream home and shop on this oversized .28 acres pie shaped lot located in a quiet cul-de-sac at the east end of Bellevue near MDM Community Centre. This lot offers excellent mountain views and municipal services are at the property boundary ( connection fees apply). There is no timeline to build.

Listing Brokerage: RE/MAX REAL ESTATE - LETHBRIDGE
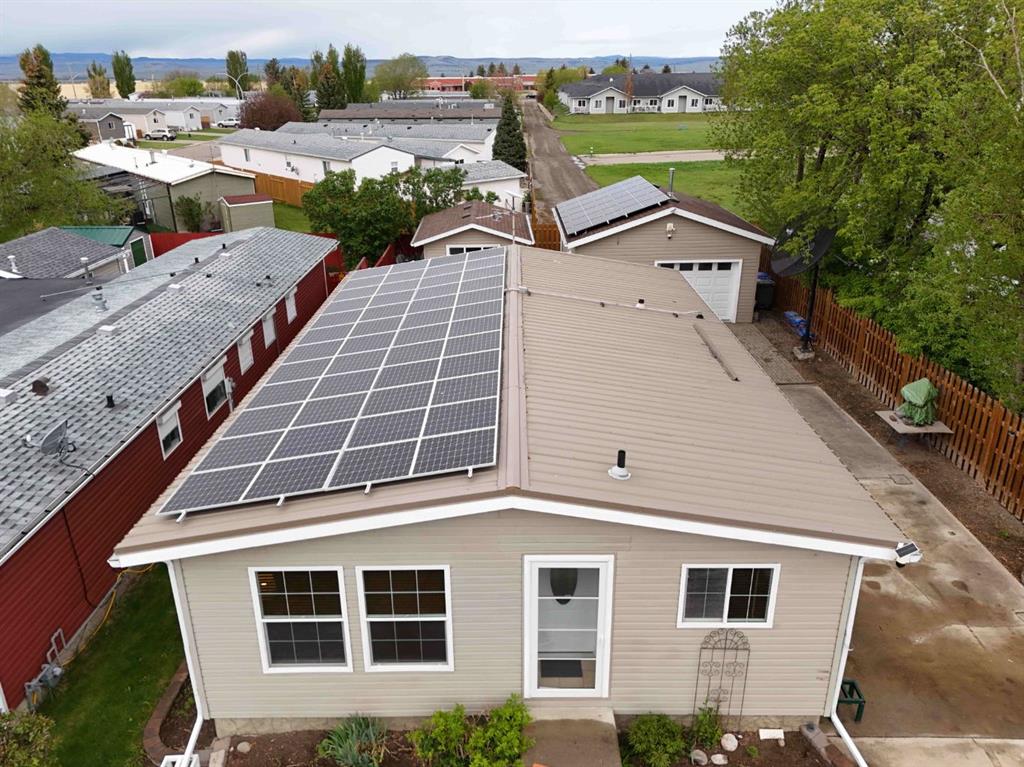
Picture of 18 WILLOW ROAD  , Claresholm Real Estate Listing
18 WILLOW ROAD , Claresholm || $385,000

Looking for a home that's exceptionally efficient when it comes to your power bill? This property was designed with energy efficiency in mind. The current sellers have experienced many months where their electricity bill has been $0, thanks to the impressive solar panel system installed on both the home and the garage. While future utility costs will always depend on individual usage and utility rates, the sellers' experience speaks to the remarkable efficiency this home has offered.

This meticulously maintained home features 4 bedrooms, 2 bathrooms, and a fully developed floor plan, complete with a newer detached garage. Step inside to warm dark wood-toned flooring and a bright east-facing living room that offers plenty of space for a single individual, growing family, or those looking to enjoy retirement.

The renovated kitchen and dining area provide a warm and inviting setting for everyday living and entertaining. Down the hall, you'll find three comfortable bedrooms and an updated 4-piece bathroom.

The fully developed basement expands your living space with an additional bedroom, a 3-piece bathroom, a cozy family room featuring a gas fireplace, plus a sauna, laundry area, cold storage, and abundant storage throughout. For year-round comfort, the home is equipped with a mini-split air conditioning system, providing efficient ductless heating and cooling.

Step outside to enjoy the covered stained spruce deck, offering excellent potential for a hot tub, along with an additional sitting area to relax in the sunshine and a beautiful brick patio that's perfect for evening fires with family and friends.

The insulated, heated garage—built in 2018—is equipped with both propane and electric heat and offers convenient drive-through alley access. An oversized shed provides even more storage and functionality. Both the home and garage are finished with durable Mitten siding, while the home is protected by a long-lasting metal roof.

One of this property's most outstanding features is its commitment to energy efficiency. The solar panel systems on both the home and garage work together to significantly offset electricity consumption. The sellers have enjoyed many months with no electricity costs, making this an attractive feature for buyers looking to reduce monthly operating expenses while embracing a more sustainable lifestyle. Combined with two additional inches of exterior foam insulation, dual electric and gas heating options, a mini-split heating and cooling system, and quality construction throughout, this home has been thoughtfully upgraded for comfort, efficiency, and long-term value.

Ideally located near a children's park, dog-friendly green space, walking paths, and the Claresholm Golf Club, this property offers an exceptional lifestyle in the welcoming community of Claresholm. Enjoy small-town living with excellent amenities, including schools, shopping, restaurants, a hospital, recreation facilities, and convenient access to both Lethbridge and Calgary .

Listing Brokerage: RE/MAX REAL ESTATE - LETHBRIDGE (CLARESHOLM)
Listing data is deemed reliable but is not guaranteed accurate by CREB®. Last updated: today at 1:00 a.m.

© 2026 CENTURY 21 Real Estate Foothills. CENTURY 21® is a registered trademark licensed to Century 21 Real Estate LLC. Equal Housing Opportunity. Each office is independently owned and operated.

Find Real Estate Foothills on Facebook Find Real Estate Foothills on Twitter