MLS PROPERTIES FOR SALE

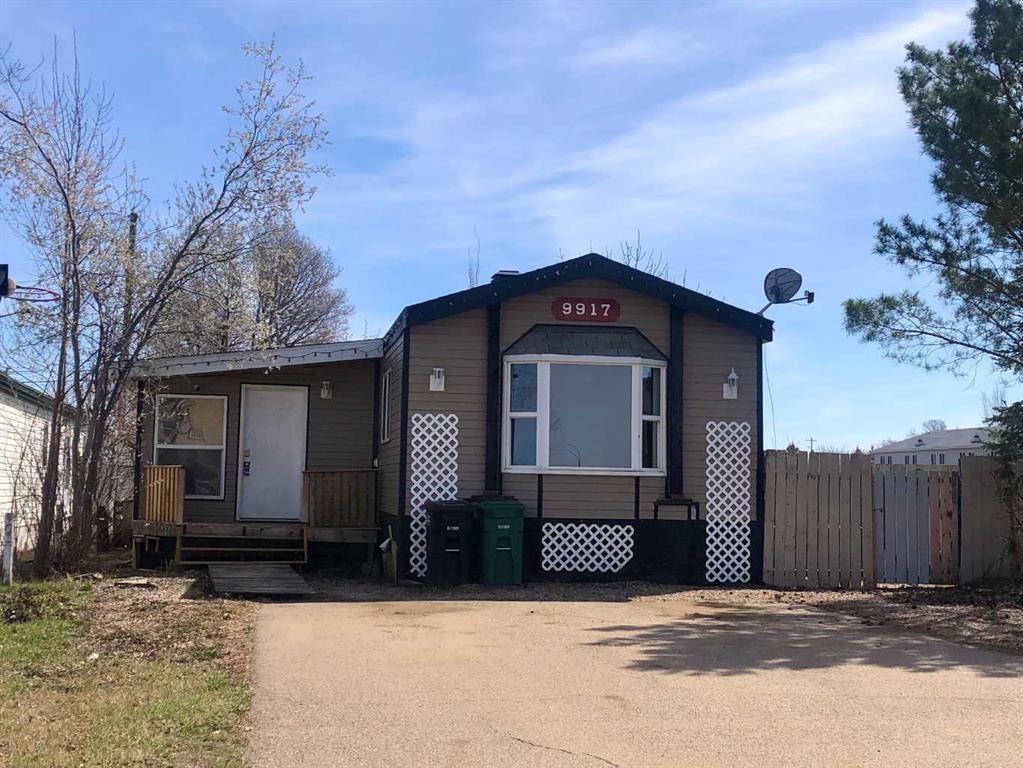
Picture of 9917 106A Street , High Level Real Estate Listing
9917 106A Street , High Level || $129,000

Are you tired of paying rent and dreaming of a place to call your very own? Perhaps you have been wanting to get into owning a investment property ? This home sits on its own lot has received many many sensible upgrades through the years, including flooring ,oak cabinetry and so much more , giving you space of your very own, with a front living room , a wonderful bay window for your plants to receive plenty of sunshine , the Eat-in Kitchen offers an area for a coffee bar and extra cabinets. There are 3 bedrooms with a main bath including a tub/shower combo , the HUGE stick-built addition(Just received 40,000 in upgrades) offers a space to create a perfect home office as well as a huge family room or play area . The yard offers space to create your very own oasis with a fire-pit and offers a huge shed . You are just a short walk away from the downtown core . Your dream of owning a home are in reach, call today and make homeownership a reality... Property is sold "As is Where is".

Listing Brokerage: RE/MAX Grande Prairie
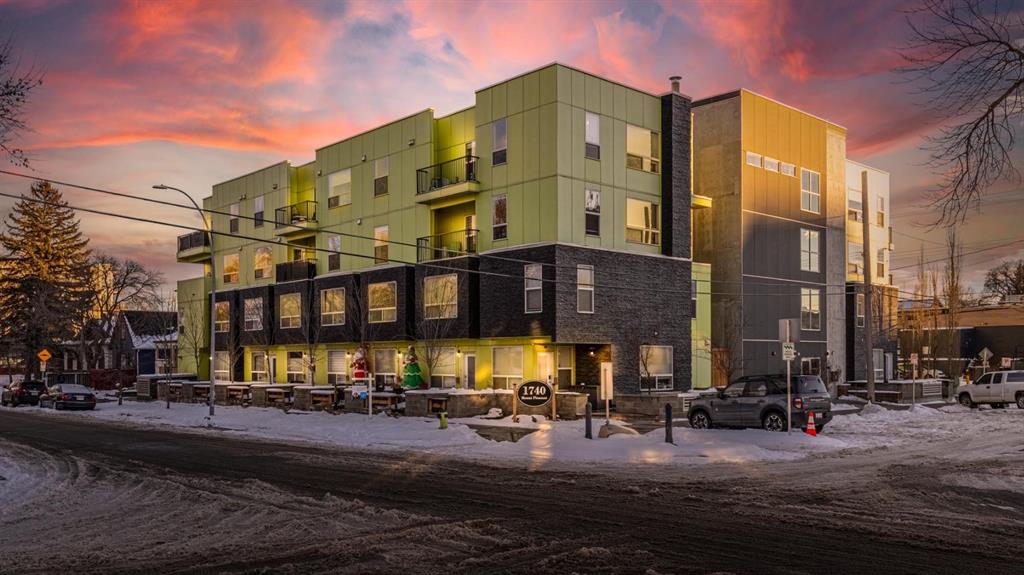
Picture of 112, 1740 9 Street NW, Calgary Real Estate Listing
112, 1740 9 Street NW, Calgary || $295,000

Welcome to this well kept townhome style condo in Mount Pleasant. It sits on a quiet, tree lined street with quick access to SAIT, the CTrain, Kensington, Confederation Park, Riley Park, restaurants, coffee shops and everything else the area is known for. The main floor feels open and bright with large windows and a clean modern look. The kitchen has quartz counters, stainless steel appliances and plenty of cabinet space, and it flows nicely into the living and dining areas. The unit also has air conditioning which is a huge bonus in the summer. You have a front patio for morning coffees and a private back patio for grilling or relaxing. The upper floor has a spacious bedroom and a large loft area. The loft is big enough to use as an office, workout space, guest area or anything else you need. A full four piece bathroom and laundry are also upstairs. In 2026 the carpets were replaced, floors were replaced, and the unit was freshly repainted throughout. The building is well managed and has a central courtyard along with titled underground parking and visitor parking. A comfortable home in a great location with flexible space and modern conveniences. Come see it in person.

Listing Brokerage: Real Broker
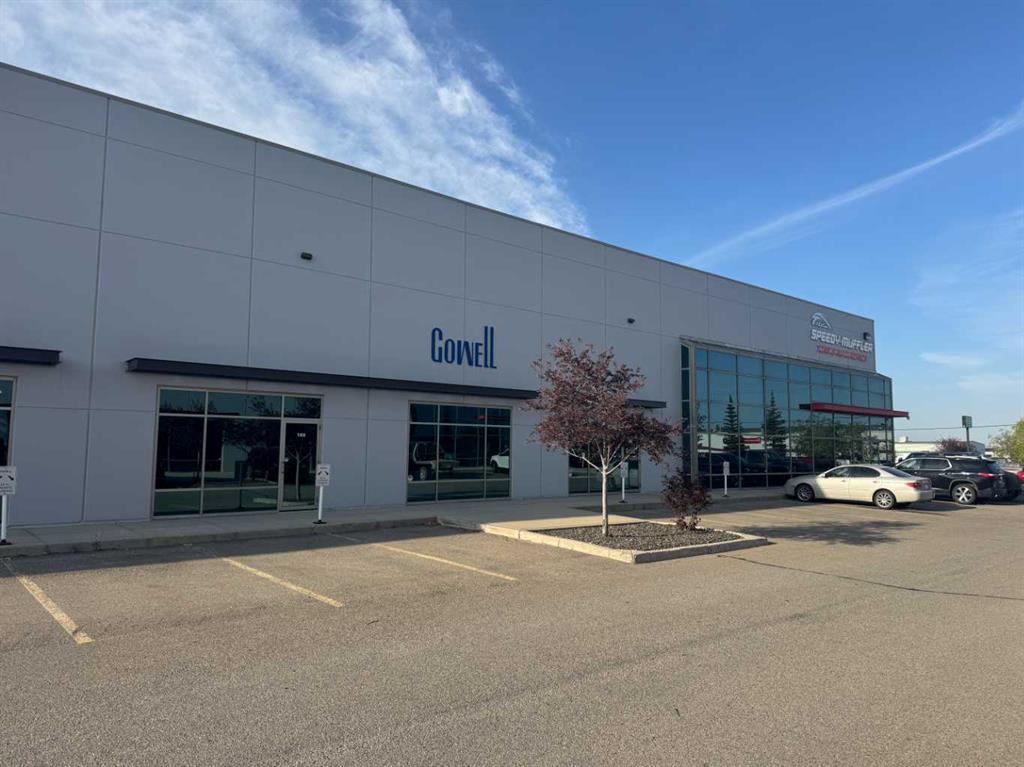
Picture of 103, 118 East Lake Boulevard NE, Airdrie Real Estate Listing
103, 118 East Lake Boulevard NE, Airdrie || $16

Join the excellent tenant mix in this modern, state of the art, 90,780 sq.ft. building located in the heart of Airdrie East Industrial area. With excellent access to Highway 2 via 567, Airdrie is only a few minutes from Calgary. A total of 4,017 sq.ft. with 1,470 sq.ft. of office and 2,247 sq.ft. of warehouse. One drive in door (12' x 14') and 24' clear ceiling height. 100 Amp 120-480V power. The bay is approximately 40' wide and 100' deep. Building features include: radiant heating, fully spinklered, insulated pre-cast concrete construction, and ample parking. Asking Rate: $16.00/sq.ft. Estimated operating costs for 2026: $5.07/sq.ft. Available July 1, 2026. *No automotive uses will be accepted*

Listing Brokerage: CMS Real Estate Ltd.
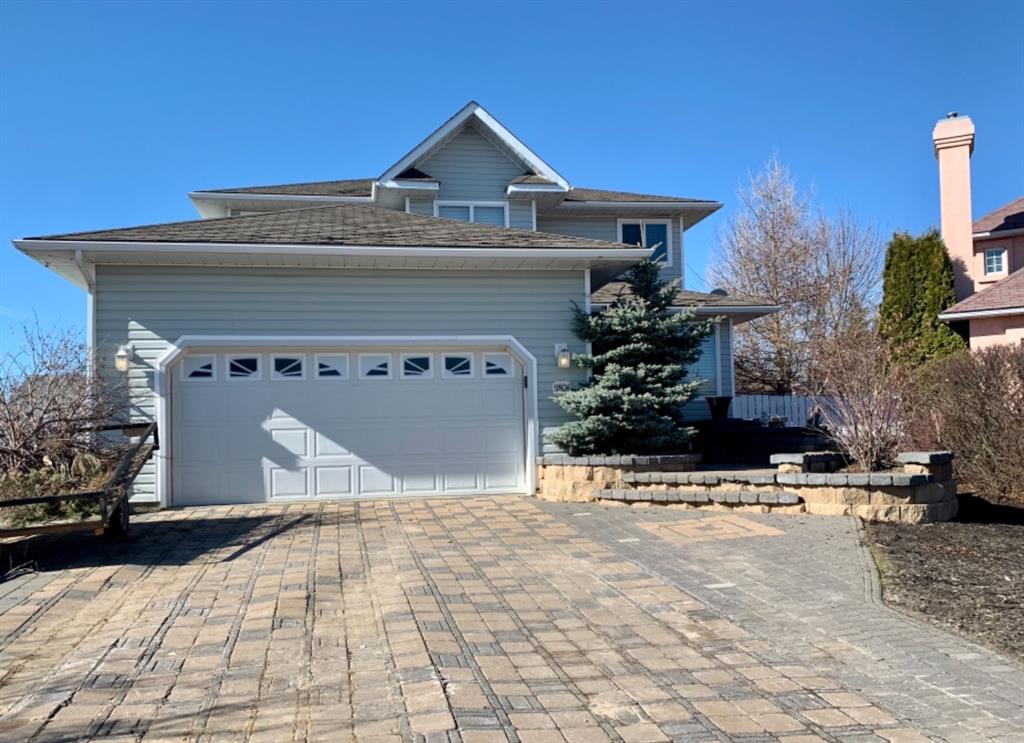
Picture of 9106 93 Ave  , Lac La Biche Real Estate Listing
9106 93 Ave , Lac La Biche || $529,900

Welcome to this stunning 5-bedroom, 4-bathroom two-storey home nestled in a quiet cul-de-sac in desirable Dumasfield! From the moment you arrive, the exceptional curb appeal and meticulously designed landscaping in both the front and back yards will impress. Curved steps bordered by tiered planters create a warm and elegant welcome, while the beautifully crafted paving stone driveway and double attached garage provide ample parking. The roof was recently shingled.

Inside, the open-concept kitchen and dining area offer the perfect space for entertaining or enjoying family time. Step outside to the gorgeous outdoor patio finished with Roman rolled stone, ideal for relaxing or hosting guests, or unwind in the spacious living room.

The second level features three bedrooms, including a generous primary suite complete with a walk-in closet and private 3-piece ensuite, plus an additional 3-piece bathroom for family convenience. The fully finished basement adds even more living space with a large recreation/family room, two spacious bedrooms, and another bathroom with a walk-in shower.

This modern, well-maintained home showcases granite countertops, tile flooring, main floor laundry, beautiful stonework, and low-maintenance landscaping so you can spend more time enjoying life. Located close to parks, the Bold Center, pool, library, lakes, golf course, and scenic sidewalks, this is an exceptional family home in one of the area’s most established and sought-after neighbourhoods.

Listing Brokerage: RE/MAX LA BICHE REALTY

Picture of 122 2 Avenue , Strathmore Real Estate Listing
122 2 Avenue , Strathmore || $400,000

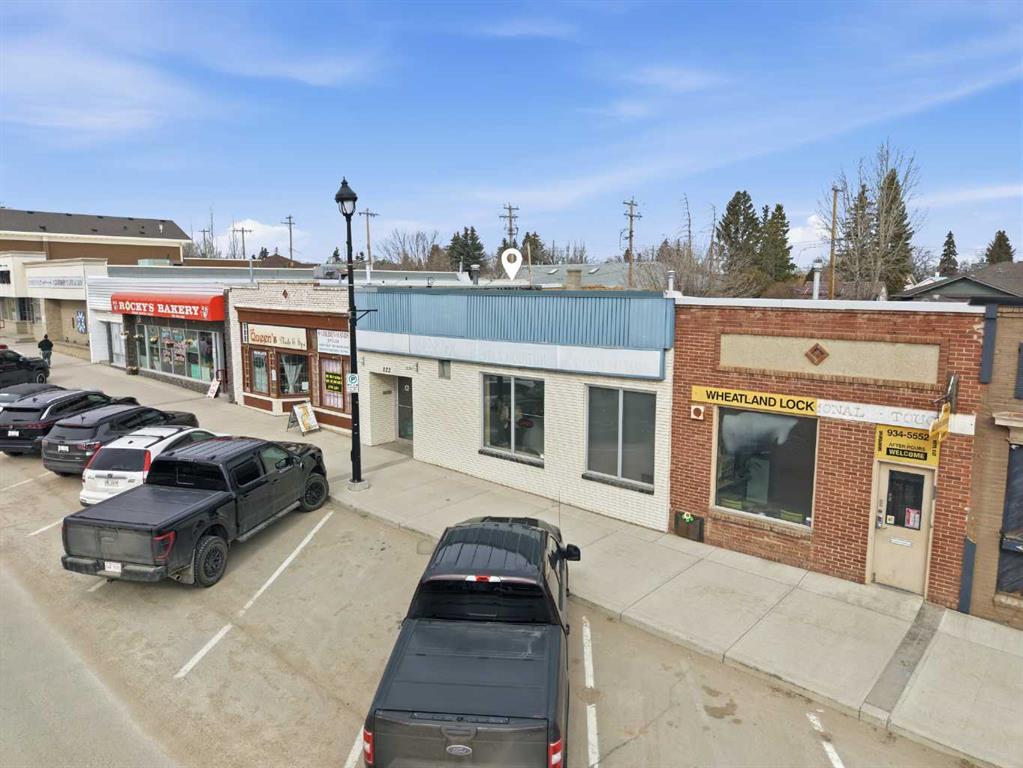
Former real estate office featuring 12 private offices, 2 bathrooms, 2 reception areas, a boardroom/meeting area, and a partial basement. Vacant and ready for your improvements and vision. This property offers a flexible layout suitable for a variety of professional uses and future renovations. Please inquire for more details or to schedule a showing. A Schedule A must accompany all offers to purchase.

Listing Brokerage: Real Broker
Listing data is deemed reliable but is not guaranteed accurate by CREB®. Last updated: today at 1:00 a.m.

© 2026 CENTURY 21 Real Estate Foothills. CENTURY 21® is a registered trademark licensed to Century 21 Real Estate LLC. Equal Housing Opportunity. Each office is independently owned and operated.

Find Real Estate Foothills on Facebook Find Real Estate Foothills on Twitter