MLS PROPERTIES FOR SALE

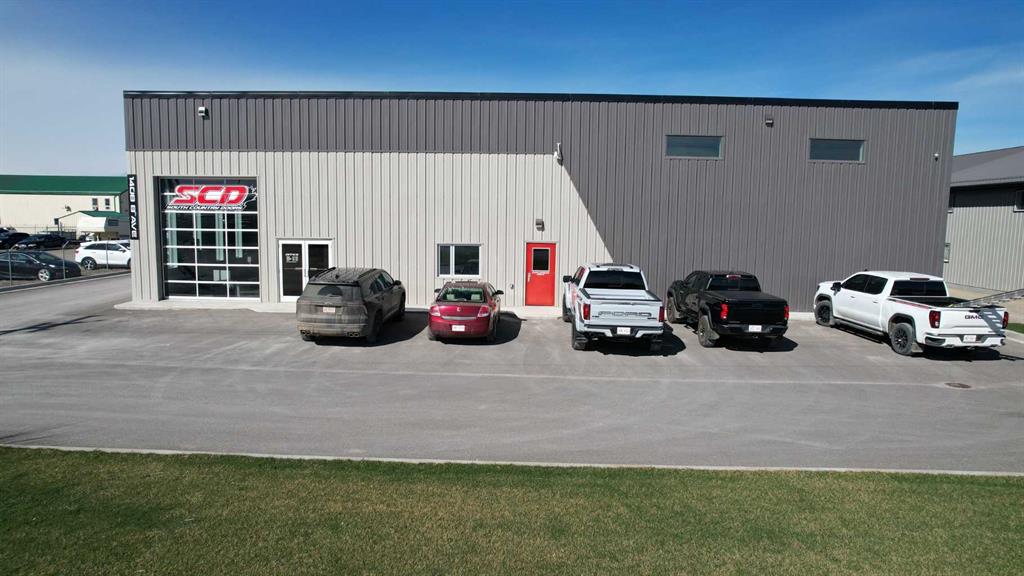
Picture of 1408 8 Avenue , Fort Macleod Real Estate Listing
1408 8 Avenue , Fort Macleod || $7,500

Conveniently located in Fort Macleod, this is a very modern building with a versatile layout that includes approximately 4300 sqft of Warehousing with loading dock and 2100 sqft for Office space and showroom. The Showroom & reception area have high ceilings and lot's of floor space for your customers. There is a large boardroom for meetings as well as a coffee station and guest washrooms. The staff lunchroom is just off of the warehouse which features radiant heat, Mezzanine storage and staff washrooms. Upstairs you get 4 additional offices with the option to add more if needed and more storage space. There are 2 x 16' x 14' bay doors as well as the 8' x 8' loading dock door. One more bay door in the front adds to the appeal and convenience of the building. Outside, the fenced yard has tons of space for inventory and materials as well as lot's of paved customer parking in the front. Bonus features like a security system and A/C make this an ideal choice for your business!

Listing Brokerage: Real Estate Centre - Lethbridge
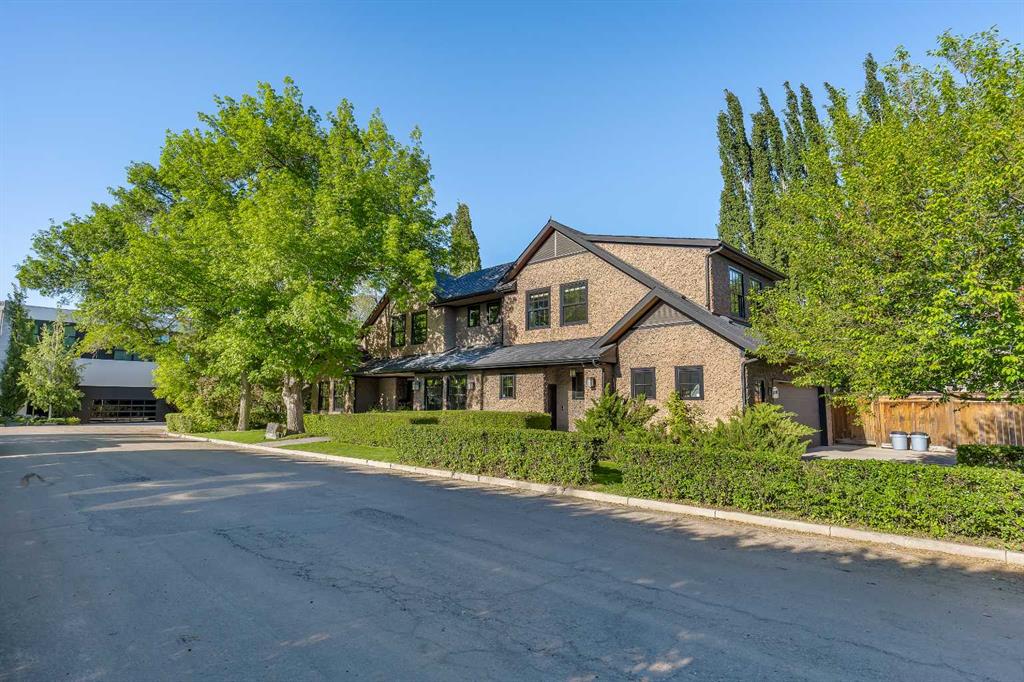
Picture of 239 37 Avenue SW, Calgary Real Estate Listing
239 37 Avenue SW, Calgary || $2,850,000

Located in the heart of prestigious East Elbow Park, this beautifully reimagined residence blends timeless character with modern family comfort. Originally built in 1943 and later redesigned and expanded by Marvin DeJong, the home offers a rare combination of architectural charm, thoughtful functionality, and an irreplaceable location - positioned directly across from the Elbow River. Enjoy a lifestyle defined by walkability, with Calgary’s most respected schools. Elbow Park Elementary, Rideau Park, and Western Canada High being just moments away, along with the Glencoe Club, tennis courts, playgrounds, and scenic river pathways.
The home’s distinctive stucco exterior, inspired by classic West Coast design, creates a striking first impression and sets it apart within the neighbourhood. Inside, a collection of light-filled, elegant living spaces unfolds, where original character elements blend seamlessly with contemporary updates to create a warm yet refined atmosphere.
The main level is designed for both everyday living and effortless entertaining. A welcoming family room opens onto an expansive upper deck, capturing serene river views, while below, a beautifully landscaped stone patio features a built-in BBQ, outdoor kitchen, and generous dining area - perfect for hosting. A second, more private patio provides additional space for relaxation or play, offering flexibility for a variety of lifestyles.
The kitchen is both functional and inviting, featuring ample storage, a central island, and seamless connection to the surrounding living and dining areas. A dedicated home office, flexible formal spaces, and a well-designed mudroom with direct access to the oversized double garage ensure practicality without compromising style.
Upstairs, three spacious bedrooms include a luxurious primary retreat complete with dual walk-in closets and a spa-inspired ensuite. The lower level adds a fourth bedroom, recreation room, and laundry, offering a versatile layout ideal for growing families, guests, or multi-generational living.
With its unique architectural presence, rich history, and two distinct outdoor living zones, this home offers far more than just square footage - it delivers a lifestyle. Experience the rare opportunity to live in one of Calgary’s most coveted communities, where riverfront tranquility meets inner-city convenience.

Listing Brokerage: Grey Rock Properties
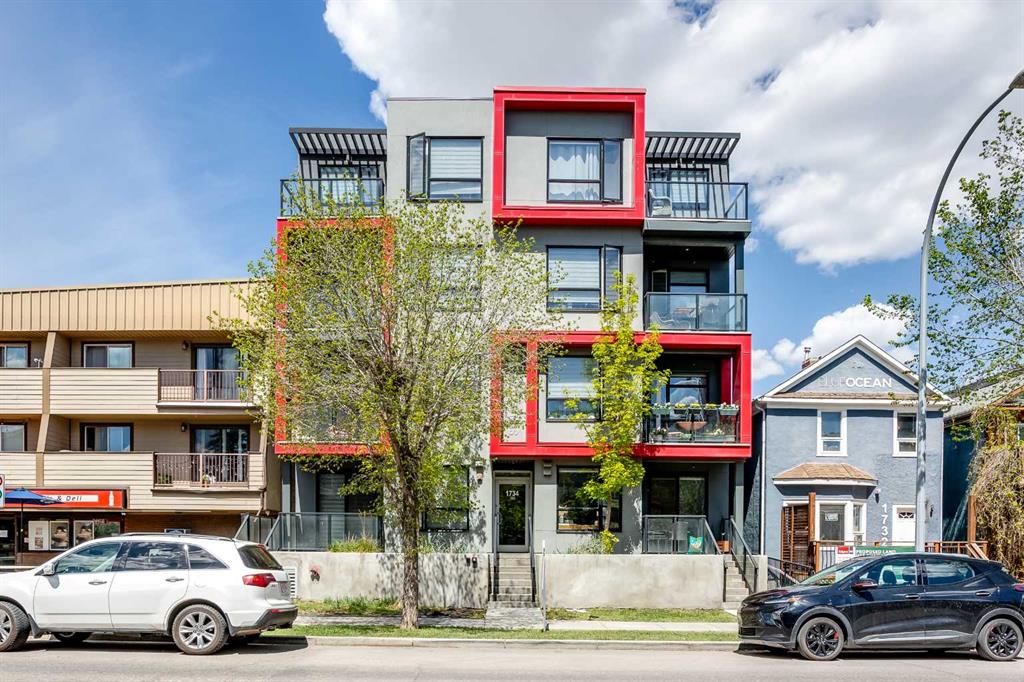
Picture of 304, 1734 11 Avenue SW, Calgary Real Estate Listing
304, 1734 11 Avenue SW, Calgary || $550,000

Amazing opportunity to live in or rent out this like new multi level 3 bed, 3 full bath condo in Sunalta with titled underground parking and secure storage! This unit has 2 balconies, one off the main floor and one off the primary bedroom! Designed by BKDI-Zeidler and constructed by BMP. Has infloor heating throughout. One of the few newer builds in the area, built in 2019. The kitchen features stainless steel appliances, quartz countertops, and glass tile backsplash. Low maintenance vinyl plank flooring makes it ideal for an investment. Condo fee include heat and water. Perfect for downtown family living, or as a rental investment. 9 foot ceilings throughout. The large windows make this unit bright and clean. Very easy to rent out and is only a 3 minute walk to Sunalta C Train station. Hurry! This offer won’t last long.

Listing Brokerage: CIR Realty
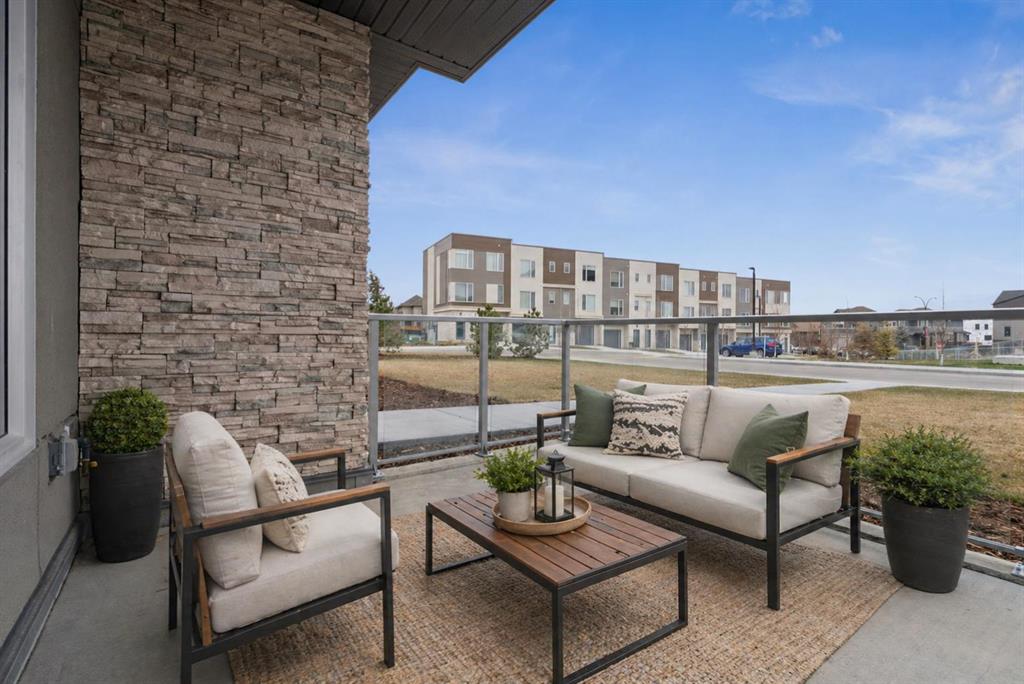
Picture of 103, 655 Shawnee Square SW, Calgary Real Estate Listing
103, 655 Shawnee Square SW, Calgary || $342,900

Welcome to this beautifully designed, brand-new, never-lived-in 2-bedroom plus den condo in sought-after Shawnee Slopes, offering modern comfort, stylish finishes, and immediate possession. Perfectly positioned on the main floor, this home features a private patio—ideal for easy access, pet owners, or enjoying seamless indoor-outdoor living. Inside, the open-concept layout is thoughtfully finished with luxury vinyl plank flooring throughout the main living areas and soft carpet in the bedrooms. The contemporary kitchen is both functional and elegant, complete with quartz countertops, stainless steel appliances, and a central island with breakfast bar seating, making it perfect for everyday living and entertaining. The bright and spacious living area is filled with natural light and flows effortlessly to the patio, creating a warm and inviting atmosphere. The primary bedroom showcases provides a peaceful outlook, while the second bedroom and versatile den offer flexible space for guests, a home office, or additional living needs. A well-appointed full bathroom with quartz counters and a tub/shower combination, along with convenient in-suite laundry, adds to the home’s overall functionality. Additional highlights include titled underground parking, titled storage, visitor parking, and a pet-friendly building. Enjoy low monthly condo fees of $376.79, which include heat, water, sewer, garbage and recycling, exterior maintenance, reserve fund contributions, snow removal, underground parkade maintenance, and professional management. Ideally located just minutes from Fish Creek Provincial Park, LRT access, Macleod Trail, and the shopping, dining, and everyday amenities of Shawnessy, this home offers the perfect blend of nature, convenience, and modern condo living.

Listing Brokerage: The Real Estate District

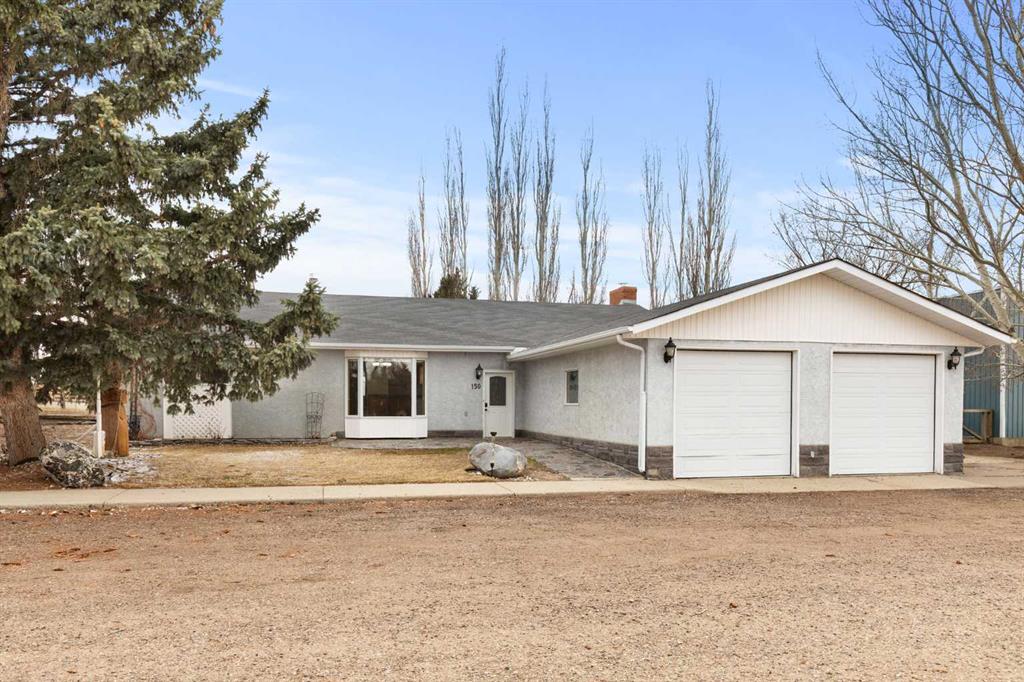
Picture of 150 Chudleigh Street , Etzikom Real Estate Listing
150 Chudleigh Street , Etzikom || $365,000

Situated on a beautifully sized 0.8-acre lot, this spacious 2409 sq ft home offers the perfect blend of comfort, functionality, and rural charm.

Inside, you’ll find 2 bedrooms, 2 bathrooms, a dedicated office, and a cozy den featuring a custom-built wood-burning stove with a custom mantle—ideal for relaxing evenings. The home offers a practical layout with a large front entry, making it both welcoming and functional for busy households.

The primary suite includes an ensuite, a jet tub for added relaxation. while the living room has in-floor heating for added comfort.

A true highlight of this property is the exceptional shop and garage space. The impressive 38’ x 88’ shop provides outstanding versatility—perfect for equipment storage, a workshop, or running a home-based operation—while the double attached garage offers everyday convenience and seamless access to the home. Additional features include a walk-in gun vault located just off the garage.

Zoned for country living, this property allows for up to 15 hens with development permit approval, offering an excellent opportunity for hobby farming or a more self-sufficient lifestyle.


A rare combination of space, utility, and potential—this property is ready for its next owner to make it their own.

Listing Brokerage: EXP REALTY
Listing data is deemed reliable but is not guaranteed accurate by CREB®. Last updated: today at 1:00 a.m.

© 2026 CENTURY 21 Real Estate Foothills. CENTURY 21® is a registered trademark licensed to Century 21 Real Estate LLC. Equal Housing Opportunity. Each office is independently owned and operated.

Find Real Estate Foothills on Facebook Find Real Estate Foothills on Twitter