MLS PROPERTIES FOR SALE

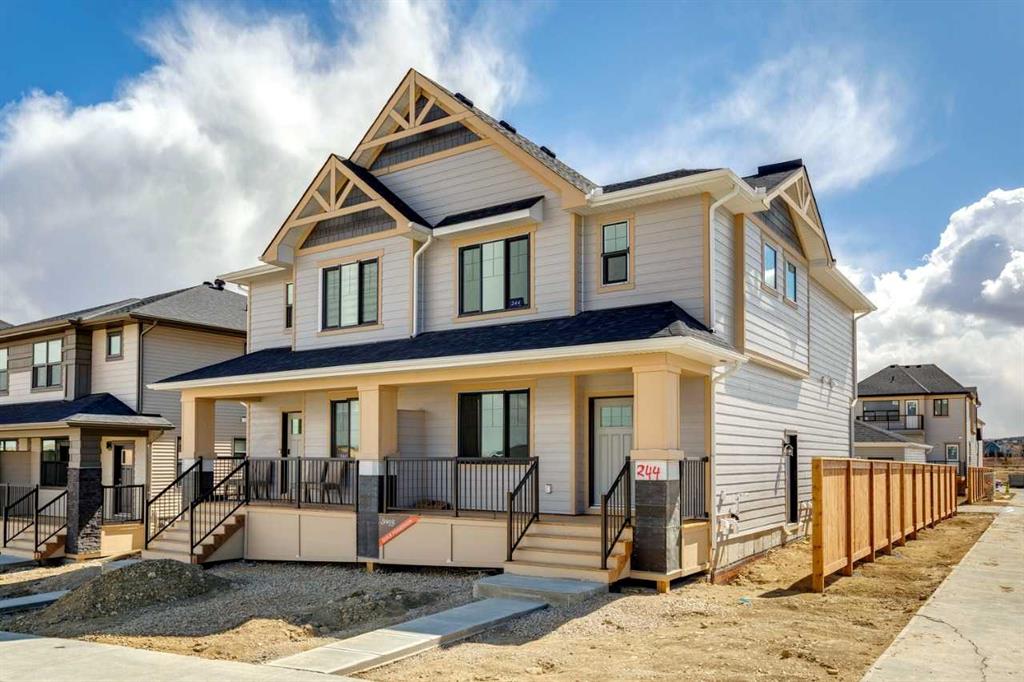
Picture of 244 Drystone Walk NW, Calgary Real Estate Listing
244 Drystone Walk NW, Calgary || $602,325

Ready for Immidiate Move In! The Cascade in Esker Park is located at 244 Drystone Walk NW. This 1624 sqft home sits on a corner lot fronting directly onto a central park and features 3 bedrooms, 2.5 baths, and a 2 car detached garage. The main floor offers an open layout with 9 foot ceilings and an upgraded chimney hoodfan. Upstairs includes a spacious family room for added living space. The home also provides a side entry and basement rough ins for potential future development. The front exterior includes Hardie board detailing. This is an exclusive Shane community.

Listing Brokerage: Bode Platform Inc.
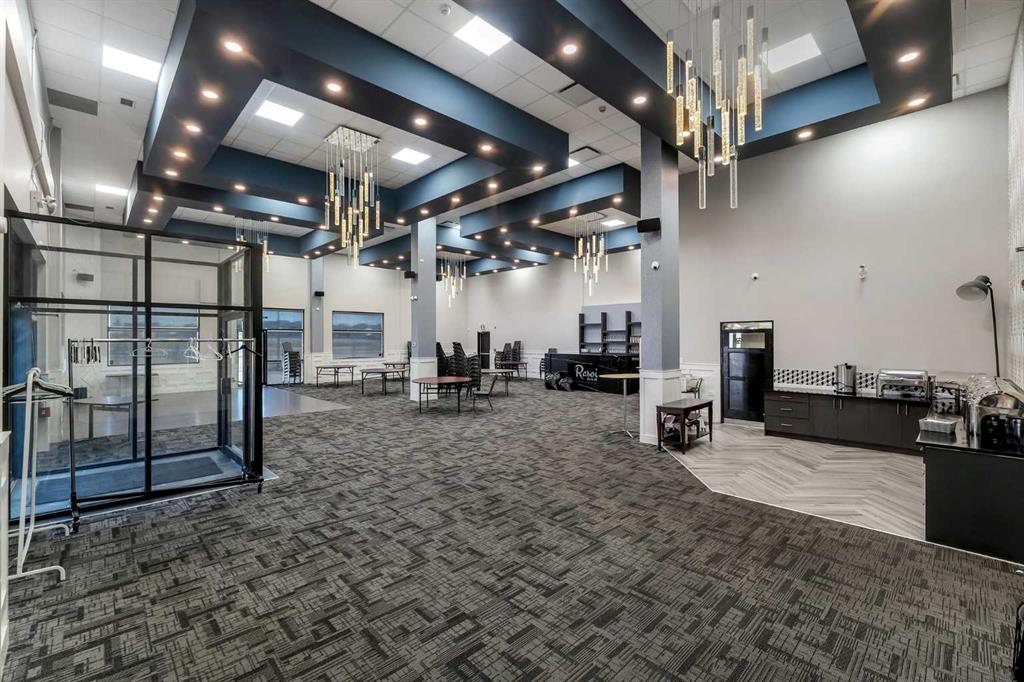
Picture of 1135, 4250 109 Avenue NE, Calgary Real Estate Listing
1135, 4250 109 Avenue NE, Calgary || $3,500,000

Exceptional opportunity to own a fully operational turn-key Restaurant & Banquet Hall, including real estate, located at the high-exposure intersection of Country Hills Blvd NE & Metis Trail NE. Featuring approximately 4,500 sq. ft. with 24 ft ceilings, the space is ideal for dine-in, takeout, and large-scale events. Includes a spacious ±1,500 sq. ft. patio, perfect for seasonal use. Turn-key setup with strong potential for owner-users or investors.

Listing Brokerage: Century 21 Bravo Realty
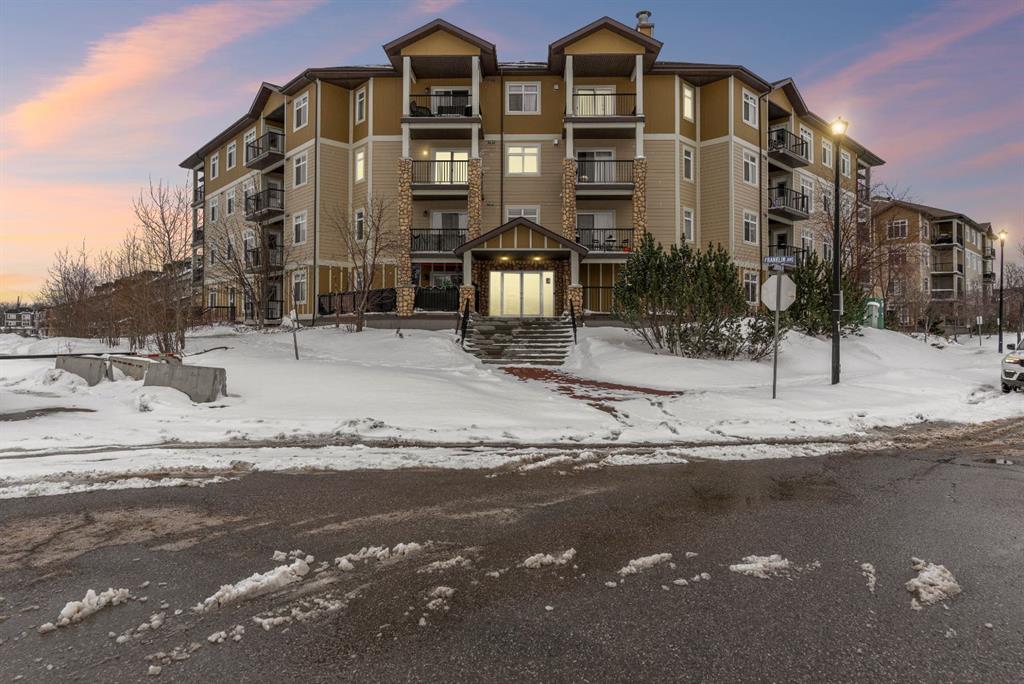
Picture of 204, 100 Denholm Gate , Fort McMurray Real Estate Listing
204, 100 Denholm Gate , Fort McMurray || $180,000

Bright Corner Unit! NO CARPET! 2-Bed, 2-Bath with Heated Underground Parking! Welcome to 204-100 Denholm Gate: a beautifully maintained CORNER UNIT CONDO with OVER 1,000 SQ FT of thoughtfully designed living space, this 2-BEDROOM, 2-BATHROOM home delivers the perfect blend of comfort, functionality, and exceptional value. Step inside to a bright, OPEN-CONCEPT LAYOUT where NEW LAMINATE FLOORING and an abundance of natural light, courtesy of those extra CORNER UNIT WINDOWS, set the tone. The living area is anchored by a cozy GAS FIREPLACE and flows effortlessly onto a PRIVATE BALCONY, your own quiet spot for morning coffee or unwinding at the end of the day. The kitchen is both practical and inviting, featuring full UPPER AND LOWER CABINETRY along with an EAT-UP BREAKFAST BAR that's perfect for casual dining or chatting with guests while you cook. Both bedrooms are generously sized, with the PRIMARY SUITE boasting a FULL ENSUITE BATH and a HUGE WALK-IN CLOSET, offering a true retreat at the end of the day. The SECOND BEDROOM is equally versatile, ideal for guests, a home office, or growing families, and the IN-SUITE LAUNDRY adds everyday ease. Standout features include the coveted CORNER UNIT LAYOUT with extra windows and natural light, GAS FIREPLACE, HEATED UNDERGROUND PARKING with a DEDICATED STORAGE LOCKER conveniently located right behind the parking stall (a Fort McMurray winter essential), and a SECURE BUILDING with LOCKED LOBBY, CAMERAS, and ELEVATOR ACCESS. Condo fees cover HEAT, WATER, GARBAGE, COMMON AREA MAINTENANCE, and RESERVE FUND CONTRIBUTIONS, making ownership simple, predictable, and stress-free. Location-wise, you're minutes from KEYANO COLLEGE, DOWNTOWN SHOPPING, and both CITY AND SITE BUS PICKUP is right at your front door, a major win for commuters and students alike. Whether you're a first-time buyer, downsizer, or a savvy investor looking for a turn-key rental, this competitively priced gem won't last long. Call today to book your private showing!

Listing Brokerage: ROYAL LEPAGE BENCHMARK
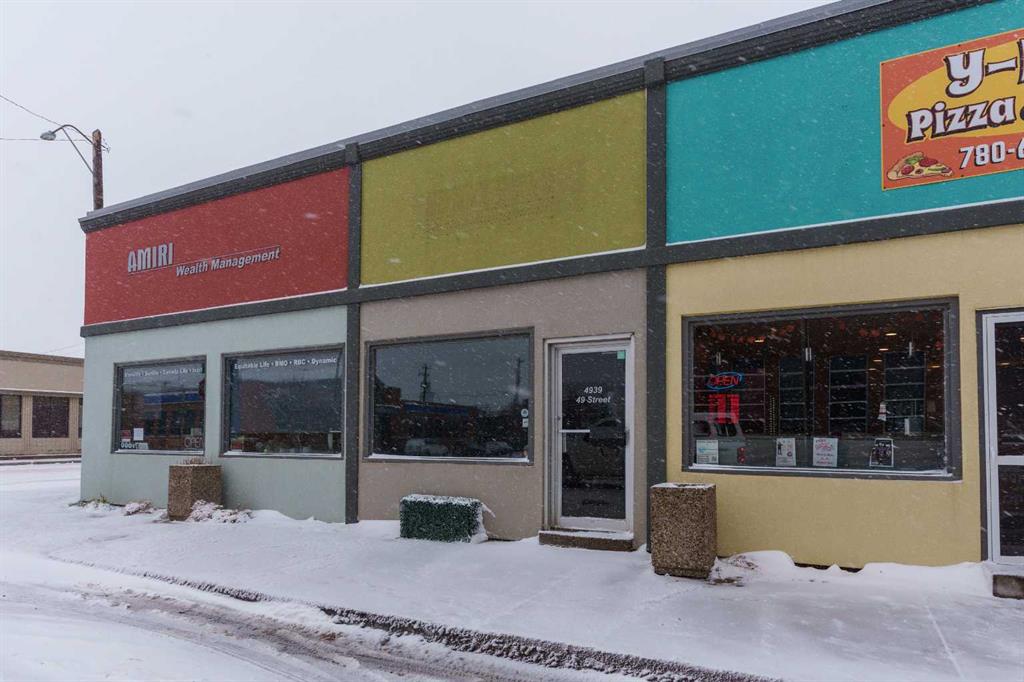
Picture of Office B, 4941 49 Street , Camrose Real Estate Listing
Office B, 4941 49 Street , Camrose || $600

Take a look at what this versatile office space has to offer! A shared office in a Professional Service Based building where you will share space with an established Financial Management Firm. This office space is a hidden gem and could be just the space you are looking for. It is 14'x12' with a large bright window facing 49 Avenue. Rent is inclusive of all utilities and building operating costs. Vacant and available for immediate possession.

Listing Brokerage: RE/MAX Real Estate (Edmonton) Ltd.
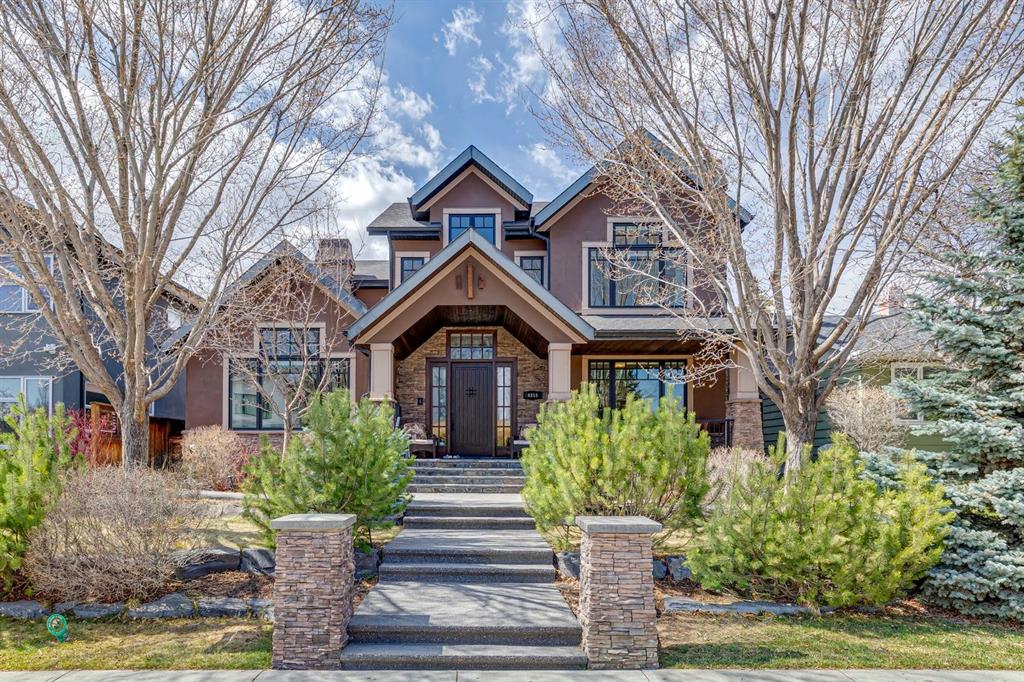
Picture of 4315 17 Street SW, Calgary Real Estate Listing
4315 17 Street SW, Calgary || $2,249,900

An exceptional Altadore residence where timeless craftsmanship, thoughtful design, and abundant natural light converge create a truly one-of-a-kind family home. From the moment you arrive, the stunning curb appeal and inviting front porch set the tone for what awaits inside. A grand two-storey foyer welcomes you with a striking full height stone feature wall and soaring ceilings that immediately showcase the home’s architectural presence. Gorgeous hardwood floors lead you into a breathtaking living room with vaulted ceilings, a large picture window flooding the space with natural light, and a dramatic two-way stone fireplace that seamlessly connects to the elegant dining room, complete with cove lighting and sliding glass doors opening to the rear patio. Through a beautifully crafted archway, the kitchen is nothing short of a masterpiece featuring site-built cabinetry in rich espresso and cream tones, luxurious granite countertops, and an expansive island with prep sink and seating. Premium appliances include a full Wolf gas range with pot filler, built-in Wolf microwave, steam oven, warming drawer, Sub-Zero panelled fridge, Miele dishwasher, wine fridge, and beverage drawers. A custom glass art installation by Calgary artist Julianna Reece creates a stunning focal point above the cooktop. A walk-in pantry, service area, and thoughtfully designed mudroom with convenient wash/dryer complete the space. The main floor also offers a refined den with exquisite millwork and fireplace, perfectly positioned near the elevator for added convenience. Upstairs, the primary retreat is a serene escape with vaulted ceilings, a sitting area, dressing space, and a spa-inspired ensuite featuring a soaker tub. A second soundproofed bedroom with ensuite ensures comfort and privacy. Designed for entertaining, the lower level impresses with a spacious family room with custom media wall, games area with a full wet bar, Miele dishwasher and two beverage drawers, and a show-stopping wine cellar. A massive rec room with cork flooring offers flexibility for a home gym and can be easily converted to include an additional bedroom, alongside a third bedroom and full bath. Outdoors, the private backyard oasis features a stone tile patio, outdoor fireplace, and mature trees for seasonal privacy, perfect for hosting or relaxing. A triple detached garage completes this extraordinary property, enhanced by Control4 automation and irrigation. Ideally located in the heart of Altadore, this home is just steps to local favourites like Neighbour Coffee, as well as highly regarded nearby schools, parks, and the vibrant amenities and dining experiences of Marda Loop, offering an unmatched lifestyle in one of Calgary’s most desirable inner-city communities.

Listing Brokerage: RE/MAX House of Real Estate

Listing data is deemed reliable but is not guaranteed accurate by CREB®. Last updated: today at 1:00 a.m.

© 2026 CENTURY 21 Real Estate Foothills. CENTURY 21® is a registered trademark licensed to Century 21 Real Estate LLC. Equal Housing Opportunity. Each office is independently owned and operated.

Find Real Estate Foothills on Facebook Find Real Estate Foothills on Twitter