MLS PROPERTIES FOR SALE

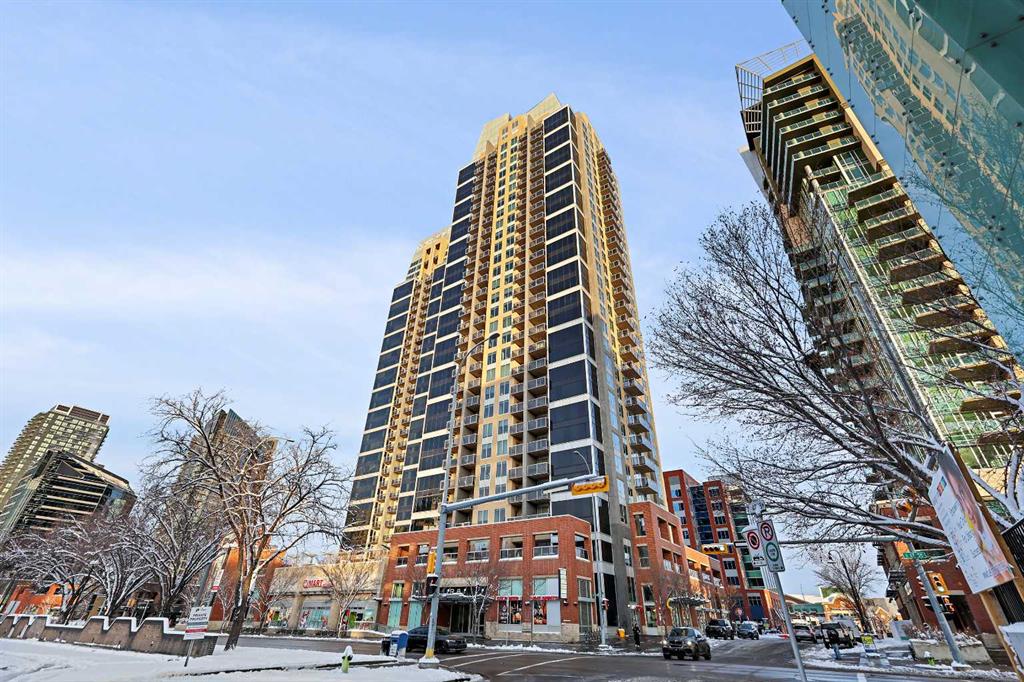
Picture of 202, 1320 1 Street SE, Calgary Real Estate Listing
202, 1320 1 Street SE, Calgary || $475,000

Massive Patio + Prime Downtown Lifestyle

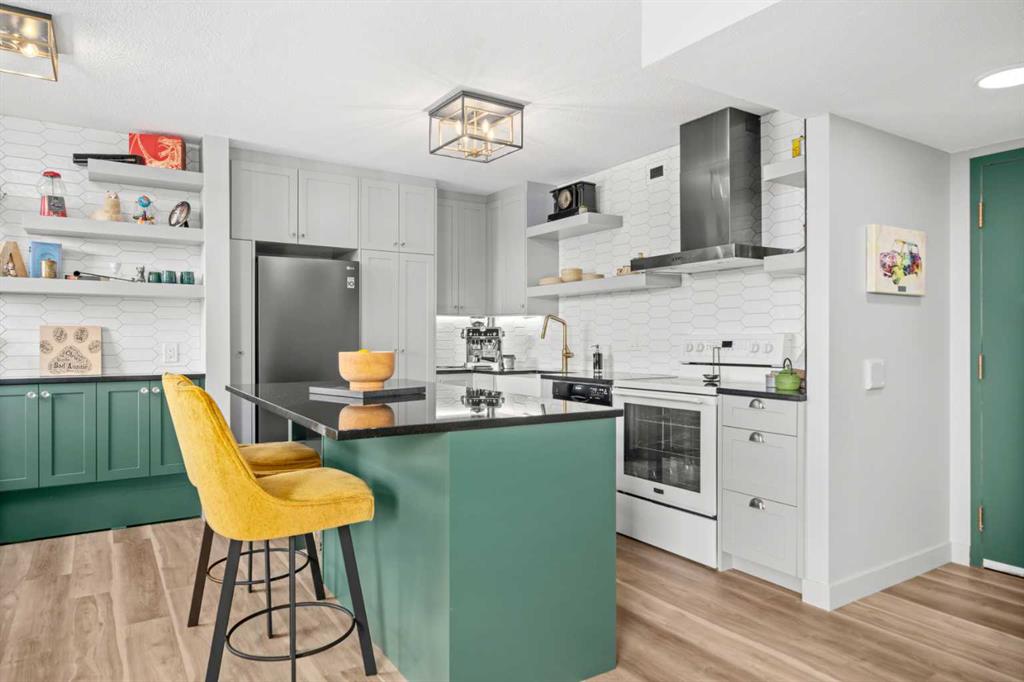
Discover urban living at its best in this single-owner 2-bedroom, 2-bathroom condo with an open-concept layout. The kitchen island with quartz counters and stainless steel appliances flows seamlessly into the living and dining area — perfect for entertaining or relaxing at home. Large windows facing the east and south sides of the unit flood the condo with abundant natural lighting.

The master suite features a built-in closet and private ensuite, while the second bedroom is ideal for a home office or guest space.

Step outside to your patio larger than the condo itself, with South & West exposure — perfect for summer evenings, BBQs, or simply enjoying your private outdoor retreat.
Additional conveniences include titled underground parking and an assigned storage locker.

Building amenities enhance your lifestyle: fitness center, yoga/wellness space, steam room, landscaped terrace, secure fob access, and 24-hour security.

Located just steps from the C-Train, Stampede Grounds, BMO Convention Centre, and the new home of the Calgary Flames, with shops, restaurants, and entertainment all within walking distance, this condo offers the ultimate downtown lifestyle.

Listing Brokerage: RE/MAX Realty Professionals
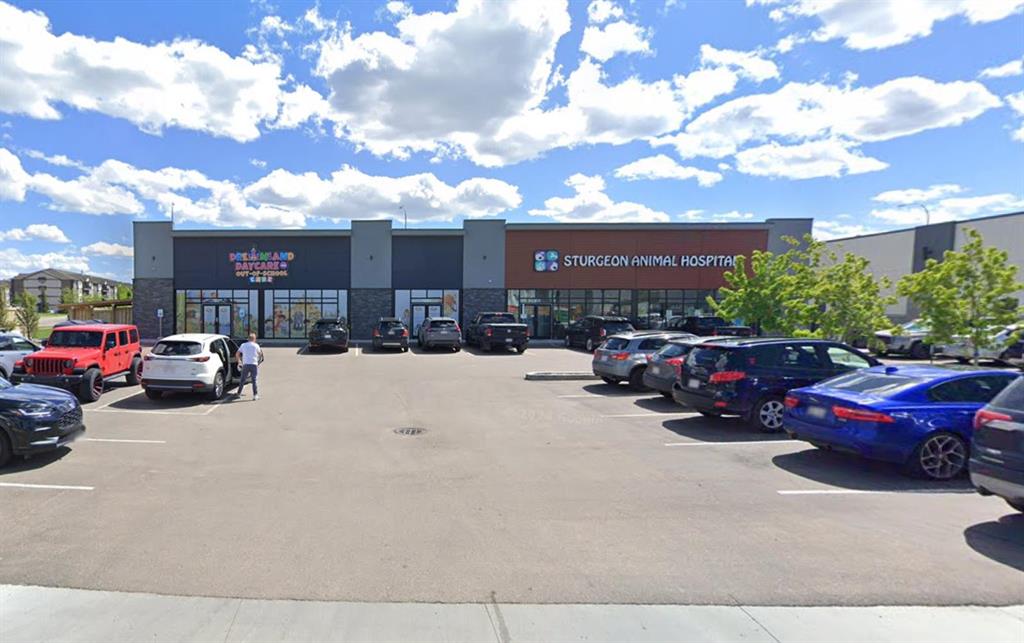
Picture of 85 Neil Ross Road , St. Albert Real Estate Listing
85 Neil Ross Road , St. Albert || $36

Position your business in one of St. Albert’s fastest-growing commercial corridors with this exciting new retail development, slated for completion in 2027. Offering flexible unit sizes ranging from 1,500, 3,000 and 6,000 sq. ft., the development will feature modern construction with high-efficiency HVAC systems, attractive tenant improvement allowances, and ample shared parking. Strategically located in the thriving Erin Ridge North area, this site benefits from exceptional exposure and accessibility, surrounded by strong residential growth, established retail anchors. The property sits just minutes from major arterial routes including St. Albert Trail (Highway 2), driving consistent daily traffic and visibility. Neil Ross Road itself is planned as a key east-west connector, further enhancing accessibility and future traffic flow as development continues in the area.

Listing Brokerage: Century 21 Masters
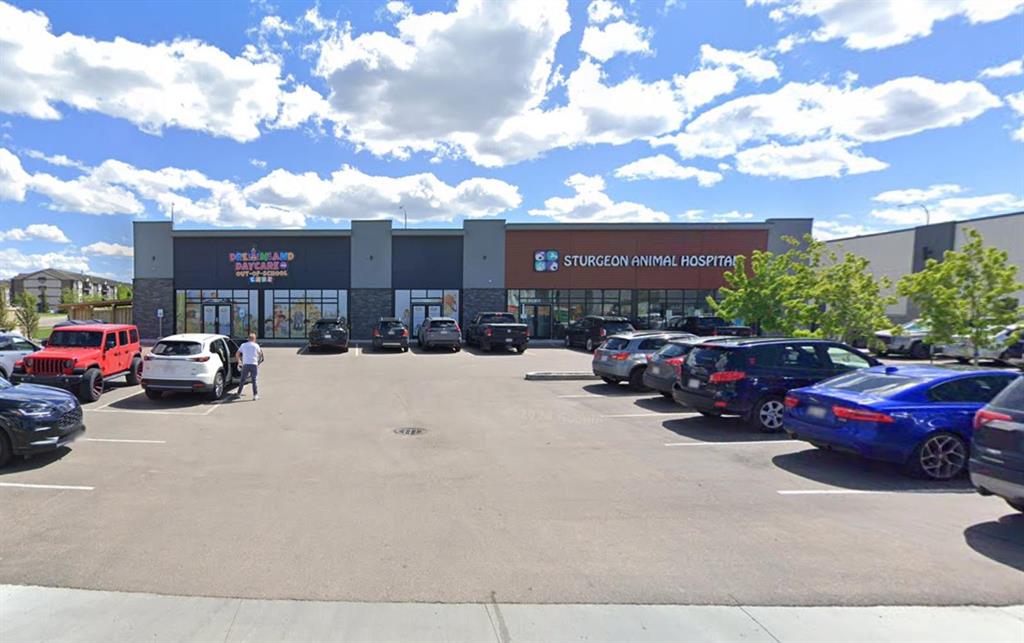
Picture of 85 Neil Ross Road , St. Albert Real Estate Listing
85 Neil Ross Road , St. Albert || $36

Position your business in one of St. Albert’s fastest-growing commercial corridors with this exciting new retail development, slated for completion in 2027. Offering flexible unit sizes ranging from 1,500, 3,000 and 6,000 sq. ft., the development will feature modern construction with high-efficiency HVAC systems, attractive tenant improvement allowances, and ample shared parking. Strategically located in the thriving Erin Ridge North area, this site benefits from exceptional exposure and accessibility, surrounded by strong residential growth, established retail anchors. The property sits just minutes from major arterial routes including St. Albert Trail (Highway 2), driving consistent daily traffic and visibility. Neil Ross Road itself is planned as a key east-west connector, further enhancing accessibility and future traffic flow as development continues in the area.

Listing Brokerage: Century 21 Masters
Picture of 704, 1202 13 Avenue SW, Calgary Real Estate Listing
704, 1202 13 Avenue SW, Calgary || $220,000

This top-floor unit in The Grapevine is one you don’t see come up often—and the city views up here are actually worth talking about.
You’re right in the heart of the Beltline, just steps to 17th Ave, great restaurants, coffee spots, shopping, parks, and bike paths. It’s one of those locations where you can really lean into the lifestyle.
Inside, it just feels a step above what you typically find at this price point. The space is bright and open, with large windows and skylights that are unique to the top floor—but what really sets it apart is the exposure. It’s south-facing, and you’re not staring directly into another building, so you actually get open, usable views. It brings in a ton of natural light and gives the whole space a more airy, spacious feel. And being on the top floor, the added bonus here is air conditioning—something you’ll definitely appreciate in the summer.
The kitchen has been thoughtfully upgraded over time with custom cabinetry, a built-in pantry and spice rack, granite countertops, full-height backsplash, a farmhouse sink, and a functional island with extra storage and under-cabinet lighting.
The living room carries that same feel with custom built-ins and a feature wine wall that adds a bit of personality. From there, a barn door leads into a generously sized bedroom with a feature wall and California Closets.
The bathroom has also been nicely finished with a more open feel, raised ceiling height, a floating vanity with granite, updated fixtures, a walk-in shower, and tile throughout. The in-suite washer and dryer are tucked in here as well, plus there’s additional storage near the front entry.
You’ve got your own underground parking stall, and the condo fees cover everything except electricity.
Overall, it’s a top-floor unit that genuinely feels brighter, more open, and more refined than most in this range—with views you can actually enjoy and a location that’s hard to beat.

Listing Brokerage: CIR Realty

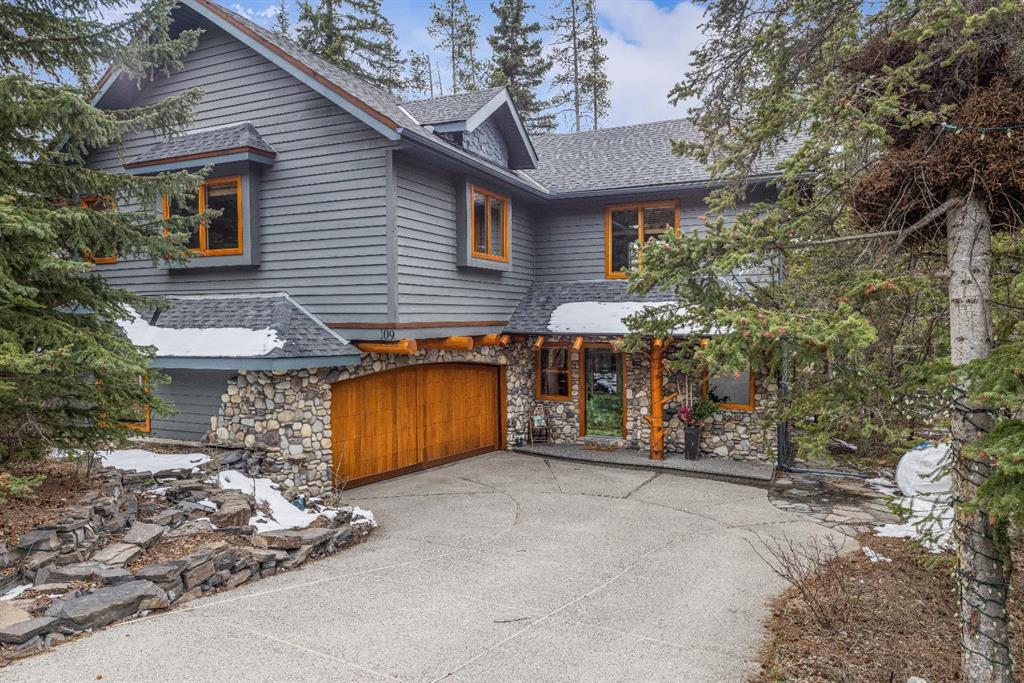
Picture of 109 Silvertip Ridge , Canmore Real Estate Listing
109 Silvertip Ridge , Canmore || $2,750,000


Perched along the ridge in Silvertip and backing directly onto the golf course, this beautifully crafted single-family home offers timeless mountain charm, privacy, and breathtaking views of the Three Sisters. Spanning over 2,800 square feet, the home showcases classic Canmore character with exposed log beams, vaulted ceilings, and warm finishes that create an inviting alpine atmosphere. The main level is designed for convenient one-floor living, featuring a bright, open-concept layout with seamless access to a large south-facing deck perfect for soaking in the sun and surrounding mountain vistas. Both bedrooms on this level include private ensuites, offering comfort and flexibility for owners and guests alike. The lower level expands the living space with a generous recreation room that walks out to a private, treed backyard. Here, you’ll find a peaceful setting complete with a patio, fire pit, and hot tub ideal for relaxing or entertaining year-round. Two additional bedrooms and a full bathroom complete this level, providing ample room for family and visitors. A double car garage and additional storage shed add practicality, while the home’s location on the Silvertip ridge offers a rare combination of tranquility, views, and direct access to world-class golf and mountain trails. A true Canmore mountain home, rich in character and perfectly positioned in one of the area’s most sought-after communities.

Listing Brokerage: RE/MAX Alpine Realty
Listing data is deemed reliable but is not guaranteed accurate by CREB®. Last updated: today at 1:00 a.m.

© 2026 CENTURY 21 Real Estate Foothills. CENTURY 21® is a registered trademark licensed to Century 21 Real Estate LLC. Equal Housing Opportunity. Each office is independently owned and operated.

Find Real Estate Foothills on Facebook Find Real Estate Foothills on Twitter