MLS PROPERTIES FOR SALE

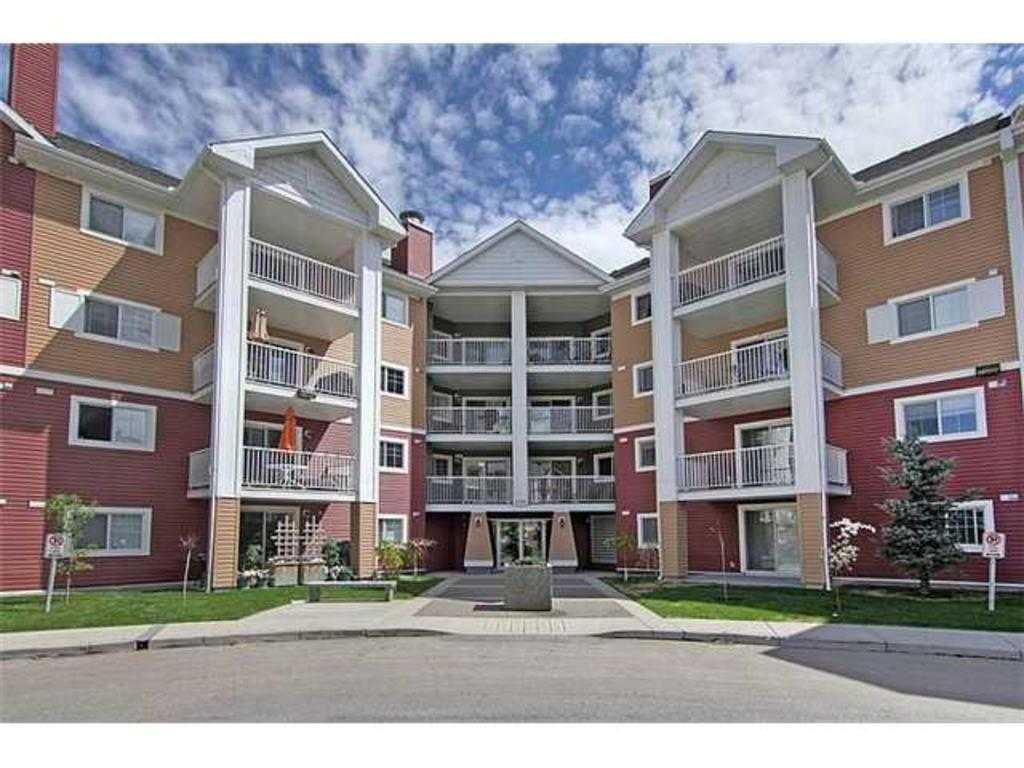
Picture of 2314, 10 Prestwick Bay SE, Calgary Real Estate Listing
2314, 10 Prestwick Bay SE, Calgary || $215,000

Open house Saturday 1 pm-3pm May 09, 2026. Excellent 2 Bedroom 1 Bathroom condo in Mckenzie Towne. Large living room, dining room and kitchen. Two well sized bedrooms. This unit has its own in-suite laundry. The condo fees include GAS, WATER and ELECTRICITY. Walking distance from a School, Parks, Green Spaces, and various Stores and Restaurants. One titled underground parking stall. This condo has a great layout. A great location that works well for families, young professionals or investors.

Listing Brokerage: Datong Property Management Ltd.
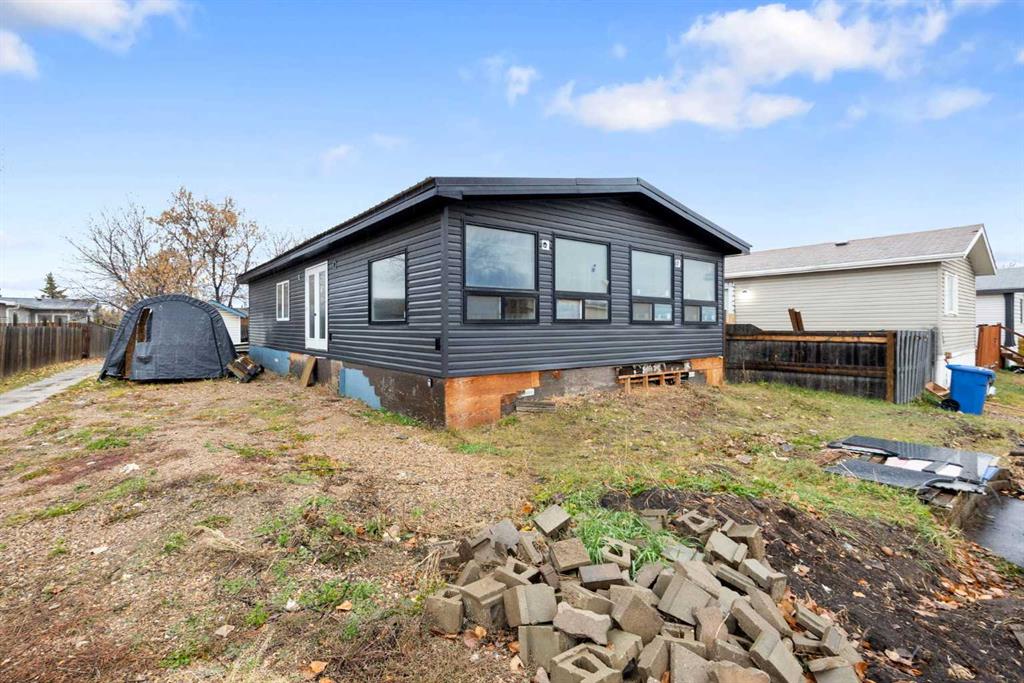
Picture of 232 Greenwich Lane , Fort McMurray Real Estate Listing
232 Greenwich Lane , Fort McMurray || $58,000

YES- THIS PRICE INCLUDES THE LAND | ROLL UP YOUR SLEEVES and FINISH HOME for immediate SWEAT EQUITY | This double-wide manufactured home offers a fantastic chance to build equity or create a profitable rental. Renovations have already begun, with framing in place for 2 bedrooms, an oversized open-concept kitchen and living room, a large bathroom, and a second family or flex room could be converted to 3rd bedroom—ideal for a home office, gym, or guest space. The hard work has been started and it’s now ready for your vision. Situated on a large lot with a storage shed and parking for up to 4 vehicles, there’s plenty of outdoor space and potential. The seller will be leaving behind all existing building materials, giving you a head start on completion. Whether you’re an investor, contractor, or buyer looking to customize your own home, the opportunity is exceptional.

Listing Brokerage: COLDWELL BANKER UNITED
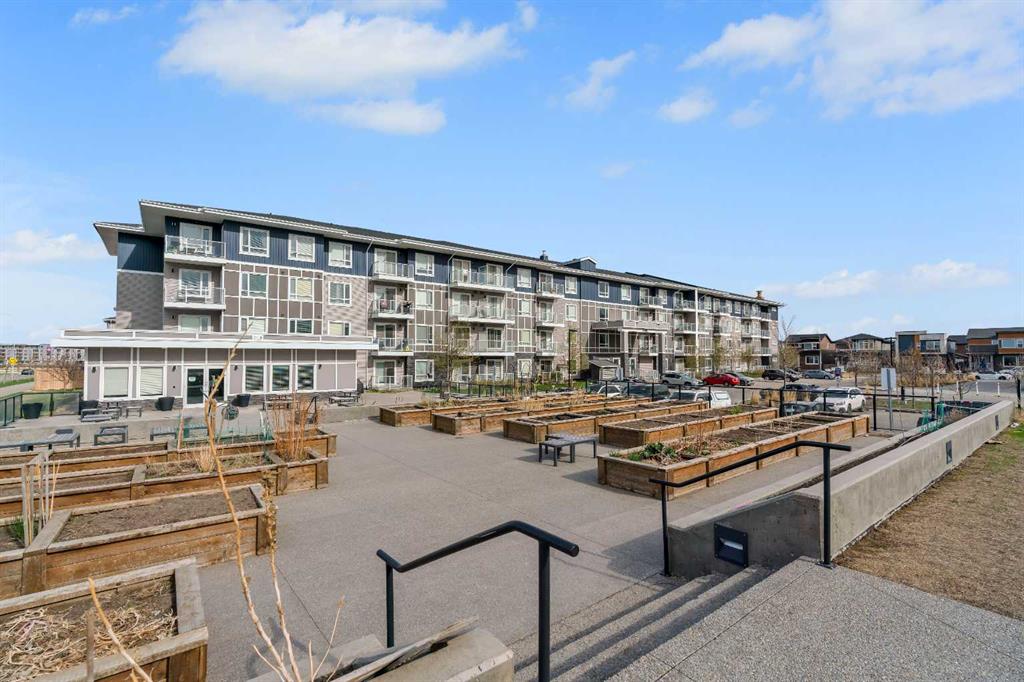
Picture of 2225, 76 Cornerstone Passage NE, Calgary Real Estate Listing
2225, 76 Cornerstone Passage NE, Calgary || $310,000

Sweeping Skyline Views | Titled Underground Parking | Storage Locker | Low Condo Fees | Amenity-Rich Building
Welcome to Unit 2225 at Legends of Cornerstone, a bright and modern two-bedroom, two-bathroom condo offering nearly 800 sq ft of thoughtfully designed living space in one of Northeast Calgary’s fastest-growing communities. Positioned on the second floor with sweeping skyline and pond views, this home combines comfort, functionality, and everyday convenience.
The open-concept layout is filled with natural light and anchored by a contemporary kitchen featuring full-height cabinetry, quartz countertops, stainless steel appliances, and a large island with seating, ideal for entertaining or casual dining. The kitchen flows seamlessly into the spacious living area and out to the private balcony, where you can take in open views of the water, pathways, and surrounding community.
The intelligently designed floor plan places the bedrooms on opposite sides of the unit for added privacy. The primary suite features large windows, a walk-in closet, and a private 4-piece ensuite, while the second bedroom is perfectly suited for guests, roommates, or a home office setup with easy access to the second full bathroom. In-unit laundry, titled parking, and a dedicated storage locker add to the overall practicality of the space.
Legends at Cornerstone offers an impressive collection of amenities including a fitness centre with spin and movement studios, pet spa, theatre room, entertainment kitchen, community gardens, and beautifully landscaped outdoor courtyards.
Located steps from parks, playgrounds, walking paths, transit, and everyday amenities, this property offers quick access to Stoney Trail, Country Hills Boulevard, and Calgary International Airport. It is an excellent opportunity for first-time buyers, downsizers, or investors seeking a well-rounded property in an amenity-rich complex.

Listing Brokerage: MaxWell Capital Realty
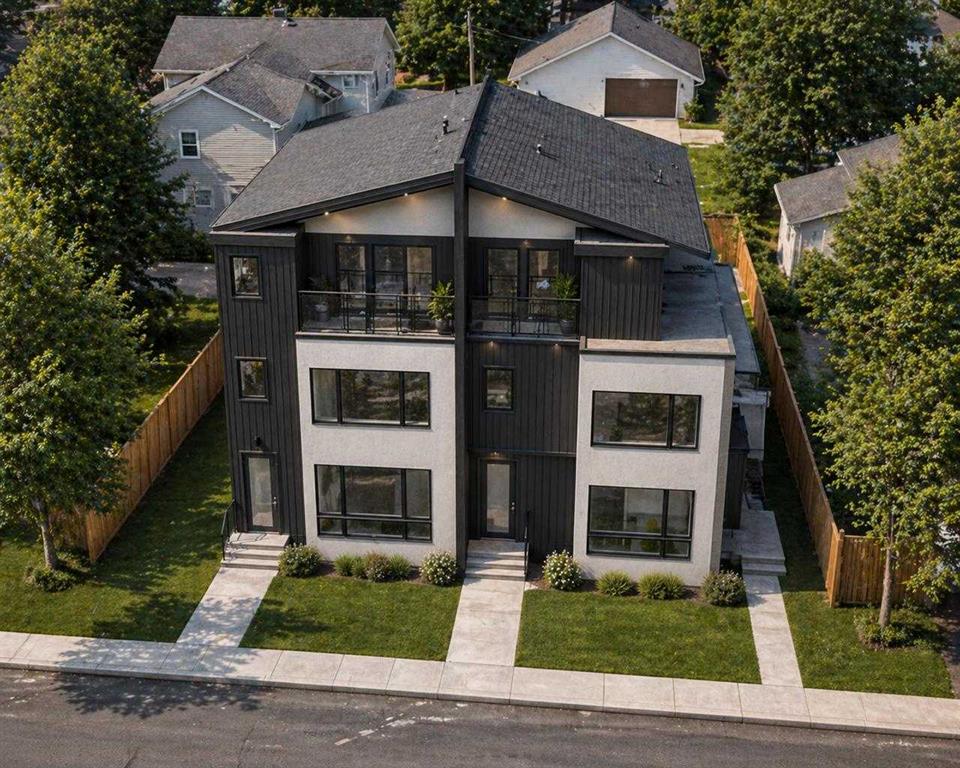
Picture of 2624 1 Avenue NW, Calgary Real Estate Listing
2624 1 Avenue NW, Calgary || $825,000

Watch the full YouTube video tour to get an exclusive first look at these luxury townhomes | WELCOME TO WEST HILLHURST LUXURY LIVING — Introducing four brand-new luxury townhomes in the highly sought-after inner-city community of West Hillhurst. These stunning new construction homes offer the perfect combination of modern design, functional living, premium craftsmanship, and exceptional value in one of Calgary’s most desirable neighbourhoods. Located minutes from downtown Calgary, Kensington, the Bow River pathways, Foothills Hospital, the University of Calgary, SAIT, parks, restaurants, coffee shops, shopping, and top-rated schools, this is a rare opportunity to own a luxury inner-city home in an unbeatable location.

These beautifully designed three-storey townhomes feature bright open-concept floorplans with large windows, spacious living areas, designer kitchens, premium finishings, dedicated dining spaces, upper-floor laundry, multiple bedrooms, and stunning primary retreats designed for modern living. Whether you are searching for a luxury townhome in Calgary, a new build in West Hillhurst, an inner-city property with income potential, or a modern home close to downtown, these residences check every box.

A standout feature of these homes is the fully legal basement suites, offering incredible flexibility for rental income, multigenerational living, guests, or mortgage assistance. In today’s Calgary real estate market, legal suites are in extremely high demand and add exceptional long-term value and investment potential. Each property also includes a private detached garage, EV charging rough-ins, and solar-ready construction for future-forward living.

Buyers still have a limited opportunity to personalize select interior finishings before construction completion, allowing you to customize your new home to match your style and preferences. Unlike many inner-city Calgary townhouse developments that are quickly purchased by investors, this is an incredible opportunity for end users, professionals, families, and savvy buyers to secure a luxury new build in West Hillhurst at a more attainable price point than many competing inner-city developments nearby.

West Hillhurst is one of Calgary’s premier inner-city communities, known for its tree-lined streets, proximity to downtown, access to the Bow River pathway system, vibrant local amenities, and strong long-term real estate value. Luxury townhomes with legal basement suites, detached garages, and modern three-storey layouts in this location are becoming increasingly difficult to find.

Anticipated possession is scheduled for this Fall. Contact for floor plans, pricing, specifications, and early access information before these highly anticipated homes are completed.

Listing Brokerage: Real Broker

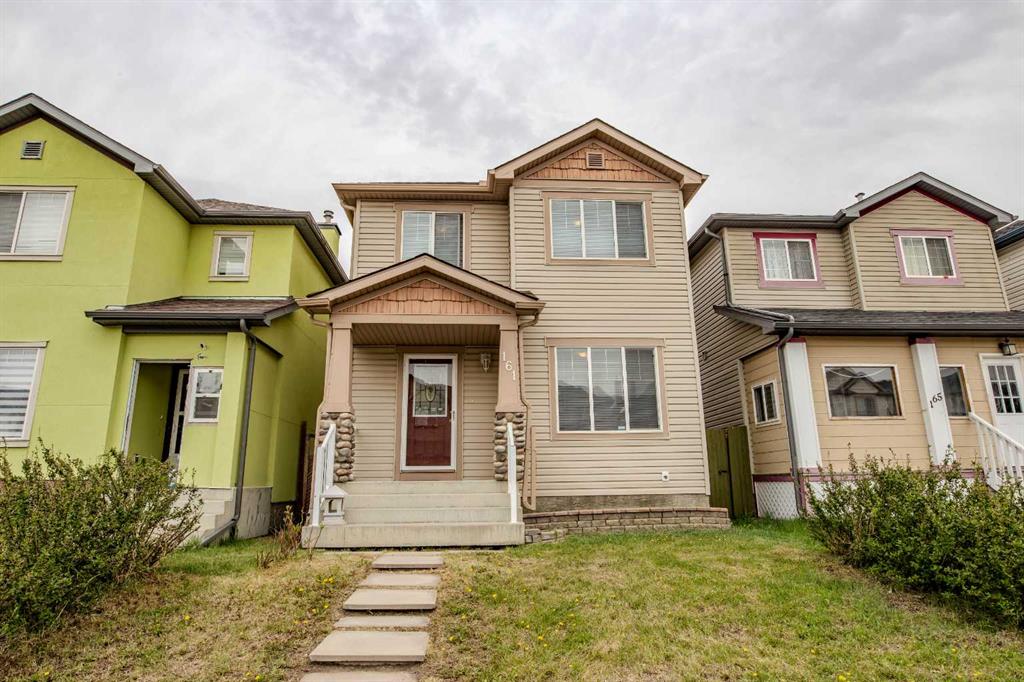
Picture of 161 Saddlecrest Close NE, Calgary Real Estate Listing
161 Saddlecrest Close NE, Calgary || $460,000

Welcome to 161 Saddlecrest Close NE in the amenity-rich community of Saddleridge. Fully finished with 5 bedrooms in total with plenty of space inside and outside for your growing family. A welcoming and practical layout with large windows that allow plenty of natural light throughout. 3 bedrooms on the upper floor with a large primary bedroom has a 2-piece ensuite and a walk-in closet. The 4th bedroom is on the main floor that can be used as an office for those working at home. The 5th bedroom is in the finished basement with its own large closet space. The basement has a nice layout, a family room for an extra living space or rec room giving you ample room as your family grows. It also has a prepared room in the basement for a bathroom if you want to add one. The large backyard is fully fenced with a large deck to enjoy and to put in your own design and gardening skills to use or to simply enjoy the outdoors with your family and friends over barbecues. The parking pad in the back is cemented to fit 2 cars if you choose to open the rear fence. You will not be lacking in everything you need nearby with numerous places to shop, groceries, schools, church, mosques, restaurants, and so much more. A quick drive to the airport, Stoney Trail, Deerfoot Trail, Crossiron Mills, and the CTrain Saddletown station nearby to name a few. Newly replaced roof and siding in 2025, water heater in 2022. A must see at this competitive price.

Listing Brokerage: TREC The Real Estate Company
Listing data is deemed reliable but is not guaranteed accurate by CREB®. Last updated: today at 1:00 a.m.

© 2026 CENTURY 21 Real Estate Foothills. CENTURY 21® is a registered trademark licensed to Century 21 Real Estate LLC. Equal Housing Opportunity. Each office is independently owned and operated.

Find Real Estate Foothills on Facebook Find Real Estate Foothills on Twitter