MLS PROPERTIES FOR SALE

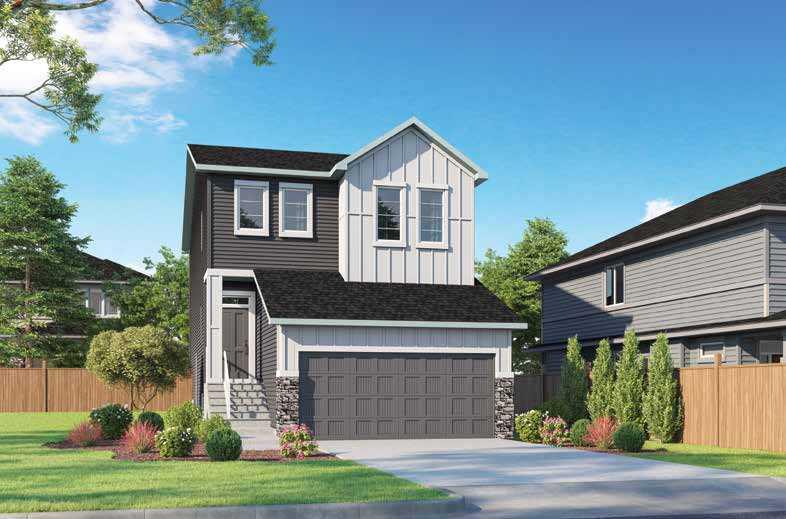
Picture of 97 Creekstone Hill SW, Calgary Real Estate Listing
97 Creekstone Hill SW, Calgary || $799,090

Welcome to this thoughtfully designed home in Hudson by NuVista Homes, situated on a traditional lot with full Hardie siding and a walkout basement. Featuring 9’ ceilings on the main floor and foundation, this home offers a bright, open layout ideal for modern living. The kitchen includes a central island, walk-through pantry to the mudroom, and upgraded Samsung appliances, opening into the great room with an electric fireplace and full-height tile surround. A main floor flex room adds versatility, while upstairs features a centrally located bonus room, laundry with built-in linen storage, and direct access to the primary walk-in closet. The spacious primary bedroom includes a 5-piece ensuite. Complete with an 11’ x 10’ rear deck for summer entertaining.

Listing Brokerage: Bode Platform Inc.
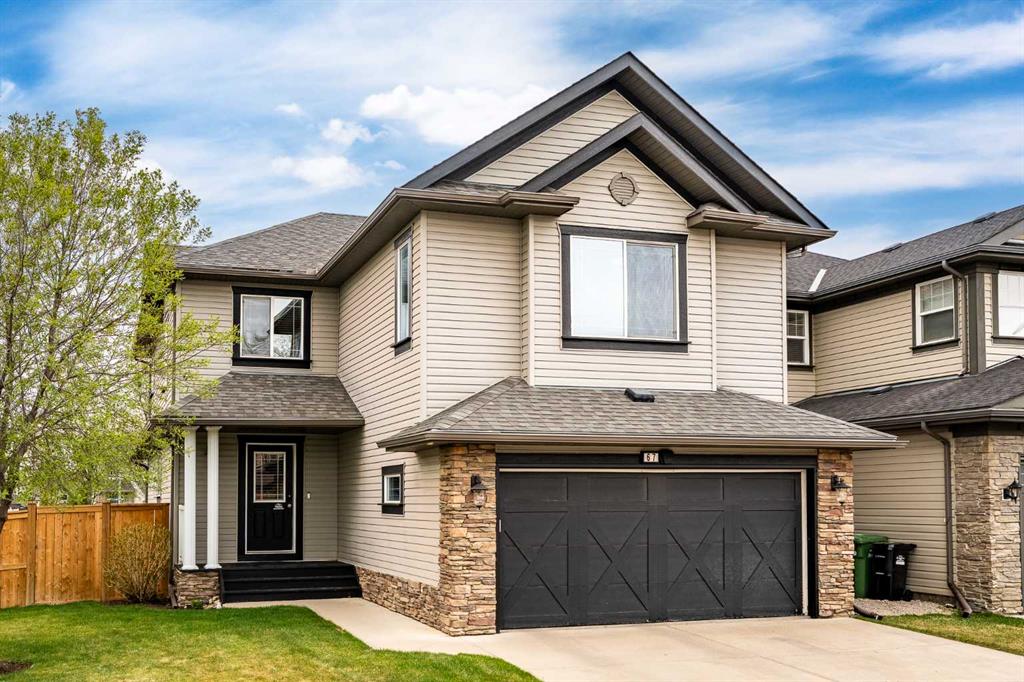
Picture of 67 Kingsland Heights SE, Airdrie Real Estate Listing
67 Kingsland Heights SE, Airdrie || $649,500

Not your typical cookie-cutter home, this beautifully modernized family retreat is tucked away on a quiet street in the established community of Kings Heights, where mature trees, spacious lots, and a true sense of community create a warm and welcoming place to call home. With 3,300 +/- sq. ft. of developed living space, 4 bedrooms (3+1), and timeless updates throughout, this home blends character and comfort with all the modern touches today’s families are looking for. The bright open-concept main floor has been thoughtfully refreshed with stylish vinyl plank flooring, updated ceilings, fresh paint, and modern trim (2023), while large windows flood the space with natural light. At the heart of the home is the beautifully redesigned white kitchen featuring gorgeous new cabinetry, updated appliances, incredible storage, a massive island perfect for gathering with family and friends, and charming built-in bench seating with hidden storage that adds both warmth and functionality to the dining area. The spacious living and dining areas create an inviting atmosphere for everyday family life and entertaining, while the private main floor den/flex space offers the perfect spot for a home office, playroom, or quiet retreat. Upstairs, the spacious bonus room creates the perfect cozy hangout space, while the primary retreat feels like a true escape with a beautifully renovated spa-inspired ensuite (2023) featuring dual sinks, a large vanity, separate tiled shower, and a deep soaker tub designed for relaxing at the end of the day. Two additional bedrooms, an updated 4-piece bathroom, and a charming tech/play nook complete the upper level, while the refreshed fully finished basement includes a large family room, fourth bedroom, full bathroom, and flexible living space for guests, teens, or hobbies. Outside, enjoy the spacious side yard, huge landscaped backyard with underground sprinklers (2025), newer fencing on two sides (2023), and a sunny south-facing patio that’s perfect for summer barbecues, relaxing evenings, and entertaining friends and family. With central air conditioning (2023), exceptional storage throughout, lots of parking, and pride of ownership evident at every turn, this move-in ready home offers the perfect balance of modern living and the charm of an established neighbourhood — all within walking distance to schools, parks, pathways, shopping, restaurants, and everyday amenities.

Listing Brokerage: Real Broker

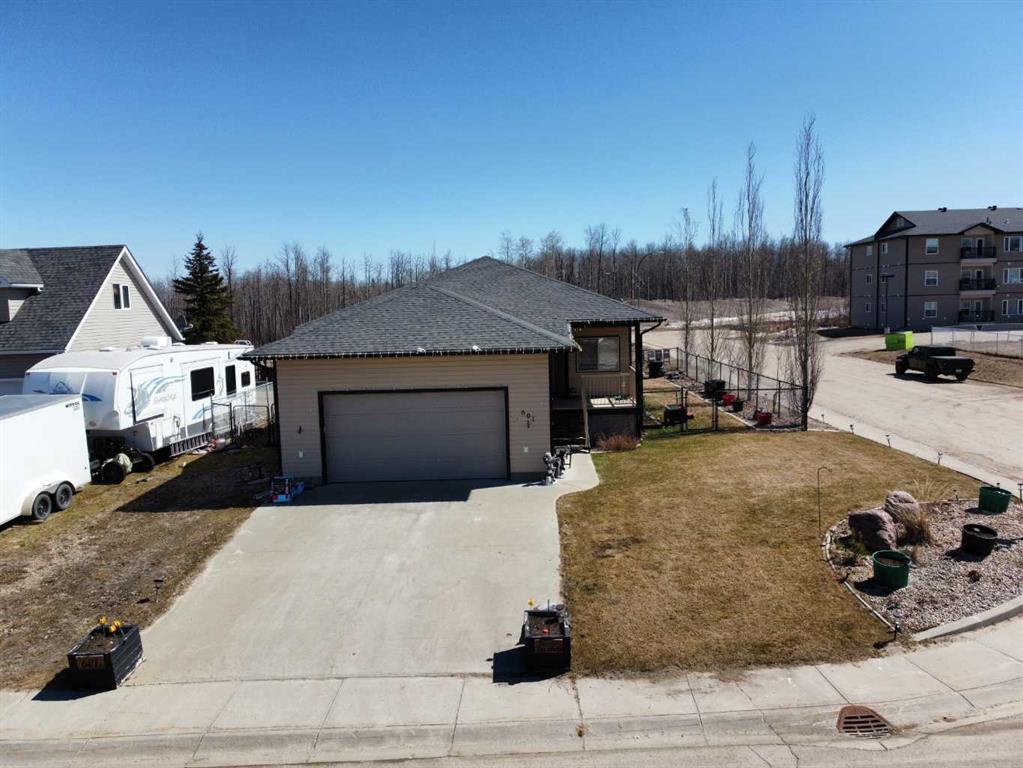
Picture of 601 3 Street , Fox Creek Real Estate Listing
601 3 Street , Fox Creek || $389,000

Step inside to a bright, spacious foyer with 10ft ceilings and immediate access to a convenient
4piece bathroom and the laundry room. A front bedroom sits just off the entry, ideal for guests or
a home office.
Continue into the open main living area, where large windows fill the space with natural light.
The kitchen, dining, and living room flow together seamlessly. The kitchen features a large
island with a double sink and dishwasher. There is also an induction stove, builtin microwave,
and a bright walkin pantry with a window. Garden doors off the dining area lead to the DuraDeck
patio, perfect for outdoor living. The living room is anchored by a cozy gas fireplace.
The primary bedroom is tucked privately on the main floor and offers a walkthrough closet to the
3piece ensuite, and direct access to the laundry room for everyday convenience.
Head downstairs to the 9ft ceiling basement with dropdown panels, where approximately
threequarters of the space is finished. One bedroom is fully completed with a walkthrough closet
and access to a large 3piece bathroom. A second basement bedroom is partially finished, with
additional open space ready for future development and a dedicated utility room.
Mechanical and structural highlights include ondemand hot water, a 50gal tank for infloor
heating, reverse osmosis system, water filter, highefficiency furnace (2022), central AC, central
vac, 100amp service, and two sump pumps with a highwater alarm. The home also features two
exterior taps and a natural gas line for a BBQ.
Outside, the property offers graveled RV parking, the yard is fully fenced using chain-link, and
an easement behind the home that may become a future alleyway. The attached double garage
provides 10ft ceilings and excellent storage options.

Listing Brokerage: EXIT REALTY RESULTS
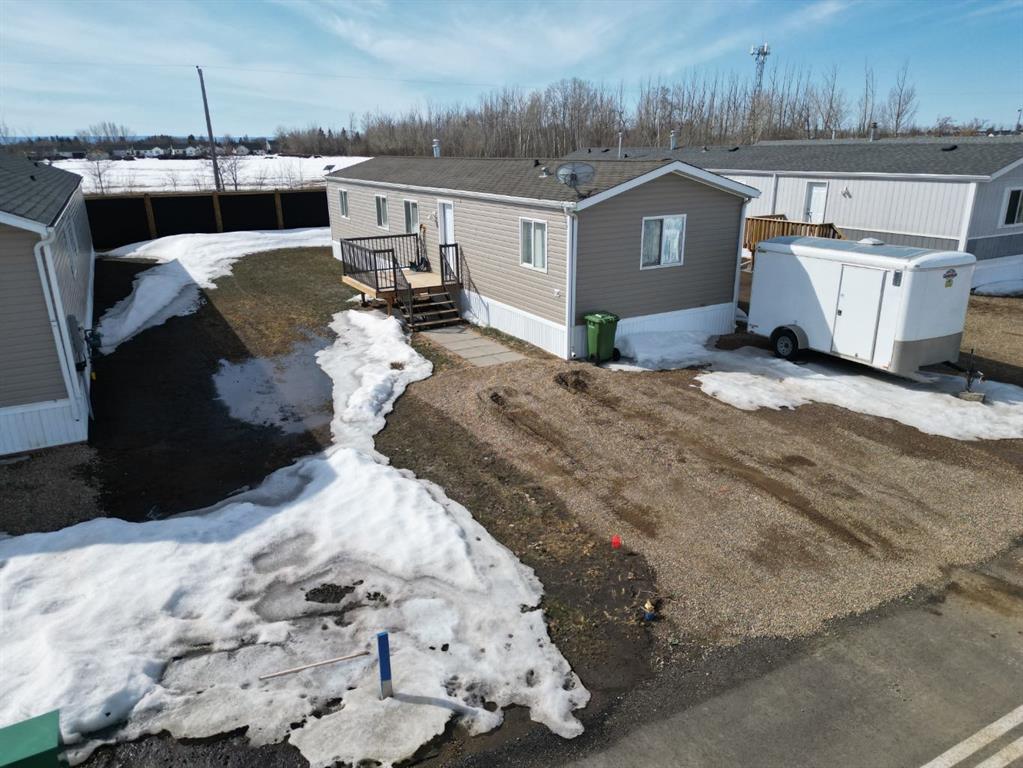
Picture of 10413 110 Ave  , La Crete Real Estate Listing
10413 110 Ave , La Crete || $225,000

Perfect starter home or investment opportunity! Brand new shingles, as well as updated kitchen layout. Built in 2006, this cozy and functional property offers 2 bedrooms and 1 bathroom with a practical layout that makes great use of the space. The kitchen and living area provide a comfortable setting for everyday living, and the home comes complete with basic furniture and appliances, making it a true move-in ready option or an easy rental setup. Outside, the yard is nicely landscaped and partially fenced, offering a great space to enjoy with minimal upkeep. Priced to sell at just $215,000, this is one of the best values in town—don’t wait, come take a look today! More inside photos coming soon!

Listing Brokerage: RE/MAX Grande Prairie
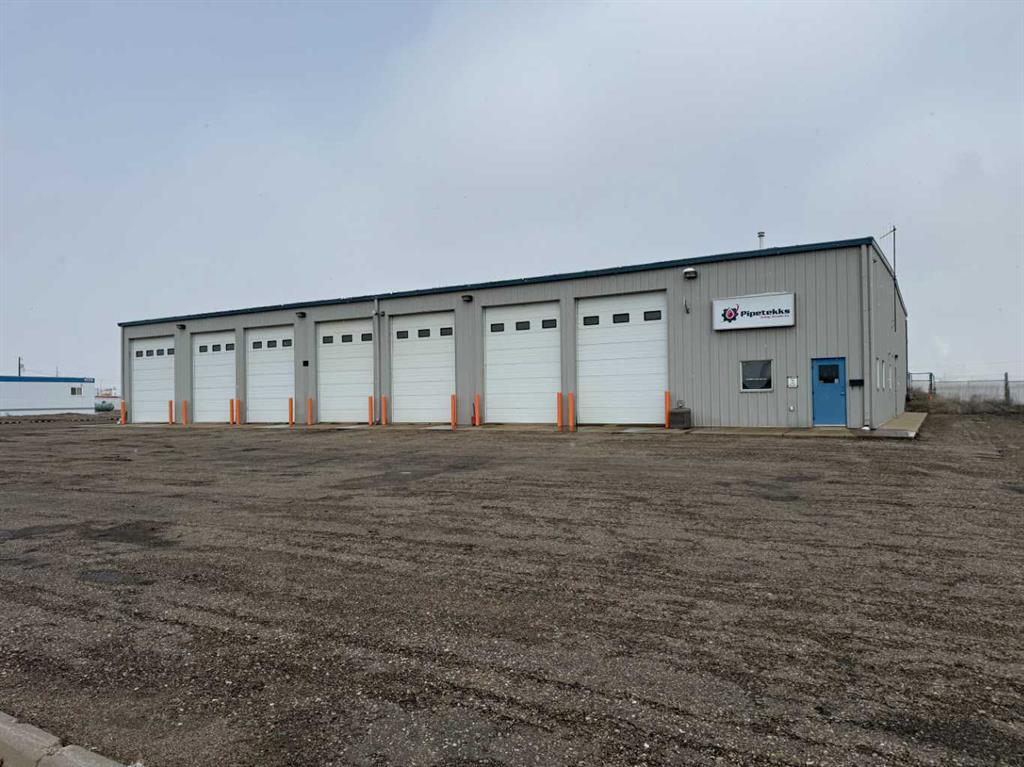
Picture of 48 Brier Park Bay NW, Medicine Hat Real Estate Listing
48 Brier Park Bay NW, Medicine Hat || $1,995,000

Exceptional opportunity to acquire an 11,000 SF industrial shop positioned in Medicine Hat’s established Brier Park Industrial Park, one of the city’s premier general industrial nodes located just north of Trans-Canada Highway (#1). Situated on a 5.98 acre parcel, this turnkey facility is purpose-built for anyone looking for drive-thru functionality, featuring six (6) drive through bays, plus a drive-thru wash bay, all with 16’ x 12’ OHD. The Shop is further enhanced by 20’ ceiling height, 1,000 SF mezzanine, ample power, a commercial air compressor, and an air exchange unit ensuring a safe and comfortable working environment year-round. Staff amenities are well-appointed with two offices, a lunchroom, two bathrooms (including one with a shower), a dedicated storage room, and a tool room. The substantial land-to-building ratio offers significant yard storage, equipment staging, or further expansion potential.

Listing Brokerage: AVISON YOUNG
Listing data is deemed reliable but is not guaranteed accurate by CREB®. Last updated: today at 1:00 a.m.

© 2026 CENTURY 21 Real Estate Foothills. CENTURY 21® is a registered trademark licensed to Century 21 Real Estate LLC. Equal Housing Opportunity. Each office is independently owned and operated.

Find Real Estate Foothills on Facebook Find Real Estate Foothills on Twitter