MLS PROPERTIES FOR SALE

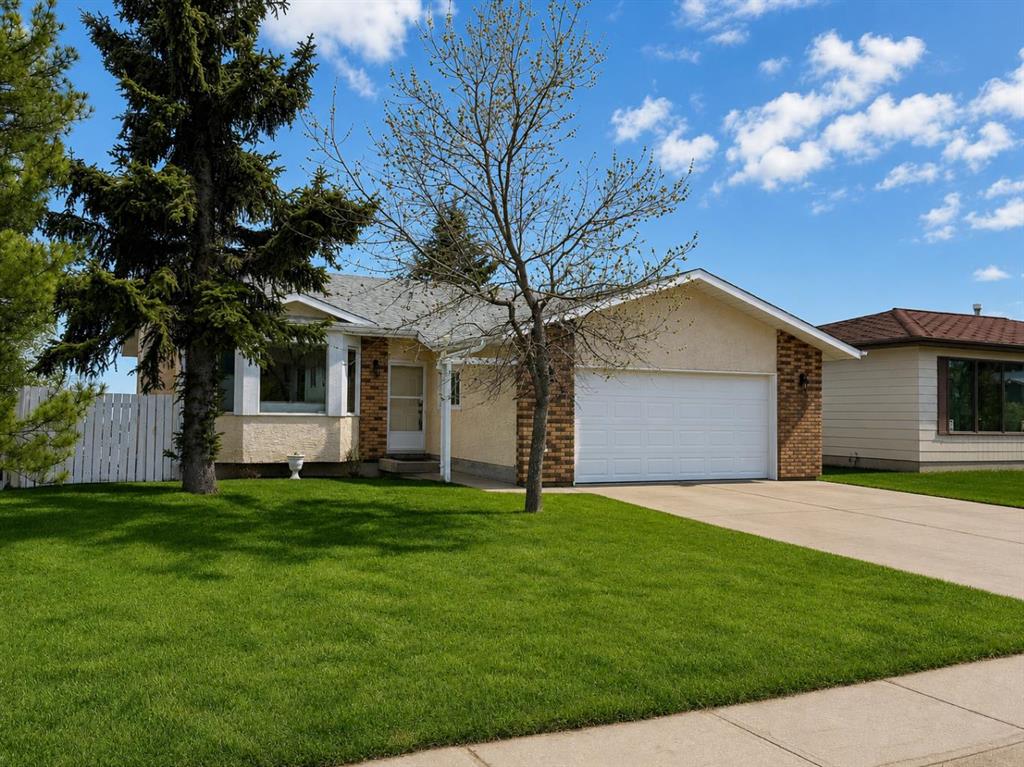
Picture of 13 Assiniboine Drive , Swan Hills Real Estate Listing
13 Assiniboine Drive , Swan Hills || $185,000

Welcome to this beautifully maintained bungalow in Swan Hills—where pride of ownership is evident the moment you walk in.

The main floor offers a warm and inviting layout, featuring a charming living room with a cozy wood-burning fireplace and bay windows that fill the space with natural light. The adjoining dining area is equally welcoming, creating the perfect setting for both everyday living and entertaining.

The functional kitchen offers great flow, while the main level includes 3 comfortable bedrooms, a 4-piece main bathroom, and a 2-piece ensuite off the spacious primary bedroom.

Downstairs, the walk-out basement truly elevates this home. You’ll find a very large family room with patio doors leading to a peaceful outdoor sitting area—ideal for relaxing and enjoying the views. There’s also a generous 4th bedroom, a 3-piece bathroom, and space for a potential 5th bedroom, offering flexibility for families, guests, or a home office.

Step outside and enjoy:

Fenced yard
Large storage shed
Beautiful views from your lower patio area

And a rare bonus for Swan Hills:
?? Double attached garage with plenty of convenient storage

Recent upgrades include:

Shingles (2023)
Some updated windows
Updated light fixtures

Located in a great area, this home offers a perfect combination of comfort, space, and thoughtful updates—truly move-in ready and exceptionally well cared for.

Listing Brokerage: EXIT REALTY RESULTS
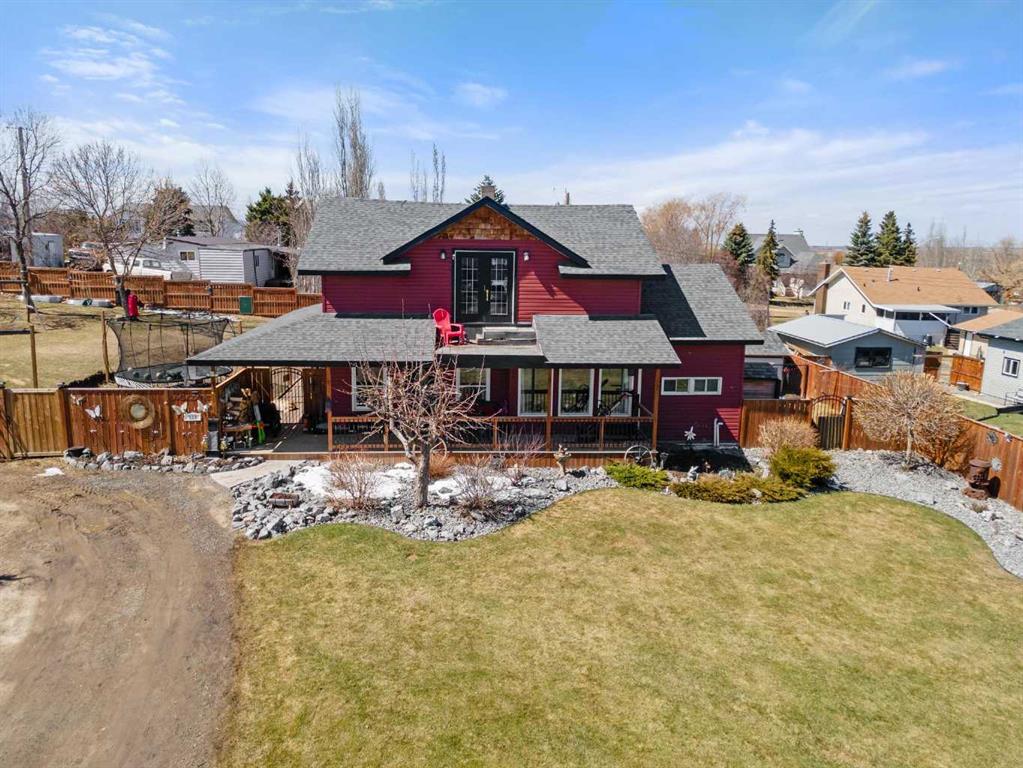
Picture of 117 James Street , Bittern Lake Real Estate Listing
117 James Street , Bittern Lake || $299,900

Discover the perfect blend of small-town tranquility and modern comfort in this beautiful historical home, nestled in the highly sought-after community of Bittern Lake. Located just 12 minutes from Camrose, this property offers a rare opportunity to enjoy peaceful village living without sacrificing convenience.
From the moment you arrive, the pride of ownership is evident in the professionally landscaped yard and the abundance of parking space for your vehicles or RV with the wrap around driveway. A beautiful wrap-around deck welcomes you, providing the ultimate outdoor retreat for morning coffees or evening sunsets.
Step inside to an interior that feels both spacious and cozy. The inviting living room features a classic wood-burning stove, perfect for creating a warm ambiance during cold winter nights. Adjacent to the living area, the dining room offers plenty of space to host family gatherings and holiday dinners. The kitchen features storage options and a pantry in the hall. To round out the main floor, you will find a versatile bedroom—perfect for a home office, and an updated three-piece bathroom that conveniently incorporates the laundry area.
The upper floor serves as a private space for the whole family. The primary suite features a generous walk-in closet, while two additional bright bedrooms provide plenty of space for children or hobbies. These rooms are served by a large bathroom highlighted by a deep soaker tub, offering the perfect place to unwind at the end of the day.
The true show-stopper is the massive, fully fenced backyard. This private oasis is completely enclosed for peace of mind, providing a safe haven for children and pets to play. The outdoor space also includes 2 large sheds for additional storage and a charming chicken coop if you are looking to embrace a touch of the rural lifestyle.
With hard work you could make this your dream home. Experience the big heart of this small village, with some handwork you could make this beautiful property your new home.

Listing Brokerage: Royal LePage Rose Country Realty
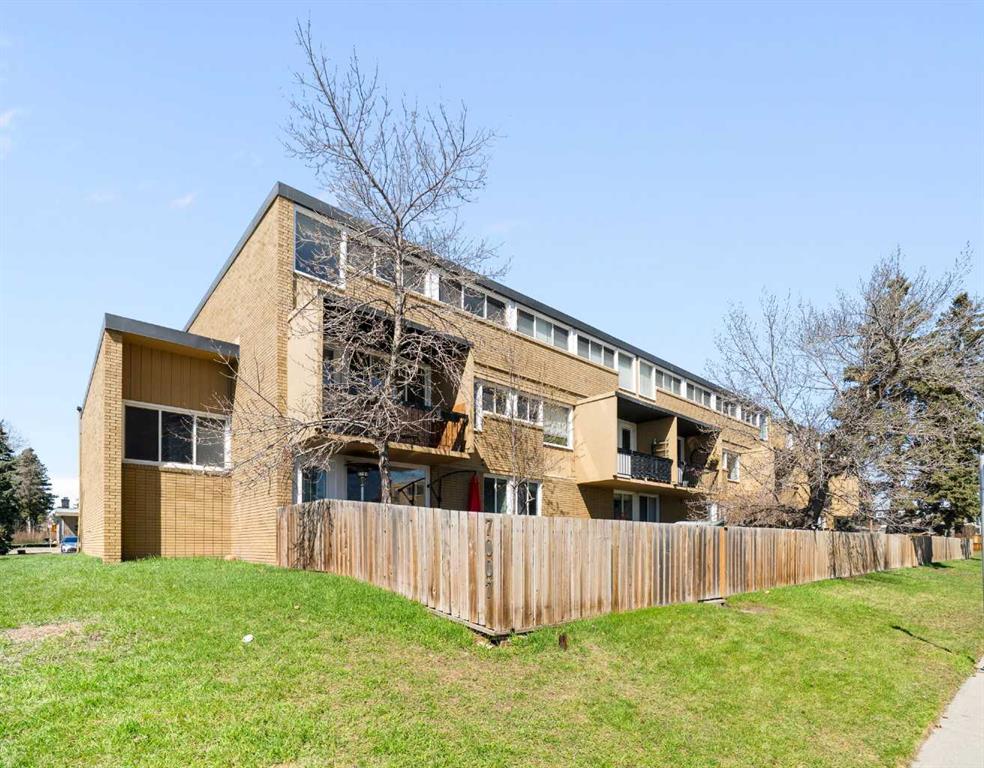
Picture of 112, 7007 4A Street SW, Calgary Real Estate Listing
112, 7007 4A Street SW, Calgary || $313,000

Discover a truly rare find: a spacious 3-bedroom, 2-bathroom apartment-style condo with an exceptionally large private fenced yard—offering the feel of a townhome with the ease of condo living. This exclusive outdoor space is a standout feature, perfect for entertaining, relaxing, or enjoying your own private retreat for recreation and pets. Inside, the 1,052 sq. ft. layout is thoughtfully designed with generous room sizes throughout. The primary bedroom includes its own ensuite, while two additional bedrooms provide flexibility for family, guests, or a home office. A bright kitchen with updated cabinetry and ample counter space flows into a dedicated dining area and a spacious living room, all enhanced by large windows that bring in abundant natural light. This unit has an updated kitchen, flooring and has been freshly painted to add warmth and a modern touch. The private entrance further enhances the sense of independence, while a storage locker and assigned parking add everyday convenience. Condo fees include heat and water, simplifying your monthly budgeting. Located on the ground floor for easy accessibility, this home is set in the desirable community of Kingsland. Enjoy a central location just minutes from downtown, shopping, transit, schools, and parks, with quick access to major routes. If you’ve been searching for a condo that combines space, functionality, and an outdoor area that’s almost unheard of at this price point, this one stands apart.

Listing Brokerage: RE/MAX First

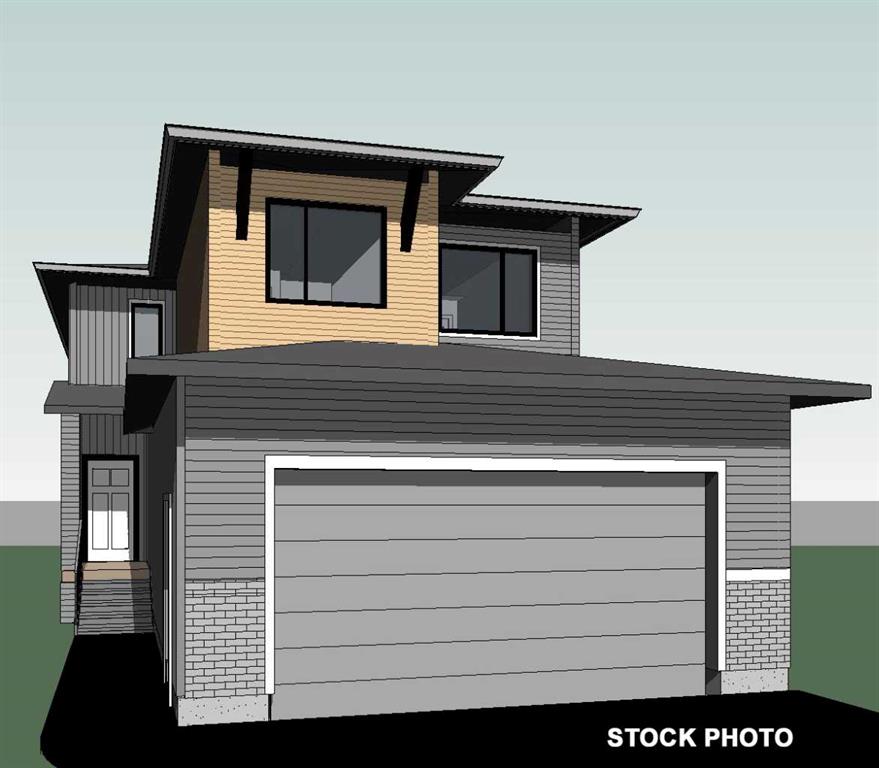
Picture of 13314 105 Street , Grande Prairie Real Estate Listing
13314 105 Street , Grande Prairie || $599,900

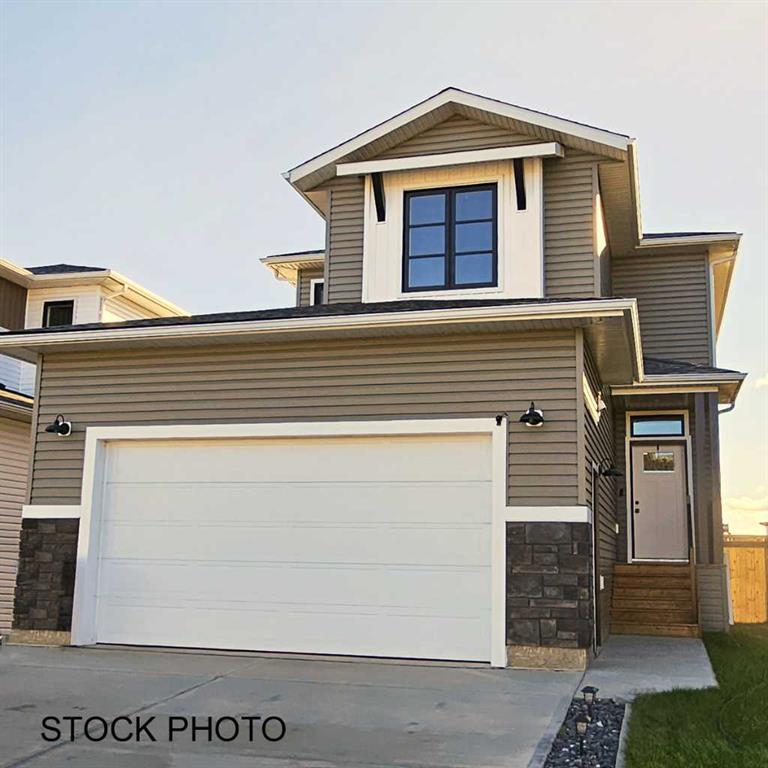
Dirham Homes Job #2529 - The Olivia 4 Bedroom. Step into luxury with this stunning brand new 2 storey home, featuring 4 spacious bedrooms, 2.5 bathrooms, and a thoughtfully designed layout that blends style and functionality. The main floor boasts an open concept living space, perfect for family gatherings or entertaining. The modern kitchen features quartz countertops, ample storage with a walk in pantry, and lovely two toned cabinetry flowing seamlessly into the bright dining and living areas complete with an electric fireplace. A convenient half bath on the main floor adds extra comfort for guests. Upstairs, you'll find all FOUR bedrooms, including a primary with luxurious 5pc ensuite bathroom. A flex room offers additional space for a media room, home office, or play area. The upstairs laundry room is conveniently located on the bedroom level. Located in Arbour Hills, you are close to schools, shopping and other amenities.

Listing Brokerage: RE/MAX Grande Prairie
Picture of 13402 105 Street , Grande Prairie Real Estate Listing
13402 105 Street , Grande Prairie || $599,900

Dirham Homes Job # 2527- The Branden ll with WALK OUT BASEMENT!- Discover the charm of this two storey floor plan, offering an ideal blend of style and function. Featuring 3 spacious bedrooms, 2.5 bathrooms, and a bonus room, this home is thoughtfully designed for today's busy lifestyle. The main floor welcomes you with an open floor plan, perfect for entertaining and everyday living. The contemporary kitchen flows seamlessly into the dining and living areas, creating a bright and airy space where family and friends can gather. Quartz countes, an island with eating bar, and a pantry make this kitchen a dream come true for any home chef. Upstairs gives 2 bedrooms and a full bathroom, a laundry room, and a primary suite with a walk-in closet and 5 pc luxurious ensuite bathroom. An additional bonus room offers versatility as a home office, playroom, or cozy family lounge. This home offers the perfect balance of modern design and practical features – the ideal setting for creating lasting memories. Don’t miss the opportunity to make it yours!

Listing Brokerage: RE/MAX Grande Prairie
Listing data is deemed reliable but is not guaranteed accurate by CREB®. Last updated: today at 1:00 a.m.

© 2026 CENTURY 21 Real Estate Foothills. CENTURY 21® is a registered trademark licensed to Century 21 Real Estate LLC. Equal Housing Opportunity. Each office is independently owned and operated.

Find Real Estate Foothills on Facebook Find Real Estate Foothills on Twitter