MLS PROPERTIES FOR SALE

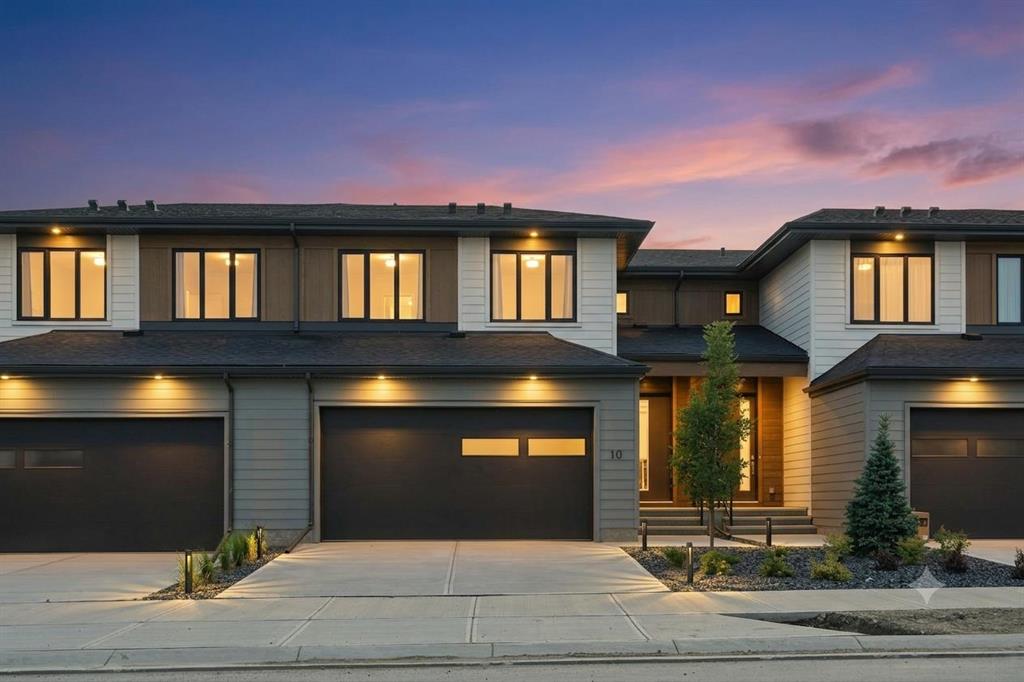
Picture of 10 Harbour Way  , Rural Rocky View County Real Estate Listing
10 Harbour Way , Rural Rocky View County || $704,624

Welcome to lakeside luxury and mountain-view living at The Village Townes. Nestled in a vibrant, world-class community just 45 minutes from the majestic Rocky Mountains, this stunning 1,839 sq. ft. townhome offers the perfect blend of sophisticated design and resort-style adventure. Boasting over $12,000 in premium builder upgrades, every inch of this home has been meticulously curated for modern, upscale living.

Step inside to an expansive, open-concept main floor adorned with luxury vinyl plank flooring, high-end stainless steel appliances, and a sleek, upgraded living room fireplace that serves as the perfect cozy centerpiece. The gourmet kitchen is a chef’s dream, featuring upgraded base, upper, and island cabinetry, and a premium Silgranit sink. Upstairs, the convenience continues with customized built-ins in the laundry room, while the main bathroom shines with upgraded floor tile and matching premium cabinetry. The star of the upper level is the breathtaking, spa-like primary ensuite—a private sanctuary you will simply never want to leave.

With 3.5 pristine bathrooms and a double attached garage, convenience is unmatched. Need more space? Expand your footprint with an additional 748 sq. ft. of unfinished below-grade space, ready for you to customize into your own personal masterpiece. How does 2,587 total square feet of potential sound? Beyond your front door, an unparalleled lifestyle awaits. Enjoy pristine mountain views while paddling across two spectacular lakes spanning over 140 acres. Golf enthusiasts will love being steps from a world-renowned Mickelson golf course, while wellness seekers can look forward to the brand-new Basecamp Nordic Spa, currently breaking ground. Plus, enjoy future convenience with the highly anticipated "Costco 2.0" slated for 2026-27. Don’t miss your chance to own a piece of this lakeside paradise. Home is extremely close to completion and will be available for in-person viewing in the first week of June. More photos coming soon, and completed RMS outside builder floor plan. Get ready and schedule your private tour today!

Listing Brokerage: Grassroots Realty Group
Picture of 1125 Sailfin Heath  , Rural Rocky View County Real Estate Listing
1125 Sailfin Heath , Rural Rocky View County || $799,000

NEW PRICE: $799,000 — Instant $50,000 Equity Gain!

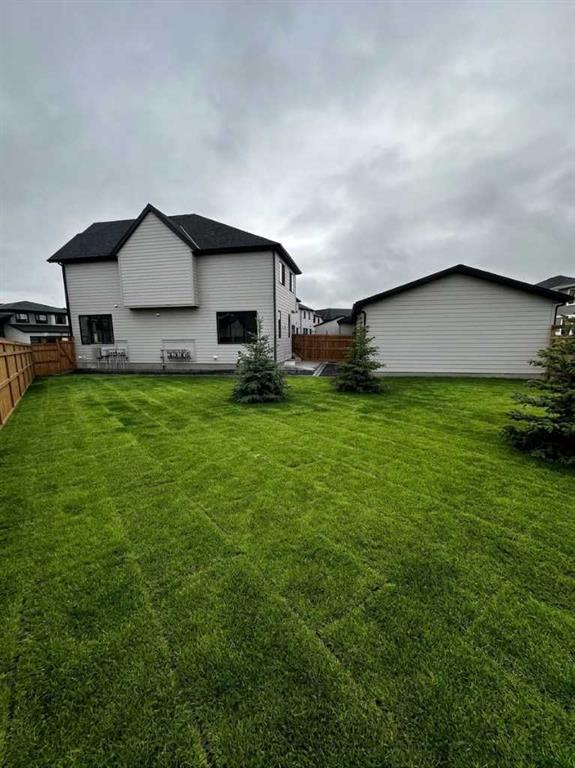
Yesterday it was $849,000, but today this exceptional home can be yours for $799,000. Opportunities like this in Harmony don't wait around, and neither should you. Welcome to 1125 Sailfin Heath, featuring StreetSide’s premier layout, an oversized triple-car garage, and one of the largest private yards in the entire development.

Sitting on a massive 76-foot-wide by 130-foot-deep lot, this expansive private outdoor space is a rare find in modern communities. Whether you picture a custom outdoor kitchen, a serene pool, a workshop, or the ultimate play area for the kids, this lot offers the perfect blank canvas to bring your outdoor dreams to life.

Inside, this 1,797 sq ft home seamlessly blends high-end comfort with extensive luxury upgrades. The open-concept main floor features 8’ and 9’ knockdown ceilings, triple-pane windows, and a sleek Napoleon Linear gas fireplace wrapped in modern ribbed tile detailing. At the heart of the home is a fully redesigned Gourmet Kitchen Package, highlighted by a built-in Bosch appliance suite featuring a wall oven, gas cooktop, drop-down microwave, French-door fridge, and ultra-quiet dishwasher. The space features custom two-tone Kingswood cabinetry in a modern matte slab profile ("Shadow" bases paired with "Sheer Beauty" uppers), stacked cabinets to the ceiling, a built-in recycling center, an optimized electrical layout, and a stunning "Alaska River" quartz island complete with dual waterfall edges. Nearby, a custom-built-in Wine Centre equipped with a Danby beverage fridge, quartz counters, and custom racking makes entertaining effortless.

Upstairs, the carpet has been completely replaced with seamless Ethos Signature luxury vinyl plank flooring throughout the entire upper floor and stairs. The second level features a dedicated laundry room, extra drawer storage in the main bath, and a spa-inspired primary suite complete with a 5-piece ensuite and freestanding soaking tub. Outside, the home is wrapped in ultra-durable Hardie board siding for long-lasting performance and street appeal.

Living in Harmony—an eight-time "Community of the Year" winner—means world-class amenities are always at your doorstep. Enjoy exclusive perks at Mickelson National Golf Club and Launch Pad interactive driving range, or spend your weekends at the 40-acre lake, sandy beach, skate park, and 17 km of paved pathways. With upcoming additions like a second 100-acre lake, the Phase 2 Adventure Park, a bustling Village Core, and a world-class Nordic Spa—plus the Canadian Rockies just 45 minutes away—this is more than just a home; it's an elevated lifestyle.

Unbeatable price, premium finishings, a rare lot size, and a next-level community. Schedule your private showing today before it’s gone! New photos, fence with landscaping completion coming soon.

Listing Brokerage: Grassroots Realty Group

Picture of 566 Pine Creek Ridge , Rural Foothills County Real Estate Listing
566 Pine Creek Ridge , Rural Foothills County || $2,097,000

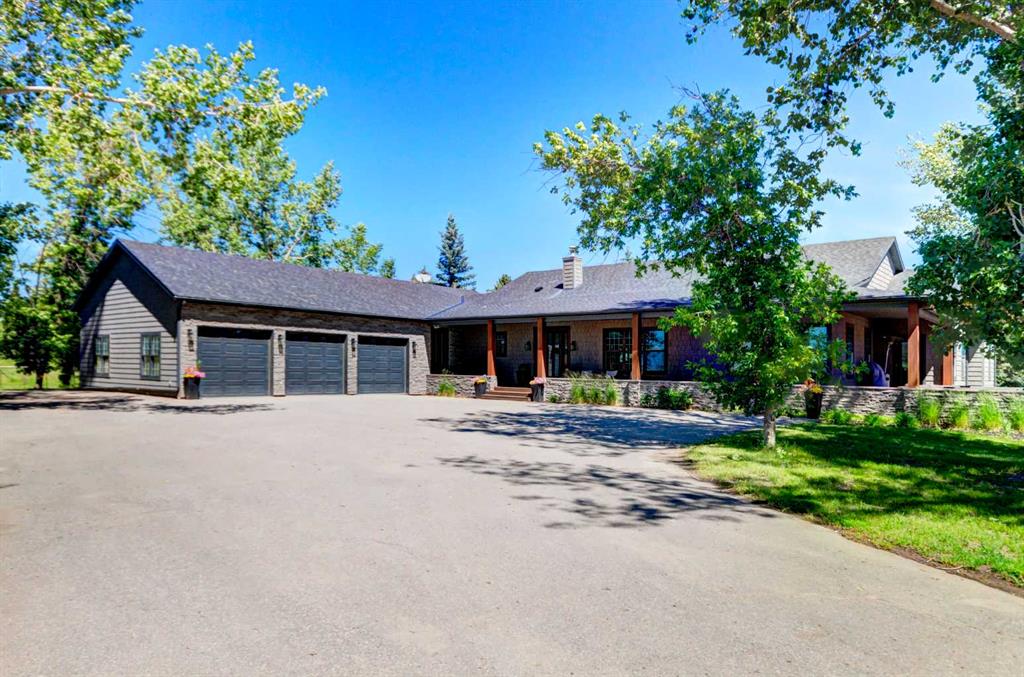
Nestled between the City of Calgary and Heritage Pointe, 1+2 bedrooms, 3158 Sq Ft Walkout Bungalow offers a rare opportunity to own an exquisite 1.4-acre ravine property that perfectly blends luxury, comfort, and natural beauty. This extraordinary estate captures the best of both worlds—tranquil country living and easy city access—making it an ideal sanctuary for those seeking privacy without compromise.
From the moment you arrive, the property’s serene setting draws you in. Framed by mature trees and sweeping ravine views, this oversized, fully serviced lot provides an unparalleled sense of space and seclusion while remaining only minutes from Calgary’s city limits. Whether hosting lively gatherings or enjoying peaceful mornings on the deck, this bungalow promises a lifestyle defined by balance, elegance, and connection to nature.
Completely renovated throughout, this exceptional bungalow showcases refined design and exceptional craftsmanship. The open-concept main floor features vaulted ceilings and a striking two-sided stone fireplace, creating an atmosphere of warmth and sophistication. Sunlight fills the living spaces, emphasizing the home’s flowing layout and high-end finishes that blend timeless charm with contemporary function.
At the heart of the home lies a gourmet chef’s kitchen—an inspiring space designed for both culinary adventures and entertaining. Granite countertops, a large island with breakfast bar, and a dedicated scullery kitchen provide both beauty and convenience, seamlessly blending style and practicality. Every element has been thoughtfully curated to create a kitchen that is as inviting as it is functional.
The primary suite is a serene retreat offering spa-like luxury with in floor heating, digital shower controls, and a five-piece ensuite designed for relaxation. Each bedroom includes a walk-in closet, and all bathrooms feature premium finishes that elevate daily routines into indulgent experiences.
Transition effortlessly from indoor to outdoor living, where an expansive front deck with a stone fireplace and built-in seating offers the perfect gathering spot for evenings under the stars. The multi-tiered back deck, featuring a built-in hot tub, overlooks the breathtaking ravine—ideal for entertaining or simply unwinding in nature’s embrace.
The fully developed walk-out basement expands the home’s versatility with in floor heating, a spacious recreation room with wet bar, a private gym, and a second den or home office. Every square foot is designed for both relaxation and functionality. Thoughtful additions such as an oversized triple garage with in floor heating, a main floor laundry room with full cabinetry, a mud room, and abundant storage space enhance convenience and comfort throughout.
With its prime location, meticulous renovations, and unrivaled privacy, This bungalow redefines ravine living. This one-of-a-kind estate delivers the ultimate combination of natural beauty, modern luxury, and effortless convenience.

Listing Brokerage: RE/MAX First
Picture of 25 Kuusamo Krest  , Rural Lacombe County Real Estate Listing
25 Kuusamo Krest , Rural Lacombe County || $949,900

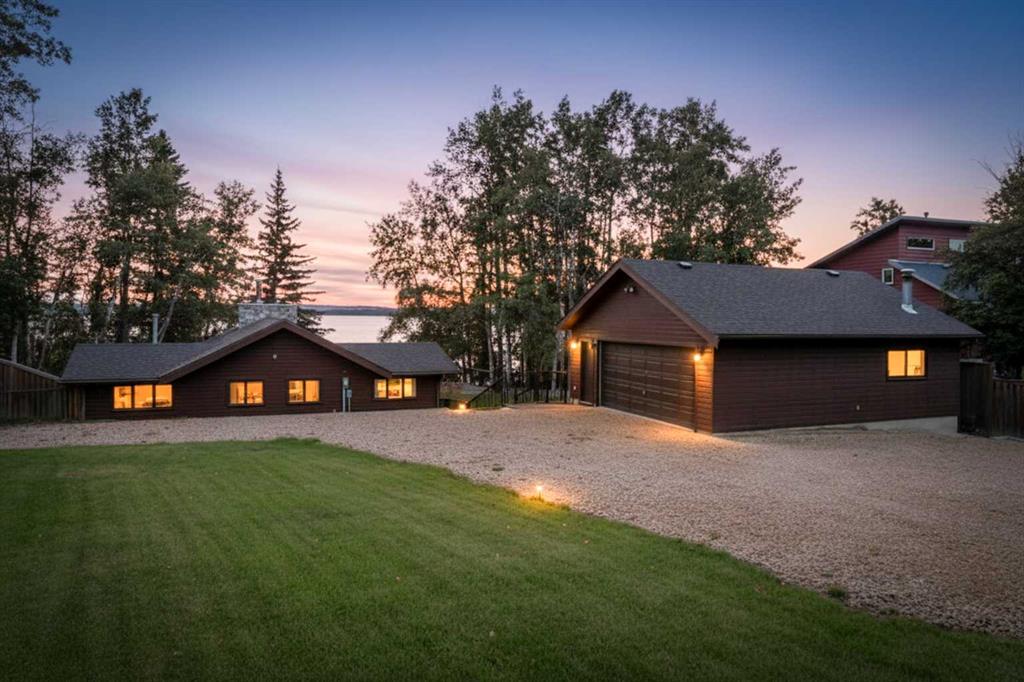
***AMAZING SYLVAN LAKE PROPERTY WITH 107' OF LAKEFRONT, NEXT TO A TREED RESERVE!***. Welcome to your lakefront getaway! This charming 1,356 sq. ft. bungalow cabin has been fully upgraded and offers an exceptional lakefront setting with 107 feet of shoreline, plenty of parking, oversized double garage, and the added privacy of being located beside a beautiful treed reserve. Inside, this spacious bungalow features 4 bedrooms, 1 full bathroom, main floor laundry, good storage, and provides plenty of room for family and guests. The kitchen boasts tons of cabinets, quartz counter tops, all stainless appliances including gas stove, along with tiled backsplash. Open design with high end hardwood throughout with vaulted beam ceilings, massive windows for tons of natural light, and wood burning fireplace with rock facing from floor to ceiling. Step outside and the real attraction becomes clear: 107 feet of Sylvan Lake waterfront. Enjoy morning coffee by the lake, afternoon activities on the water, and spectacular sunsets from your own property. Absolutely massive deck overlooks the beautiful lake with stairs leading down to a greenspace beside the water, where you can have a fire overlooking the water. The oversized double detached garage, offers excellent space for vehicles, recreational toys, lake equipment, or storage. There is also lots of additional parking, making it easy to accommodate family and friends during those busy summer weekends. Being directly beside a treed reserve adds an extra layer of privacy and creates a peaceful, natural backdrop that is becoming increasingly difficult to find. Whether you're looking for a place to create generations of family memories, a private lake escape, or a unique waterfront property with room to make it your own, this is a rare opportunity to own a substantial piece of Sylvan Lake waterfront.

Listing Brokerage: Royal LePage Network Realty Corp.
Picture of #9, 101022 Range Road 22-4  , Rural Lethbridge County Real Estate Listing
#9, 101022 Range Road 22-4 , Rural Lethbridge County || $799,900

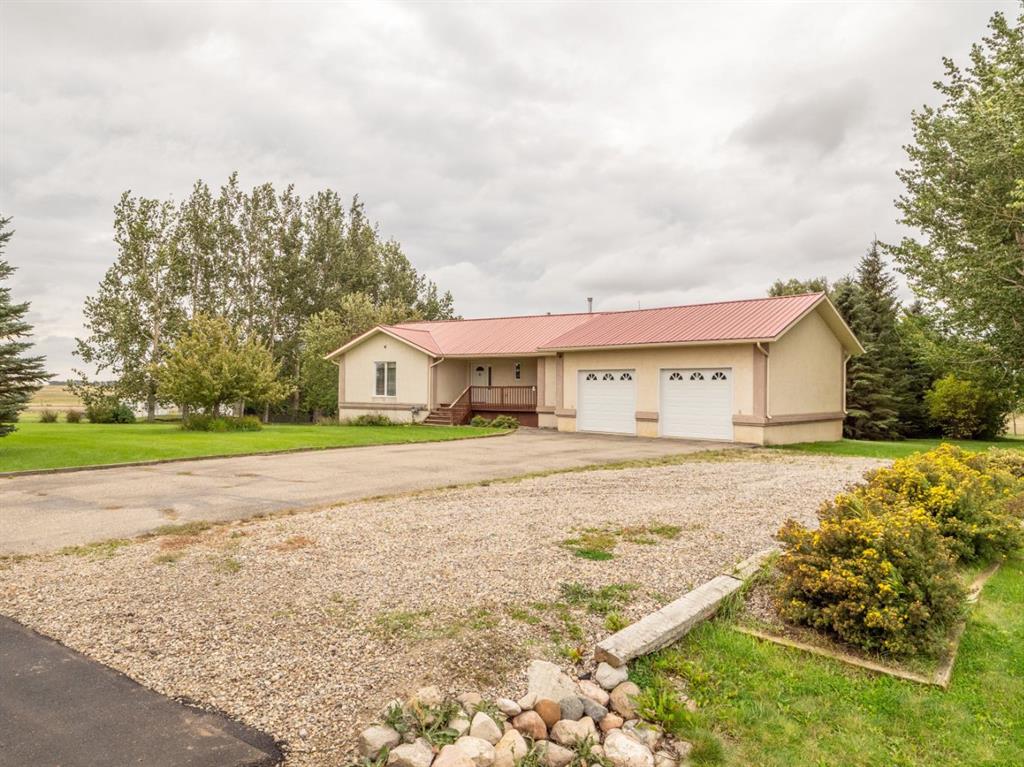
Welcome to this beautiful 4-bedroom, 3-bathroom walkout bungalow in Park Lake Estates, set on 1.7 acres just outside of Coalhurst and only about 10 minutes from the westside of Lethbridge. The bright and spacious open-concept layout offers a welcoming flow throughout the main living areas, with a well-appointed kitchen featuring a large pantry and plenty of storage. The enclosed sunroom provides an additional space to relax and enjoy the surrounding property. The walkout lower level features in-floor heating and offers plenty of comfortable living space. Outside, the large yard is complemented by underground sprinklers, while a shop outbuilding at the rear of the property providing excellent space for storage, projects, or additional equipment. A large heated double attached garage adds even more functionality. With ICF walls, metal roof, solar panels, spacious grounds, and a desirable country setting close to Lethbridge, this property offers a great blend of comfort, space, and convenience.

Listing Brokerage: 2 PERCENT REALTY
Listing data is deemed reliable but is not guaranteed accurate by CREB®. Last updated: today at 1:00 a.m.

© 2026 CENTURY 21 Real Estate Foothills. CENTURY 21® is a registered trademark licensed to Century 21 Real Estate LLC. Equal Housing Opportunity. Each office is independently owned and operated.

Find Real Estate Foothills on Facebook Find Real Estate Foothills on Twitter