MLS PROPERTIES FOR SALE

Picture of Corner 32 Street and High 552  E, Rural Foothills County Real Estate Listing
Corner 32 Street and High 552 E, Rural Foothills County || $495,000

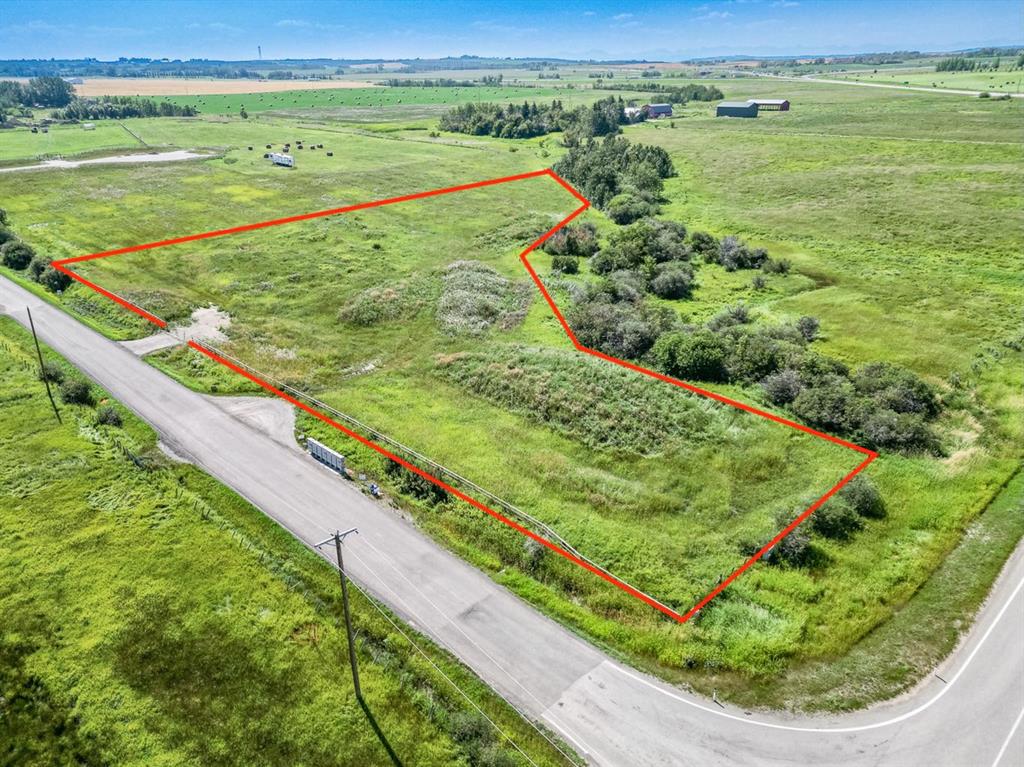
This property is an incredible opportunity for anyone looking to build their dream home, located less minutes south of Calgary and close to Okotoks. It backs onto a small environmental reserve, offering beautiful natural surroundings and privacy. The site is conveniently near schools and a recreation center, making it family-friendly. Buyers have the option to choose their own builder, and there is a restrictive covenant in place to ensure the integrity and aesthetics of the subdivision. A good well is on the property and the east side of the lot has been professionally fenced with 3-rail fencing. Furthermore, there is no building commitment, providing flexibility in planning your future home. If you’re interested, consider visiting the property to evaluate the lot and surroundings, researching potential builders for design options, and consulting a real estate agent familiar with the area for more detailed information.

Listing Brokerage: RE/MAX Complete Realty
Picture of 23515 Township Road 402  , Rural Lacombe County Real Estate Listing
23515 Township Road 402 , Rural Lacombe County || $585,000

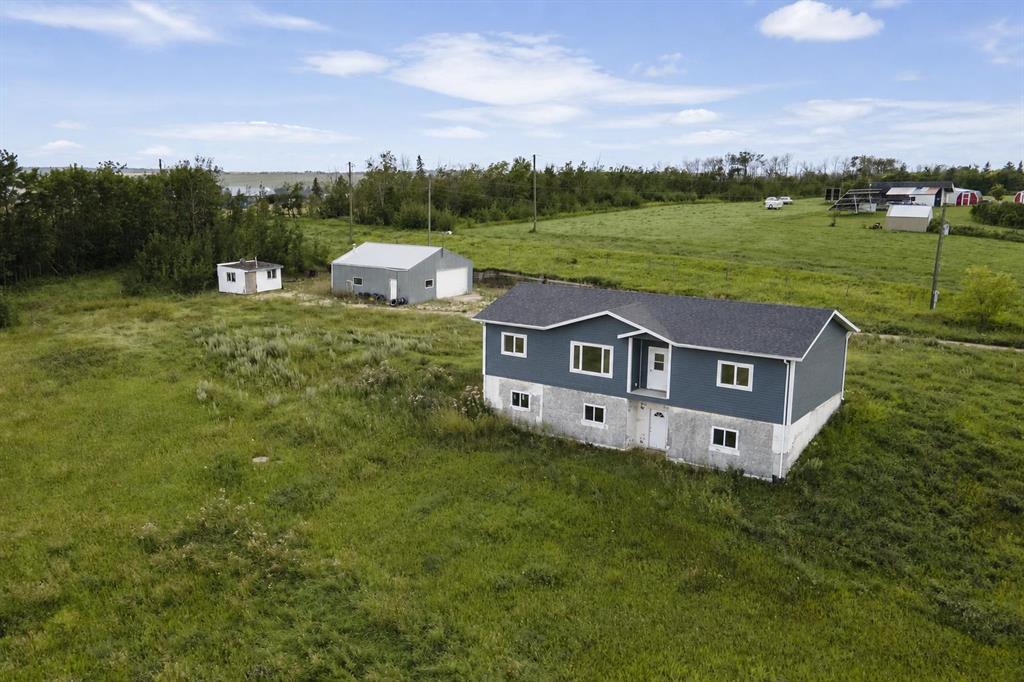
11.47 acres with a walkout bungalow, 32x32 shop building, and beautiful prairie views! Situated just 20 minutes from Lacombe and 12 minutes from Alix, with a bit of work this acreage could be an amazing hobby farm or the quiet country escape you've been looking for. The exterior of the home appears to be newer with composite siding and ashphalt shingles, while the walkout level will require siding work and parging work to be completed, along with landscaping throughout. Inside a bright and spacious main level offers a large side entry with mud room, laundry, and a 2 pce bathroom that leads into the kitchen. The kitchen features oak cabinetry and a corner pantry, while the dining room sits adjacent to a large living room that takes advantage of the views to the East. Three bedrooms on the main floor include a spacious primary with a private ensuite that offers a large tub and separate tiled shower, while the other two bedrooms share a full 4 pce bathroom. Stairs into the basement have not been completed yet, but the basement is accessible via the walkout door outside. The basement is unfinished and offers a rough in for a bathroom, as well as in-floor heat, an upgraded high efficient hot water tank, high efficient furnace, and newer electrical panel. The 32x32 detached shop has a 2 pce bathroom.

Listing Brokerage: RE/MAX real estate central alberta
Picture of 655059 Highway 813  , Rural Athabasca County Real Estate Listing
655059 Highway 813 , Rural Athabasca County || $675,000

One of a kind property that has everything you need! Extensively renovated home with shop and in-law living quarters. THE HOME... has been meticulously renovated and would be a pleasure to call home. The open kitchen and living room have lots of windows
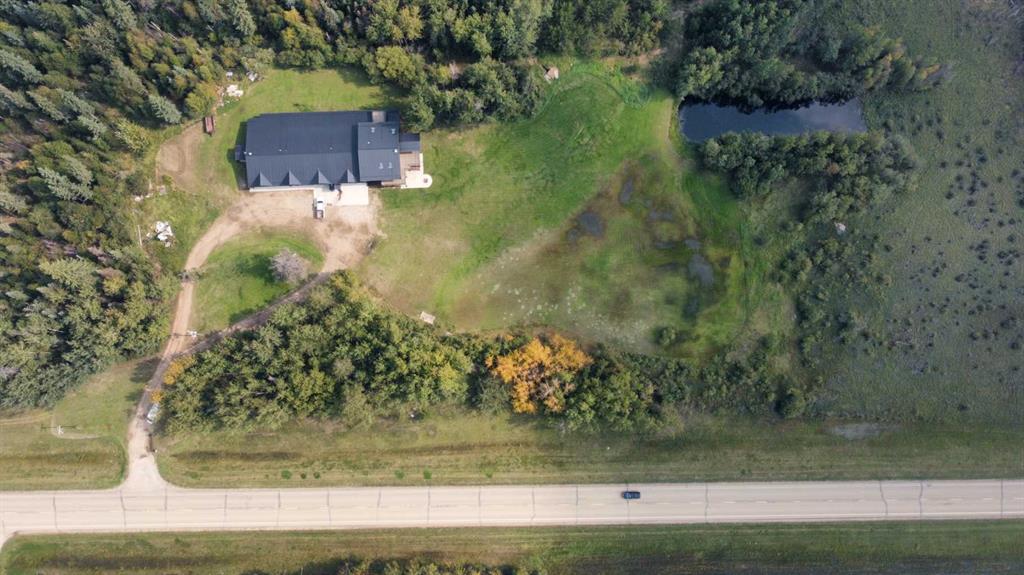
that all have a UV filter and remote control blinds. Luxury vinyl plank flooring, guillotine fireplace with live edge aspen mantle is definitely the focus of the living room; plus the garden door to the partially covered low maintenance deck. The kitchen has all custom cabinetry, top end appliances, beautiful island and lots of counter space. Dining area has 2 pantry's and room for a nice sized dining table. The main 3 piece bathroom features natural light and stunning tile work in the walk in shower that is shown through the glass door. The master suite is gorgeous! You will feel like you are away at a spa. Walk in shower with 3 shower heads, soaker tub with fireplace insert on the wall, 2 sinks in the vanity and a water closet. The walk in closet has a closet organizer and features the washer and dryer. Then there is a door to the private deck. All interior walls have been insulated. THE SHOP... Over 6000 sq. ft. of space. Areas have been separated and well thought out. There is a 4 piece bathroom and also a 2 piece bathroom within the shop. Office space, storage space and the paint booth included. There is in-floor heat throughout, 2000 gallon cistern and seriously room for everything! THE IN-LAW QUARTERS... features an open kitchen and living room, wood stove, separate entrance with carport, 3 piece bathroom with washer and dryer and a door to the covered deck off the bedroom. All of this on just over 18 acres of highway frontage. Less than 5 minutes to Athabasca and close to the Athabasca Golf Course.

Listing Brokerage: Royal LePage Premier Real Estate
Picture of 50071 Township Road 234  , Rural Rocky View County Real Estate Listing
50071 Township Road 234 , Rural Rocky View County || $2,189,900

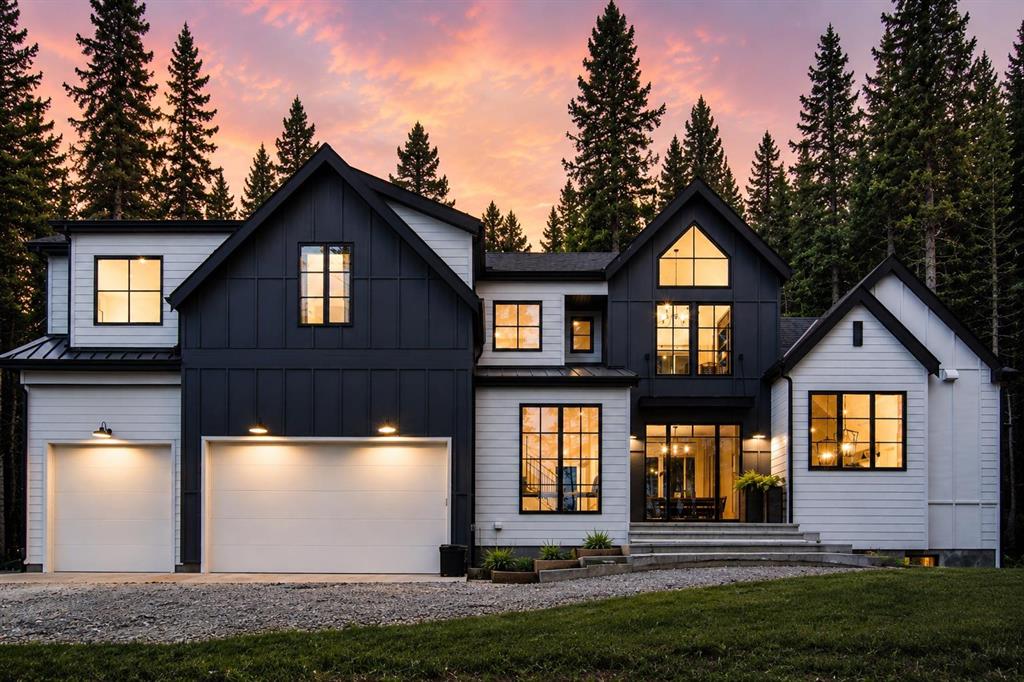
WOW!. Thoughtfully designed estate home surrounded by towering trees and set on 4 private acres directly across from Wintergreen Golf Club, this extraordinary custom built residence by Trickle Creek Homes offers the ultimate blend of luxury, recreation & contemporary country living. Designed with seamless indoor outdoor transitions and crafted for both family life + entertaining, this stunning home showcases over 4,200 sq. ft. of curated living space where timeless architecture meets modern functionality. A rare triple front attached heated garage welcomes you home. Inside, soaring cathedral +vaulted ceilings create a breathtaking sense of scale while expansive floor to ceiling windows frame spectacular forest views and flood the interior with natural light. Warm white oak hardwood flooring flows throughout the main level. The chef inspired kitchen is a true showpiece featuring solid white oak cabinetry, sleek white stone countertops, an oversized island, Bertazzoni gas range, panelled built in refrigerator, wine fridge, under cabinet lighting, custom hood fan, and a spacious butler's pantry. The dining area opens to double sliding doors to the central deck creating a seamless indoor outdoor connection-the perfect setting for year round entertaining! The soaring vaulted beamed ceilings in the living room are anchored by a wood burning Chenille Limestone fireplace, custom built ins, and walls of glass frame the surrounding landscape. A private office with nostalgic wallpaper, mud room w/built-ins + a designer powder room w/ limestone back drop complete the main floor. Upstairs, all bedrooms & the library feature vaulted ceilings. The bonus room includes a custom built in bookshelf + workspace. The luxurious primary suite offers stunning views, a spa inspired ensuite with heated tile floors, and a spacious walk in closet. Two additional bedrooms each enjoy their own private ensuite, upper floor laundry room adds convenience. One secondary bedroom features a custom built in queen bunk bed and reading nook. The fully developed lower level impresses with oversized windows, polished heated concrete floors, a spacious recreation and media area, gas fireplace, built in bar with full size refrigerator, two additional bedrooms, home gym, full bathroom, projector and speaker rough ins + a second laundry rough in. Thoughtful upgrades include in floor heating, heated garage floor, reverse osmosis water system, HRV system, 200 amp service with hot tub rough in, outdoor security, and numerous custom details throughout. A true highlight is the approximately 1 km private mountain bike trail winding through your acreage for the family to enjoy! Located minutes from the shops + restaurants of Bragg Creek and offering easy access to Kananaskis, hiking, biking, golfing, and year round recreation for an incredible lifestyle! A true turnkey property with balance of warranty, Call today to view!

Listing Brokerage: MaxWell Capital Realty

Picture of 81404 rr223  , Rural Northern Sunrise County Real Estate Listing
81404 rr223 , Rural Northern Sunrise County || $360,000

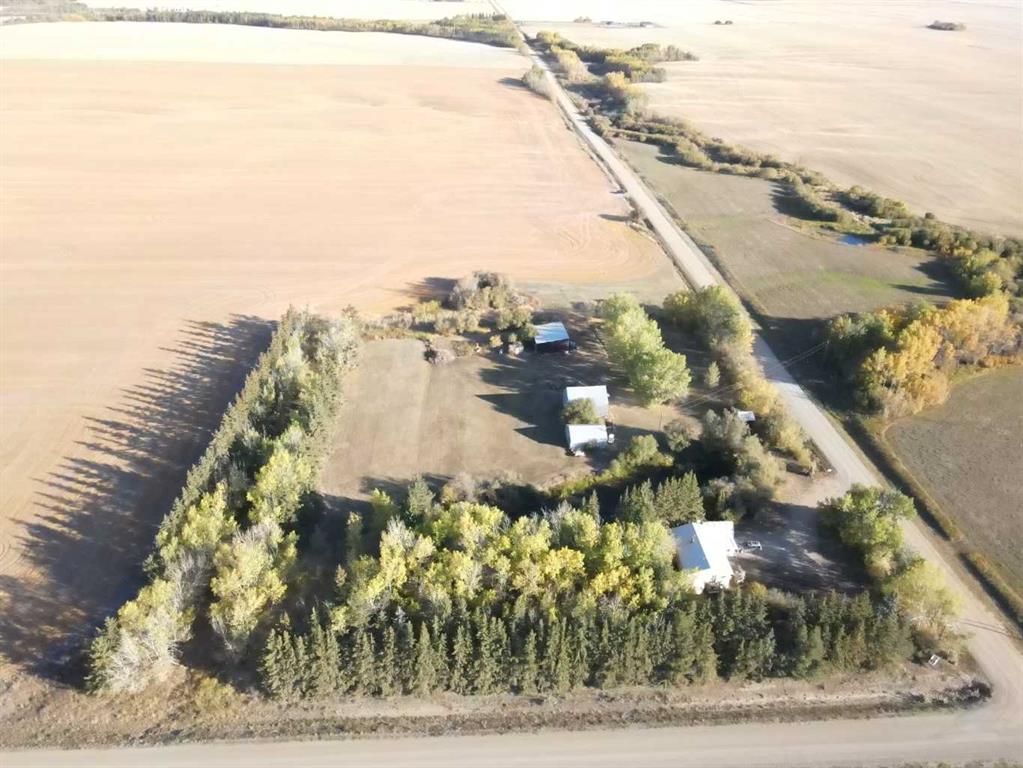
10 Acre Private Acreage – Country Living Just Minutes From Nampa or Peace River AB

Tucked away among mature trees and surrounded by nature, this 10-acre property offers the privacy and space you’ve been looking for—all while being only 20 minutes from Peace River and 10 minutes from Nampa.

At almost 1,200 sq. ft. the home features 3 bedrooms and 1 bathroom on the main floor, with upgrades including a metal roof and some updated flooring. The lower level is unfinished but already laid out with two bedrooms and a large recreation area, bathroom rough in - finishing this area off with paint and flooring gives you the chance to expand the living space to fit your family’s needs

Outside, there’s no shortage of room to make this property your own. A 28 x 24 garage with power and concrete pad, an open cold storage pole shed approx 36 X 32, and a large grain bin with the potential for revitalization add function and flexibility. With plenty of space for gardens, animals, or even hobby farming, the opportunities here are endless.

Surrounded by trees, this acreage offers peace, quiet, and a sense of seclusion while still keeping you close to the conveniences of nearby communities. Whether you’re looking for a starter acreage, a project to add value, or simply a private retreat, this property is full of potential and waiting for its next owner to bring their vision to life.

Listing Brokerage: Century 21 Town and Country Realty
Listing data is deemed reliable but is not guaranteed accurate by CREB®. Last updated: today at 1:00 a.m.

© 2026 CENTURY 21 Real Estate Foothills. CENTURY 21® is a registered trademark licensed to Century 21 Real Estate LLC. Equal Housing Opportunity. Each office is independently owned and operated.

Find Real Estate Foothills on Facebook Find Real Estate Foothills on Twitter