MLS PROPERTIES FOR SALE

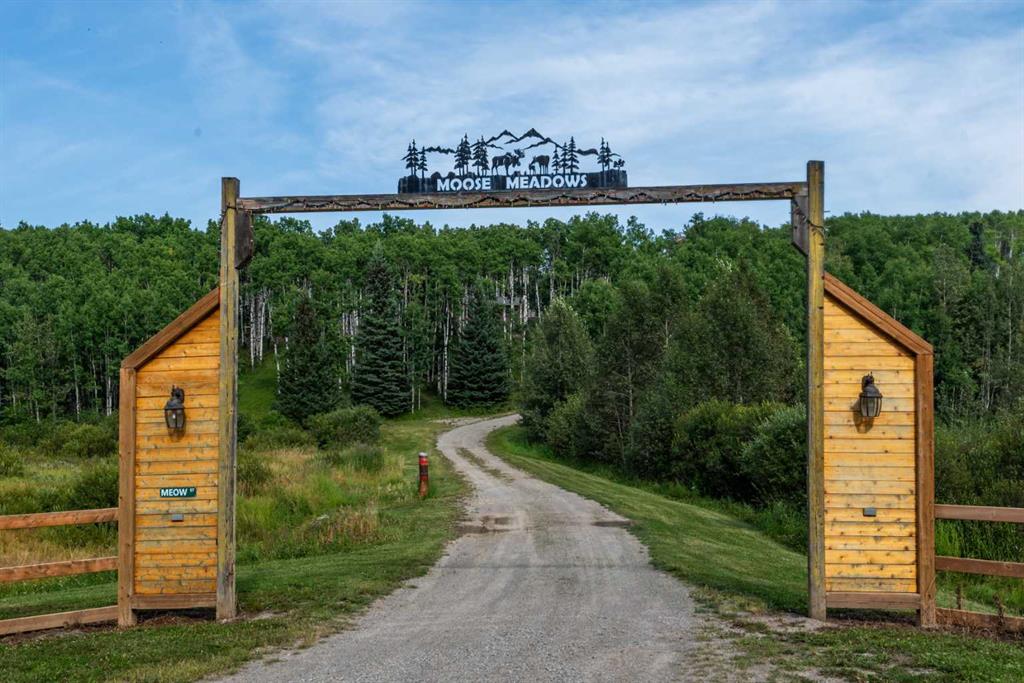
Picture of 120 Range Road , Rural Woodlands County Real Estate Listing
120 Range Road , Rural Woodlands County || $490,000

1/4 Section of land close to Whitecourt! Located on Range Road 120 just off East Mountain Road. The possibilities are endless with this property, Build your dream home on this private 1/4 or subdivide a few parcels off. This land is fully treed and offers long distance views to the East. The 1/4 section to the West is also for sale. Perfect for the buyer looking for more space! On this 1/4 the entire East boundary boarders CROWN LAND!

Listing Brokerage: RE/MAX ADVANTAGE (WHITECOURT)
Picture of Township 322 Range Road 23  , Rural Mountain View County Real Estate Listing
Township 322 Range Road 23 , Rural Mountain View County || $410,000

Escape to the peace and beauty of country living with this exceptional 20-acre parcel just 10 minutes south of Olds. Fully fenced and ready for your dream home, this scenic property offers rolling terrain, stunning views, and multiple potential building sites to suit your vision. Whether you're planning a country estate, hobby farm, or private retreat, this versatile acreage provides the perfect setting. Enjoy the tranquility of rural living while remaining conveniently close to the amenities of Olds.

Listing Brokerage: CIR Realty
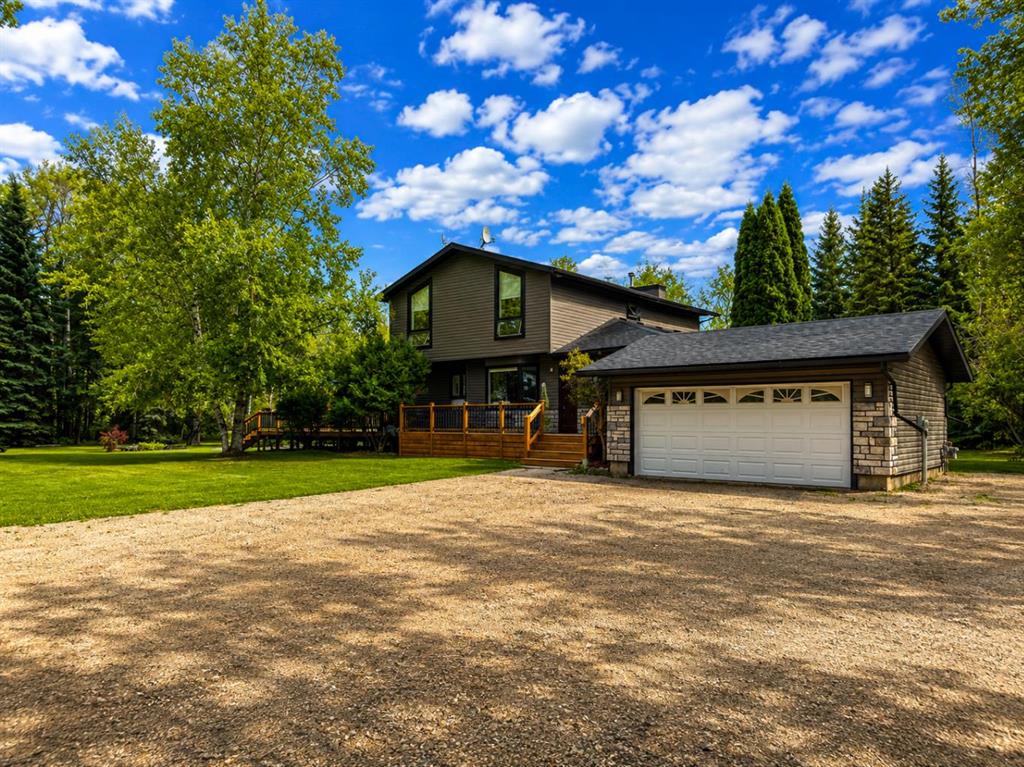
Picture of 5201 21 Street , Rural Wetaskiwin No. 10, County of Real Estate Listing
5201 21 Street , Rural Wetaskiwin No. 10, County of || $1,025,000

WOW! Set on a private 2.67-acre parcel near Pigeon Lake, this extraordinary residence offers space, character & flexibility rarely found together. With over 5,600 sq. ft. above grade plus a fully finished walkout basement, it's built for large families & unforgettable gatherings. Inside, soaring ceilings, expansive windows, rich wood detailing, hardwood floors & dramatic masonry fireplaces create a warm, cozy atmosphere. The kitchen is scaled to match, with extensive cabinetry, a large island, walk-in pantry, gas cooktop & built-in oven. Seven bedrooms are complemented by a loft, bonus room, games area, rec room, gym and flex space. The walkout level opens directly to the grounds, extending living space outdoors for entertaining or extended family. Outside, mature trees, landscaping, stonework, patios & firepit create a peaceful, secluded setting. Future potential for a shop/garage site serviced with gas, power, water and a holding tank. Remarkable value, privacy & possibility in one exceptional property.

Listing Brokerage: Realty Focus
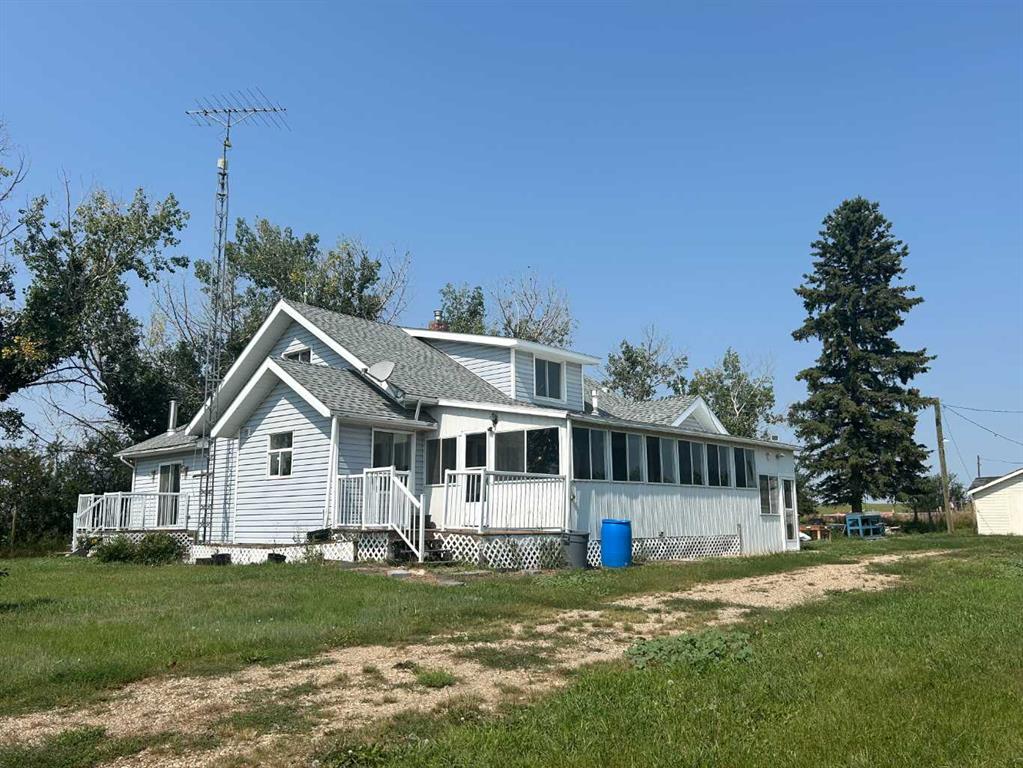
Picture of 142041/142023 HWY 544  , Rural Newell, County of Real Estate Listing
142041/142023 HWY 544 , Rural Newell, County of || $999,500

NOT EVERY FAMILY FITS IN ONE HOUSE - Good thing this property comes with two! 18.36 acres between Brooks and Duchess, featuring something incredibly difficult to find in today’s market: Two separate homes on one title. One, a spacious 4-level split with 5 bedrooms, 2.5 bathrooms, large attached garage, surrounded by mature landscaping and country views. A second residence - an exceptionally maintained mobile home with its own yard site, detached garage, privacy, and endless possibilities. This isn’t just an acreage. It’s a solution. For the parents who want independence without being far away. For the adult kids who aren’t quite ready to leave. For the entrepreneur who wants a separate space. For the buyer looking for rental income. For anyone who has ever said: “If only we had a little more space…”. The beauty of this property isn’t found in square footage. It’s found in flexibility. 18.36 acres of Southern Alberta freedom. A winding path looking out over rolling prairie hills from the main house, leads to a really cool older outbuilding. All connected, it features a shop, a barn with stalls, chicken coop, smaller workshop/storage areas and houses the cisterns. Pastures and shelters for horses & critters and a scenic dugout bring it all together. Two homes. One opportunity. And possibilities that most acreages simply can’t offer. Near Patricia, on HWY 544 (Patricia HWY). Welcome home!

Listing Brokerage: Real Estate Centre
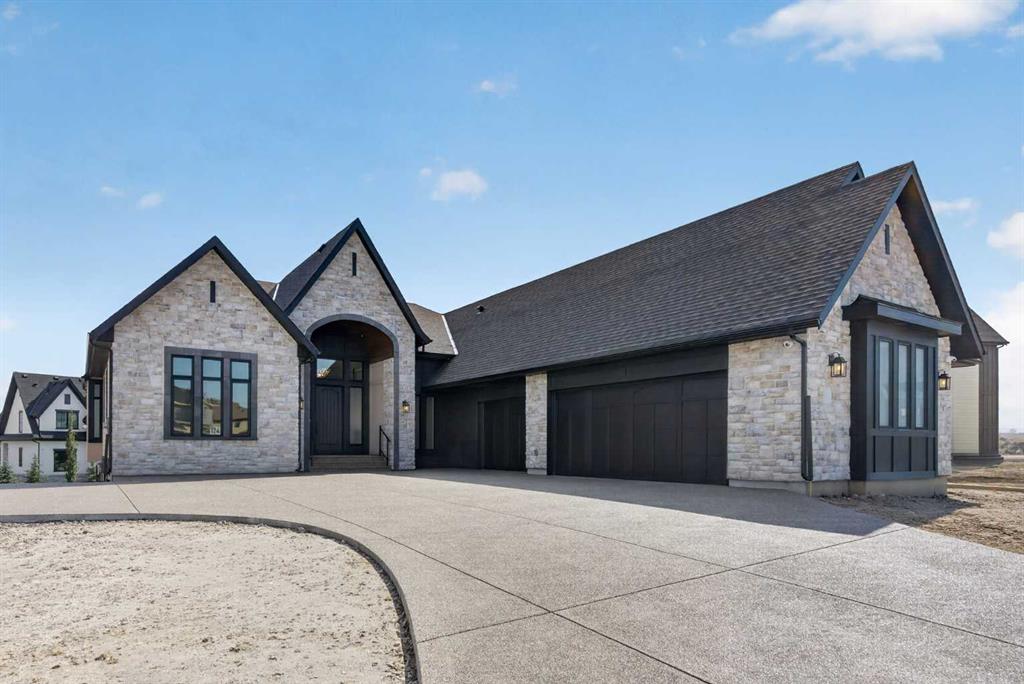
Picture of 7 Biggar Heights Bay , Rural Rocky View County Real Estate Listing
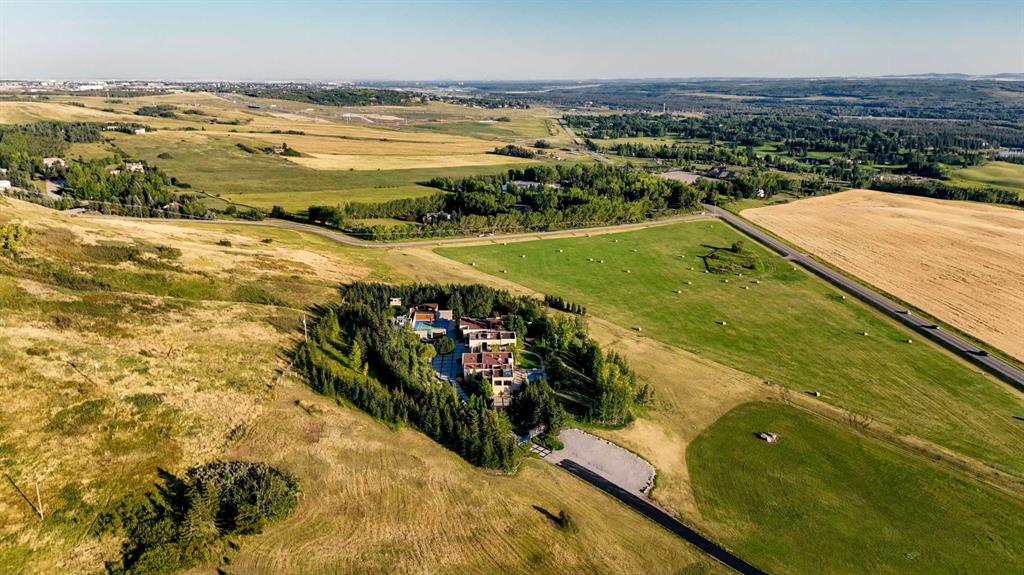
7 Biggar Heights Bay , Rural Rocky View County || $1,895,000

Four acres. Thirty-five years. Built exactly as it was designed - without compromise, and never a single corner cut. Tucked into the tree canopy of Bearspaw just ten minutes west of Calgary - and set on an extraordinary lot on a quiet cul-de-sac with almost no passing traffic - this is the kind of acreage that surfaces once in a generation. Not because properties like this don't exist, but because the people who build them rarely let them go. When they do, what they leave behind is something remarkable. The approach sets the tone. A tree-lined driveway opens to a fully heated six-car garage, a 24x24 workshop with 220 wiring, and a pump house with genuine conversion potential - the infrastructure acreage buyers spend years searching for. Inside, craftsmanship announces itself before you've taken three steps. Solid wood millwork with brass inlays, solid interior doors, custom trim detail, and joinery that tells you immediately this home was built to a standard, not a budget. Every casing, every piece of hardware chosen with intention. A Schonbek chandelier anchors the entry. The front living room is centred on a fireplace clad in floor-to-ceiling imported Italian stone with a mantle. French craftsman hardwood, crystal hardware, and hand-milled trim carry that finish through every room. The kitchen flows into the main living areas with blue pearl granite, a premium appliance package that has hardly seen a full season of use, built-in Bose speakers, and a family dining space where mornings linger and nobody rushes off. Across from the kitchen, an indoor hot tub wrapped in matching blue pearl granite adds a spa-like touch. The adjacent living room features a stone fireplace and built-in indoor garden that quietly dissolves the line between inside and out. The outdoors simply pours in. A skylit home office with its own fireplace, built-in cabinetry, and private side entrance sits off the main level - perfect for client meetings or closing the laptop before rejoining family. A laundry room and powder room complete the main floor before the staircase draws you up. A custom winding staircase leads to an intimate den and reading nook with detailed cabinetry, framed by a window overlooking the trees. Through French doors, the primary suite is spacious and serene - dual sinks, fully tiled shower, soaker tub, and custom walk-in closet. Three additional bedrooms, two connected by a Jack and Jill bath, give a growing family genuine room. The lower level offers a media room with full wet bar, gym space, and flexible entertaining areas. Outside, a built-in BBQ and chimneyed stone gas fireplace anchor a deck and patio built for every season, across four private acres that balance mature trees with open space for sport, play, and room to roam. Whoever comes through the door next is inheriting something rare - thirty-five years of thoughtful decisions, genuine craftsmanship, and a life well lived. This one is in a category of its own. The next chapter starts here.

Listing Brokerage: Real Broker
Listing data is deemed reliable but is not guaranteed accurate by CREB®. Last updated: today at 1:00 a.m.

© 2026 CENTURY 21 Real Estate Foothills. CENTURY 21® is a registered trademark licensed to Century 21 Real Estate LLC. Equal Housing Opportunity. Each office is independently owned and operated.

Find Real Estate Foothills on Facebook Find Real Estate Foothills on Twitter