MLS PROPERTIES FOR SALE

Picture of 207, 11170 30 Street SW, Calgary Real Estate Listing
207, 11170 30 Street SW, Calgary || $295,000

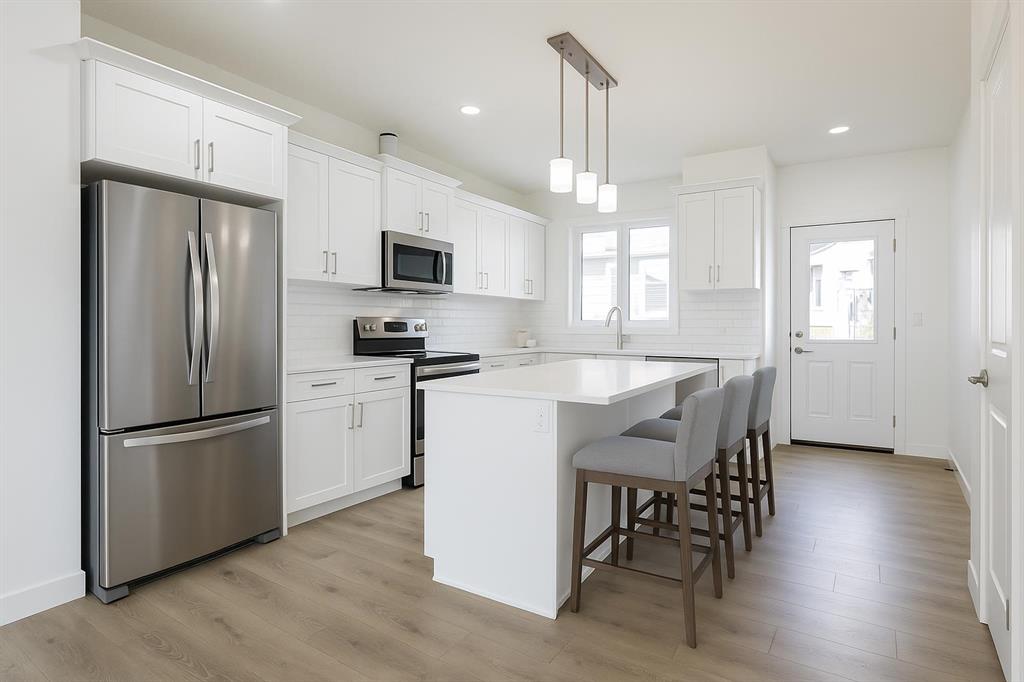
Welcome to this well-maintained 2 bedroom + den, 2 bathroom condo located in the established community of Cedarbrae. Situated in a low-rise building, this second-floor unit offers 885 sq ft of functional living space with a bright, open-concept layout, and high ceilings! Added BONUS it was freshly painted, and has new Carpet & LVP flooring!
The kitchen features granite countertops, a breakfast bar, and ample cabinetry, flowing into the living area complete with a gas fireplace and access to a private balcony with gas line.

The primary bedroom includes a 3-piece ensuite, and a built-in closet system in the walk through closet. The secondary bedroom is spacious and the Den provide flexibility for your family or a home office. A full 4-piece bathroom and in-suite laundry complete the unit.

This unit includes one assigned heated underground parking stall and an assigned storage locker. Condo fees of $614.99/month include heat, water, sewer, parking, professional management, reserve fund contributions, and common area maintenance.

Stonecroft is a well-managed complex offering amenities such as access to a fitness centre($25/month) in the building (same floor), bicycle storage, and elevator access. Conveniently located close to parks, schools, shopping, and golf. Pet ownership is subject to board approval and short-term rentals are not permitted.

Listing Brokerage: RE/MAX First
Picture of 562 Cranston Drive SE, Calgary Real Estate Listing
562 Cranston Drive SE, Calgary || $649,900

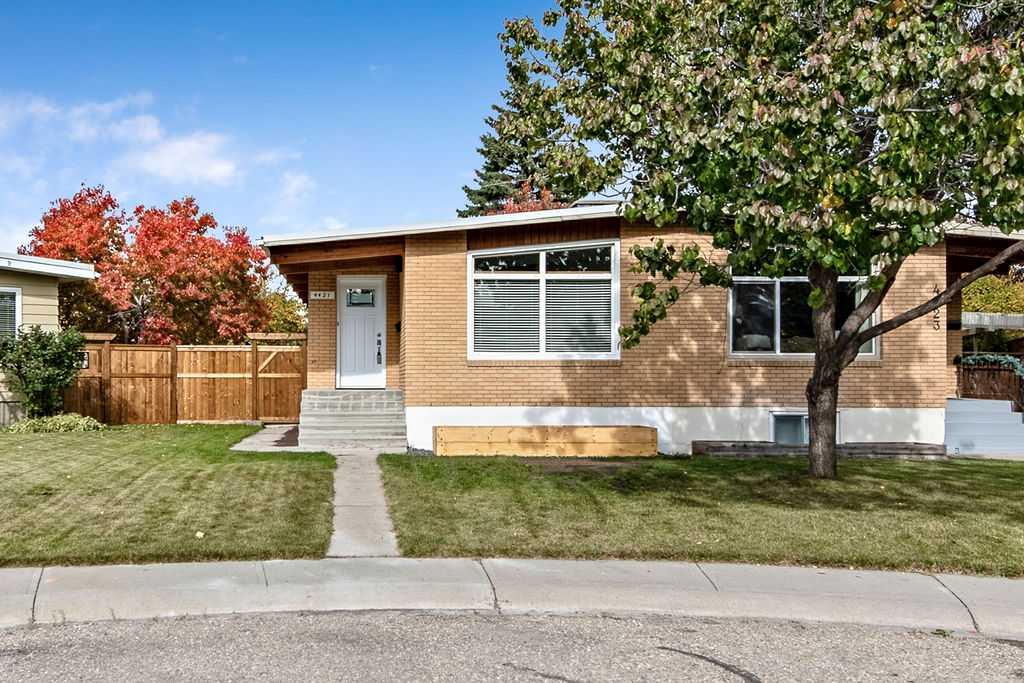
Location! Location! Location! Located directly across from a large open field and within walking distance of Dr. George Stanley School (5-9) and Christ the King Catholic School (K–9), this well-maintained home offers an ideal combination of functional living space, modern conveniences, and excellent access to amenities. This home offers a functional open-concept layout with a kitchen that includes ample counter space, a convenient island, a GAS STOVE, and a corner pantry. The adjoining dining area can accommodate a full-size table and provides access to the large deck via sliding doors. Breathtaking SW FACING backyard complete with deck and CUSTOM PERGOLA is ideal for kids to play, family BBQs, and summer entertaining. The spacious and comfortable family room with a GAS FIREPLACE offers a welcoming place to relax. A practical mudroom/laundry area connects to the attached double garage. Upstairs, you will find three spacious bedrooms, including a generous primary suite with a SPA-LIKE retreat w/5 piece ensuite w/ jetted soaker tub, separate shower, and walk-in closet. The UPSTAIRS LAUNDRY room adds convenience to the owners. The FULLY DEVELOPED BASEMENT with another bedroom, 4-piece bathroom, and a recreation room is a bonus space for the owners to relax and entertain. Minutes away from Stoney and Deerfoot highways, schools, restaurants, YMCA, South Health Campus, and more! Contact your favorite Realtor to arrange a private showing!

Listing Brokerage: MaxWell Central
Picture of 324, 1808 36 Avenue SW, Calgary Real Estate Listing
324, 1808 36 Avenue SW, Calgary || $329,900

URBAN LOFT living in the heart of coveted MARDA LOOP! This rare, TOP TWO FLOORS, multi-level apartment offers LOADS of SPACE and exceptional STYLE. Step inside the main level to a spacious, OPEN floorplan complete polished concrete floors, 2-pce powder room, massive double closet in large foyer, upgraded kitchen with GRANITE counters, ISLAND with room for stools, STAINLESS STEEL appliances including NEW fridge, NEW dishwasher and maple cabinets. Living room is generous size for ENTERTAINING with corner GAS FIREPLACE for those cozy nights, and SOARING open ceiling to the second floor. Outdoor living is extended to your private balcony amongst the treetops (all NEW decking, membrane, posts and railings). Carpeted metal SPIRAL STAIRCASE is both decorative & functional, taking you to the PRIVATE primary bedroom with FULL ceiling height! Room for KING, your retreat includes 4-piece ENSUITE, LAUNDRY ROOM with additional STORAGE, LOFT space for OFFICE/FLEX room, and secondary exit to 4th floor. No condo is complete without UNDERGROUND PARKING and this unit comes with one TITLED stall, and storage LOCKER. All this at an affordable price with the WALKABLE MARDA LOOP LIFESTYLE.

Listing Brokerage: Royal LePage Solutions
Picture of 326, 615 6 Avenue SE, Calgary Real Estate Listing
326, 615 6 Avenue SE, Calgary || $399,000

Welcome to unit #326 at the Verve in Calgary’s vibrant Downtown East Village! Perched on the third floor, this immaculate, end-unit offers a private, quiet retreat at the very end of the hallway, ensuring excellent privacy with no common walls on its sides. Lightly lived-in by its original owner and never rented, this pristine residence shines like new and boasts floor-to-ceiling windows that capture beautiful views of the nearby National Music Centre and iconic East Village public art. The open-concept layout seamlessly blends style and function with a sleek, modern design centred around a gourmet kitchen featuring premium quartz countertops complete with a custom cut-out fruit tray, a kitchen island, and seamlessly integrated built-in appliances. The spacious den serves as a fantastic flex space that is perfect for a home office, a creative studio, or it could be set up as a guest retreat. The bright primary bedroom is equipped with custom California closets, while the home enjoys year-round comfort with central air conditioning, in-suite stacked laundry, and a private balcony complete with a natural gas BBQ line. One of the most convenient and unique advantages of this unit\'s location is its proximity to a fourth elevator. This specific elevator grants you direct access to a 2nd entry on 5th Street SE, while also serving as your daily, direct pipeline straight down to your storage locker and extra-wide titled underground parking stall. Beyond the unit, Verve offers amenities located on the 6th floor, including a fully equipped fitness center, a party room, an outdoor courtyard with BBQs, pingpong tables and more. Additionally, up on the 25th floor, residents can enjoy a second balcony deck with amazing views, as well as a boardroom area residents are free to use. The location is truly unbeatable, with a Good Earth Coffeehouse, a boutique liquor store, and a pizza shop right on the street level of the building. Just down the street, you will find a Real Canadian Superstore, Winners, community gardens, and playgrounds, all while being mere steps from the Bow River pathway system, Confluence Park, and St. Patrick\'s Island. Whether you are seeking a premier inner-city residence or a turnkey investment property (where all of the furniture in the unit is negotiable and can be included), this exceptional East Village gem delivers the perfect blend of comfort, style, and connected urban living.

Listing Brokerage: Royal LePage Benchmark
Picture of 408, 125 Wolf Hollow Crescent SE, Calgary Real Estate Listing
408, 125 Wolf Hollow Crescent SE, Calgary || $289,900

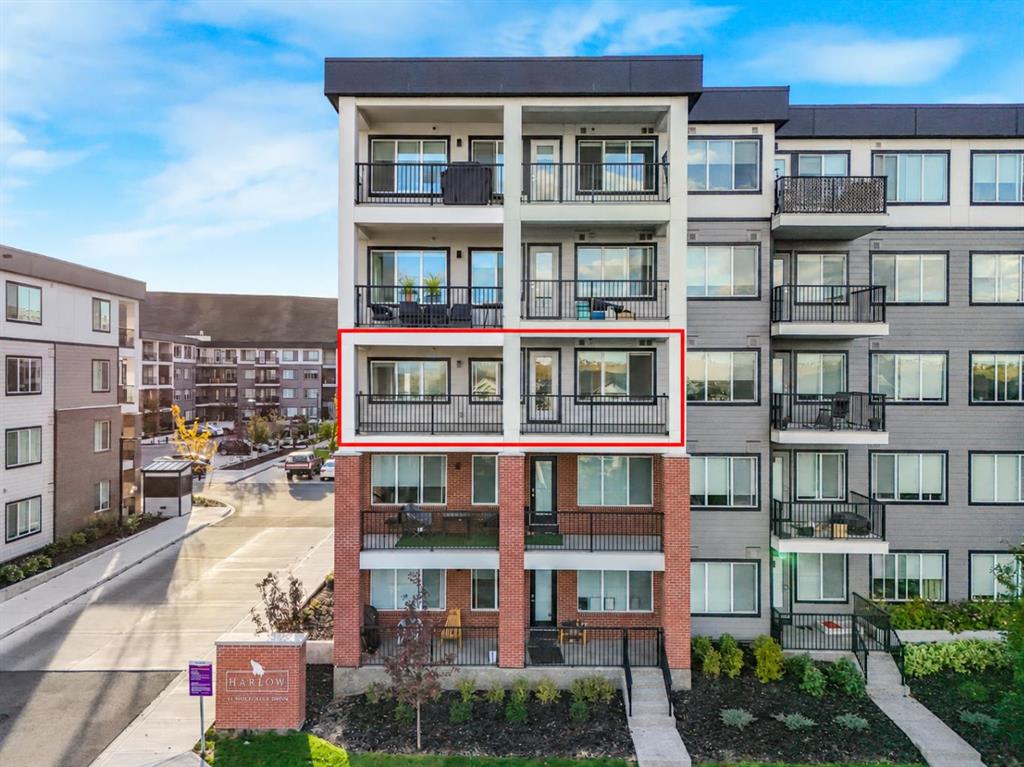
Welcome to unit 408 at Bow360 in the sought-after community of Wolf Willow, where modern design meets an incredible riverside lifestyle. This \"like new\" 1-bedroom, 1-bathroom condo offers a thoughtfully designed open living space, making it an ideal choice for first-time buyers, investors, professionals, or anyone looking for a stylish, low-maintenance home. Inside, you\'ll find a bright, open-concept layout highlighted by 9-foot ceilings, luxury vinyl plank flooring, and contemporary finishes throughout. The kitchen is both functional and inviting, featuring quartz countertops, modern cabinetry, stainless steel appliances, and a convenient breakfast bar that\'s perfect for casual dining or entertaining. The comfortable living area is filled with natural light and extends onto a spacious private balcony, creating the perfect spot to enjoy your morning coffee or unwind at the end of the day. The generously sized bedroom offers a walk-through closet with direct access to the well-appointed 4-piece bathroom, which also features a second entrance from the main living area for added convenience. Additional highlights include in-suite laundry and air conditioning for year-round comfort. Designed with convenience in mind, this home includes a titled, secure underground parking stall with an attached storage cage, as well as a second private storage locker located on the same floor as the unit for easy everyday access. Residents also enjoy secure bike storage and a dedicated tire storage room, making it easy to stay organized while embracing the active lifestyle Wolf Willow is known for. Set along the Bow River and bordering Fish Creek Park and Blue Devil Golf Course, Wolf Willow is one of Calgary\'s most exciting new communities for those who appreciate an active outdoor lifestyle. Enjoy endless walking and cycling pathways, beautiful natural surroundings, and easy access to shopping, restaurants, and everyday amenities, all while remaining well connected to the rest of the city. Whether you\'re searching for your first home, a turnkey investment property, or an easy lock-and-leave lifestyle, this beautiful condo offers the perfect blend of comfort, quality, and location.

Listing Brokerage: RE/MAX First
Listing data is deemed reliable but is not guaranteed accurate by CREB®. Last updated: today at 3:00 a.m.

© 2026 CENTURY 21 Real Estate Foothills. CENTURY 21® is a registered trademark licensed to Century 21 Real Estate LLC. Equal Housing Opportunity. Each office is independently owned and operated.

Find Real Estate Foothills on Facebook Find Real Estate Foothills on Twitter