MLS PROPERTIES FOR SALE

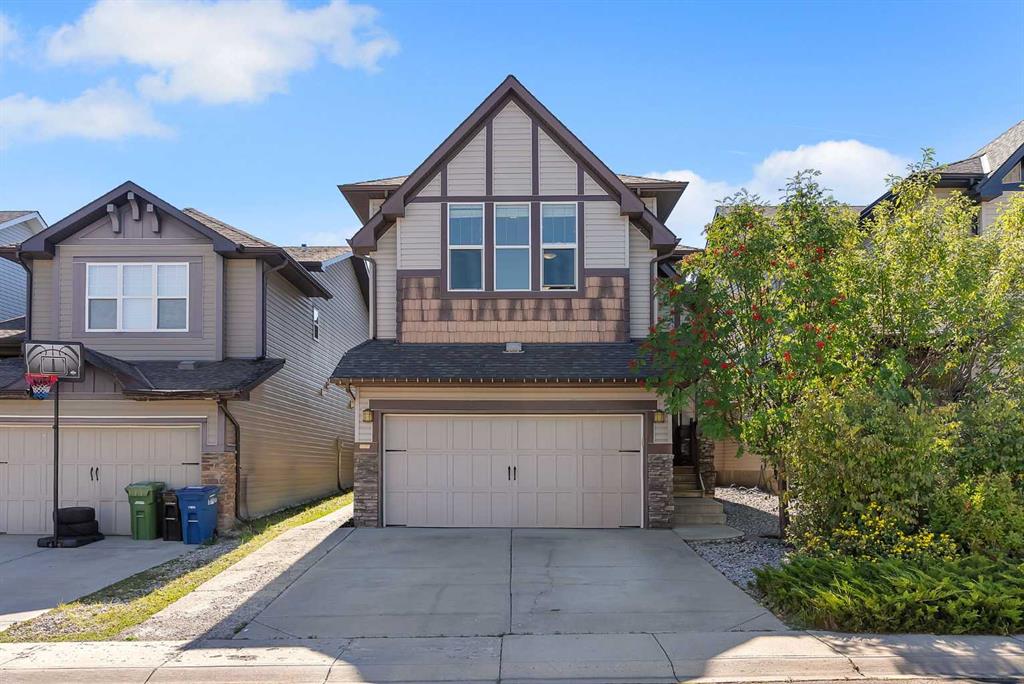
Picture of 31 Kirton Close , Red Deer Real Estate Listing
31 Kirton Close , Red Deer || $574,900

Tucked away on a quiet cul-de-sac in the family-friendly neighbourhood of Kingsgate, this custom built two-storey offers something increasingly hard to find ~ a 9300+ sq ft pie-shaped lot with a south-facing backyard, a second garage (in-floor heated, 23’x21’), and RV parking. This lot offers loads of space for kids to play and pets to roam, along with a covered back deck where you can sit back and take it all in. Inside, this home offers a functional floorplan with attractive upgrades throughout. The open concept main level features beautiful hardwood flooring, a spacious kitchen with dark oak cabinetry and a bright dining area overlooking the backyard. Hot summer days are cool and comfortable with central air conditioning and chilly winter nights are warmed by the cozy gas fireplace. Upstairs you’ll find three bedrooms including a generous primary with a walk-in closet and ensuite. Custom concrete countertops in the bathrooms add a distinctive design element that is repeated on the dry bar in the fully finished basement. Grab a soda and settle in for movie nights courtesy of the included projector and screen in the rec room. In-floor heat keeps the entire lower level comfortable, with a fourth bedroom and a full bathroom completing the space. Additional features include an HRV system, newer tankless hot water system, underground sprinklers, and hot tub pad all ready to go with wiring in place. With its exceptional yard, versatile living spaces and features designed for year-round comfort, this is a home the whole family will enjoy.

Listing Brokerage: CIR Realty
Picture of 298 Mountain Street , Hinton Real Estate Listing
298 Mountain Street , Hinton || $484,900

A property suited for everyone! Whether you are just starting out, settling down or growing your family, there is plenty of room in this 5 bedroom home located in the Upper Hill area. Investment potential is also an option with the walk-out basement & hook ups are already installed for a 2nd kitchen. The main level features mountain views from the living room, a stylish kitchen with updated cabinets, countertops, backsplash & access to a deck & backyard. An ideal size for entertaining, the deck includes a gas line for the bbq & overlooks the fenced yard with mature trees, a playhouse & a 24 x 26 heated detached garage. A rear facing primary bedroom with a 2 piece ensuite, 2 more bedrooms & a 4 piece bathroom complete the main level. The walk-out basement is bright & spacious containing 2 more bedrooms, a laundry room & a 4 piece bathroom with soaker tub. For the family or visiting guests, alley access provides enough room for everyday vehicles & an RV. Situated in a great neighbourhood that offers amazing walking trails, the famous Beaver Boardwalk, Maxwell Lake, schools & just minutes to your shopping needs.

Listing Brokerage: RE/MAX 2000 REALTY
Picture of 127 Shawinigan Drive SW, Calgary Real Estate Listing
127 Shawinigan Drive SW, Calgary || $549,900

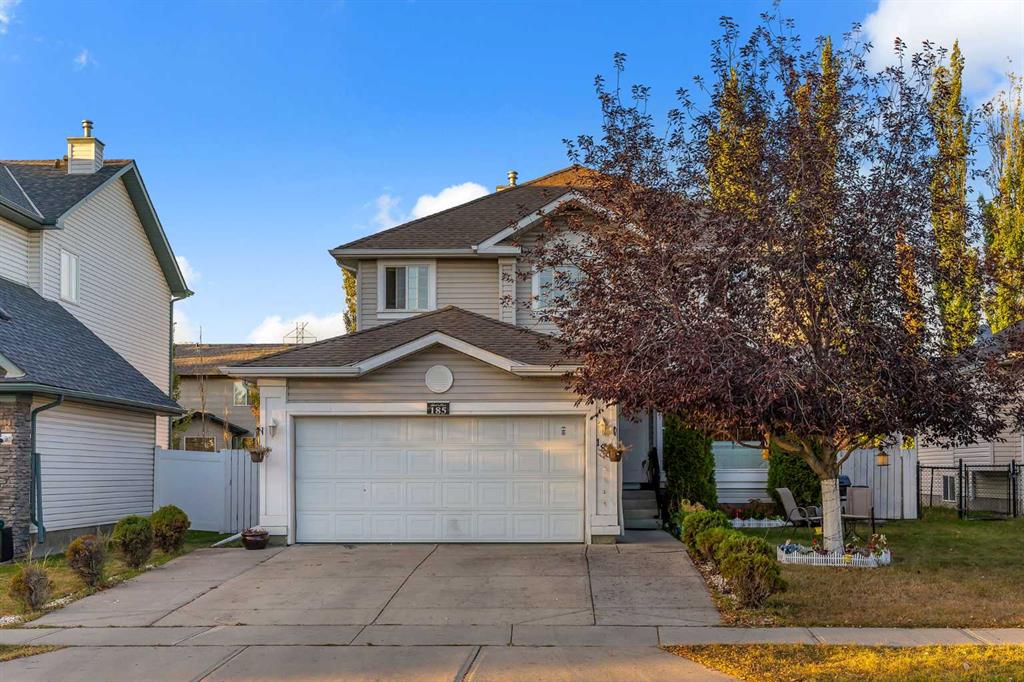
Exceptional Shawnessy family home looking for a handy person's creative touch. This air conditioned Bilevel home offers upgraded triple pane windows on all main floor windows, bamboo hardwood flooring throughout the upper main floor (fyi - there are 15 more boxes of this bamboo hardwood flooring in the basement to be used in other areas of the home) 220 connection in the front attached double garage with roughed-in gas line for a future heater, 3 bedrooms on the main plus a 3 piece ensuite and 4 pce bath, large dining area and living room areas with vaulted ceiling. Developed basement with large rec room area with brick-faced wood burning fireplace with gas lighter, a 2 pce bathroom and loads of storage in the basement. Programmable Gemstone soffit lighting eliminates having to hang exterior holiday lights and offers year round use (Buyer will need to subscribe to a progammable app) Public transportation steps away, short walk to community schools, parks, playground, outdoor ice rink, path system, an expansive green space and plenty of shopping nearby. The unique and historic community centre (The Barn) is yet a fabulous amenity to this family community.

Listing Brokerage: MaxWell Canyon Creek
Picture of Calgary Real Estate Listing
Calgary || $599,000

Excellent opportunity to acquire a newly established daycare setup in Calgary, currently operating as a non-profit organization. The daycare is licensed for 45 children and currently has 2 children enrolled, offering significant potential to increase enrollment and revenue. The facility is fully set up and ready for continued operation. Monthly rent is approximately $7,700, including operating costs and GST.

Listing Brokerage: CIR Realty
Picture of 100 Cranbrook Gardens SE, Calgary Real Estate Listing
100 Cranbrook Gardens SE, Calgary || $939,000

Welcome to your dream home in the highly sought-after community of Cranston! This beautifully upgraded home offers exceptional style, functionality, and space for the whole family. The bright and open main floor features heated floors in all the bathrooms, granite countertops, a striking tile backsplash, stainless steel appliances, a walk-in pantry, and an oversized island perfect for entertaining. The spacious dining nook is ideal for hosting family and friends and offers seamless access to the outdoor living space. The inviting living room is highlighted by a stunning stone fireplace and expansive windows that flood the home with natural light, while showcasing views of the beautifully landscaped backyard. The thoughtfully designed mudroom includes custom built-in lockers and leads to the attached double garage with durable epoxy flooring. Just a few steps down, the fully developed basement offers incredible versatility with a guest bedroom, full bathroom, office space, entertainment and bar area, abundant storage, and a cozy fireplace feature wall with direct access to the backyard. Outdoor living is a true highlight of this property, featuring a pergola-covered deck, accent lighting, a generous BBQ area, beautifully landscaped yard, storage shed, and a custom firepit area perfect for relaxing or entertaining. Upstairs, a massive bonus room provides the perfect family gathering space, complete with two dedicated play areas and a Juliet balcony that fills the room with natural light. The luxurious primary bedroom is a true retreat, showcasing custom design elements, a walk-in closet, and a spa-inspired ensuite with dual vanities, a fully tiled shower, and a freestanding soaker tub. Two additional bedrooms, a full bathroom, and a convenient upper-floor laundry room with custom finishes complete the upper level. This exceptional Cranston home seamlessly blends thoughtful upgrades, flexible living spaces, and outstanding indoor-outdoor entertaining, creating the perfect place to call home. Rough in's are in place making it easier to add a legal suite down the road (subject to approval and permitting by the city/municipality). Call for your private showing today!

Listing Brokerage: Century 21 Foothills Real Estate
Listing data is deemed reliable but is not guaranteed accurate by CREB®. Last updated: today at 1:00 a.m.

© 2026 CENTURY 21 Real Estate Foothills. CENTURY 21® is a registered trademark licensed to Century 21 Real Estate LLC. Equal Housing Opportunity. Each office is independently owned and operated.

Find Real Estate Foothills on Facebook Find Real Estate Foothills on Twitter