MLS PROPERTIES FOR SALE

Picture of 189 148 Avenue NW, Calgary Real Estate Listing
189 148 Avenue NW, Calgary || $329,000

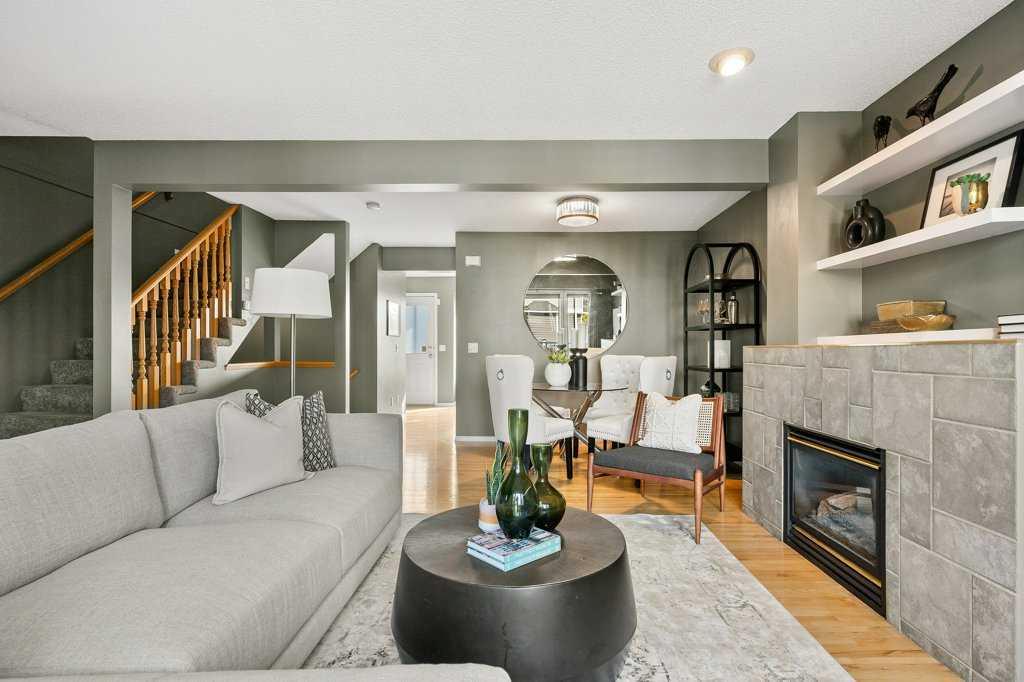
Priced to sell, this one of a kind corner lot townhome in Livingston is unheard of at this price point. Brand new and never lived in, this beautifully specced 2 bedroom, 1 bathroom home offers a rare combination of privacy, convenience, and single level living that's hard to find anywhere in the community.

Set on a corner lot with no neighbors sharing your access, this end unit gives you the space and privacy of a standalone home without the price tag. And with no stairs throughout and an easy access covered garage, getting in and out couldn't be simpler perfect for anyone who wants low-maintenance, accessible living.

Just a couple minutes' walk away, you'll have access to everything the Livingston HOA has to offer parks, playgrounds, community gardens, a picnic shelter, a skating rink, and more, all right around the corner.

Listing Brokerage: eXp Realty
Picture of 107, 145 Burma Star Road SW, Calgary Real Estate Listing
107, 145 Burma Star Road SW, Calgary || $349,000

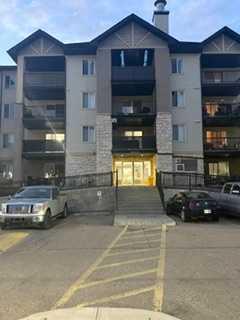
Welcome to the Currie Barrack’s prestigious "The Armory", built across from “The Inn on Officers Garden” Hotel and Restaurant. The Armory was developed by Cove Properties in 2016 and has since been rated as one of the top condo buildings in the inner city of Calgary and the Currie Barracks. This unit boasts IN-FLOOR HEATING throughout every room, 9 ft ceilings, CENTRAL AIR, lovely maple hardwood floors offset by stylist ceramic tiles, and newly painted walls. This is one of the few 1+ DEN units that FACE ONTO THE PRIVATE PARK SETTING and pathway system that leads to the officers Mess hall, where Queen Elizabeth II and Prince Philip stayed in the 1950s. With 9 foot ceilings you instantly notice how big the windows are, allowing the room to fill with natural light. The kitchen boasts cabinetry to the ceiling, matching stainless steel Kitchen Aid Range, dishwasher, and a fridge with ice maker and water dispenser, and has a stainless steel under-mounted sink encased by a matching quartz countertop. The IN-SUITE LAUNDRY allows for maximum convenience, and the large den/second bedroom is perfect for a home office or guest area. The bathroom is equipped with quartz countertops and a long one piece vanity mirror and lovely soaker tub. Central Air Conditioning gives maximum comfort all year round while in-floor heating lends additional coziness during those snowy, winter days. The LARGE, COVERED PATIO overlooks the plethora of trees & gardens, and serves as a peaceful escape from the bustle of the inner city. This unit comes with a TITLED underground stall (#22) in the secured and heated parkade, and the building is Pet friendly (30lbs and under). This quiet, ADULT-ONLY (18+) building is a stylish and peaceful complex that is perfect for a young corporate person/couple, students (MOUNT ROYAL University is within a 5 min drive) or DOWNSIZERS that want a walkable community close to Marda Loop, DownTown Calgary, as well as easy access to get out of town via the Ring Road. Come see what The Armory and the history of the Currie Barracks has to offer; book your Private viewing now!

Listing Brokerage: Century 21 Bamber Realty LTD.
Picture of 9 Cronquist Close , Red Deer Real Estate Listing
9 Cronquist Close , Red Deer || $891,000

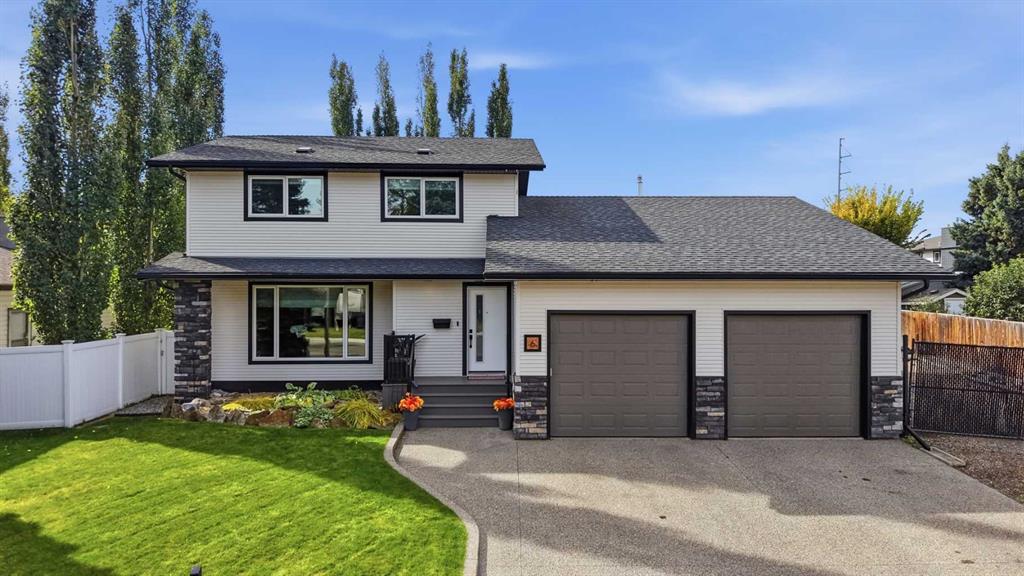
Offering 1.07 acres of space, privacy and flexibility, this well-maintained home has been thoughtfully improved over the years while retaining the character of its 1969 construction. The cultured stone exterior sets the tone, while inside, the home offers generous living spaces, practical features and plenty of room for a large family. The main floor begins with a sunken living room featuring a gas fireplace and engineered hardwood flooring, flowing into the dining area and a well-designed kitchen. Granite countertops, ceramic tile flooring with in-floor heating, stainless steel appliances, a gas range, built-in range fan and pantry make this a highly functional space. The kitchen overlooks the backyard and provides convenient access to the deck. The primary bedroom includes a cedar-lined walk-in closet, while the ensuite has been recently remodelled with dual sinks, updated lighting and vinyl plank flooring. The home offers 4.5 bathrooms in total, including a main bathroom with granite countertops and in-floor heating. A four-season sunroom adds another versatile living area, complete with a six-person hot tub, freestanding gas stove and four patio doors opening onto the outdoors. Downstairs, the finished lower level provides another sunken living room with a brick-surround gas fireplace, updated lighting, three bedrooms, a full bathroom and a laundry/furnace room. The home is equipped with two furnaces, on-demand hot water and a built-in vacuum system. One of the property's standout features is the separate studio above the garage. Completely independent from the main home, it offers its own kitchen, gas stove and bathroom, making it an excellent space for older children, guests, family members, a home office or anyone who would appreciate a little extra independence. Outside, there is plenty of room to enjoy the acreage, including a wrap-around deck, gazebo, ice rink and parking for four or more vehicles. The property is serviced by a well and septic system with field, both in excellent condition, while the option remains to connect to city services if desired. This is a property that offers space, functionality and flexibility in a setting that gives you the advantages of acreage living without giving up the convenience of being in the city. With its extensive living space, separate studio, multiple outdoor amenities and long list of practical improvements, it is well suited to a family looking for room to live, work and enjoy the outdoors.

Listing Brokerage: Century 21 Maximum
Picture of 16 Willow Street , Sylvan Lake Real Estate Listing
16 Willow Street , Sylvan Lake || $407,500

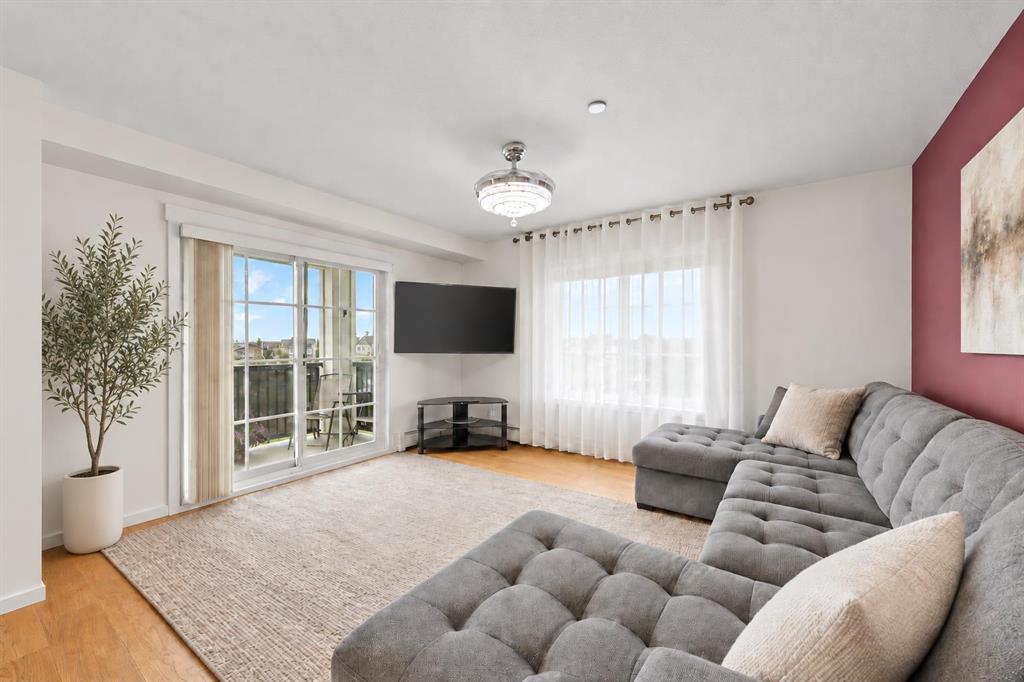
Lake. Downtown. Garage. Parking. Updates. What else could you ask for? Welcome to 16 Willow Street, tucked into a quiet, mature area of Sylvan Lake and just a short walk from both the beach and downtown. This is the kind of location that makes enjoying everything Sylvan Lake has to offer incredibly easy—while still giving you a peaceful place to call home. This beautifully maintained 4-bedroom, 2-bathroom home has fantastic curb appeal and a welcoming presence from the moment you arrive. And then there’s the driveway—a feature you simply don’t find every day. With its impressive length and ample space, you can park your RV, boat, multiple vehicles and still have room to spare. At the end of the driveway, the 24' x 28' heated detached garage takes things to another level. Whether you need room for vehicles, recreational toys, a workshop or extra storage, this oversized garage delivers. It also features 240-volt power and water service, adding even more versatility. Inside, this home has been thoughtfully cared for and offers a number of important updates, including new PEX plumbing completed in July 2026, newer shingles on both the house and garage, a furnace replaced in 2025, and hot water on demand. The dishwasher, washer and dryer have also been replaced within the past year. The basement features in-floor heating and offers a versatile extra living space ideal for a games room, family room or home office, along with two bedrooms and a bathroom. From the mature neighbourhood and great curb appeal to the incredible parking and oversized heated garage, this property offers a combination that is hard to beat. Walk to the lake. Walk to downtown. Come home to your own quiet retreat. 16 Willow Street—come see why this one deserves a fresh look.

Listing Brokerage: RE/MAX real estate central alberta
Picture of 9 Martindale Crescent NE, Calgary Real Estate Listing
9 Martindale Crescent NE, Calgary || $499,900

499K | PRIME LOCATION | ILLEGAL BASEMENT SUITE| OVERSIZED GARAGE | WITH AC AND OTHER FEATURES | WALKING DISTANCE TO GURU GHAR AND PARK. This well-maintained, centrally air-conditioned home in the heart of Martindale sits in an unbeatable location behind the Sikh Temple, within walking distance of schools, transit, the LRT, shopping, and parks. Boasting pristine curb appeal with updated siding, roof, gutters, a recently changed hot water tank, and an extra-wide garage off a paved alley. The light-filled main level features a spacious living room and a gourmet kitchen equipped with quartz countertops and stainless steel appliances, while the upper floor offers three bedrooms—including a primary suite with dual closets—and a sleek, modern bath with a standing shower. Complete with a fully finished basement featuring two extra bedrooms and a full bath, this immaculate property delivers turnkey luxury and exceptional space.

Listing Brokerage: Century 21 Bravo Realty
Listing data is deemed reliable but is not guaranteed accurate by CREB®. Last updated: today at 1:00 a.m.

© 2026 CENTURY 21 Real Estate Foothills. CENTURY 21® is a registered trademark licensed to Century 21 Real Estate LLC. Equal Housing Opportunity. Each office is independently owned and operated.

Find Real Estate Foothills on Facebook Find Real Estate Foothills on Twitter