MLS PROPERTIES FOR SALE

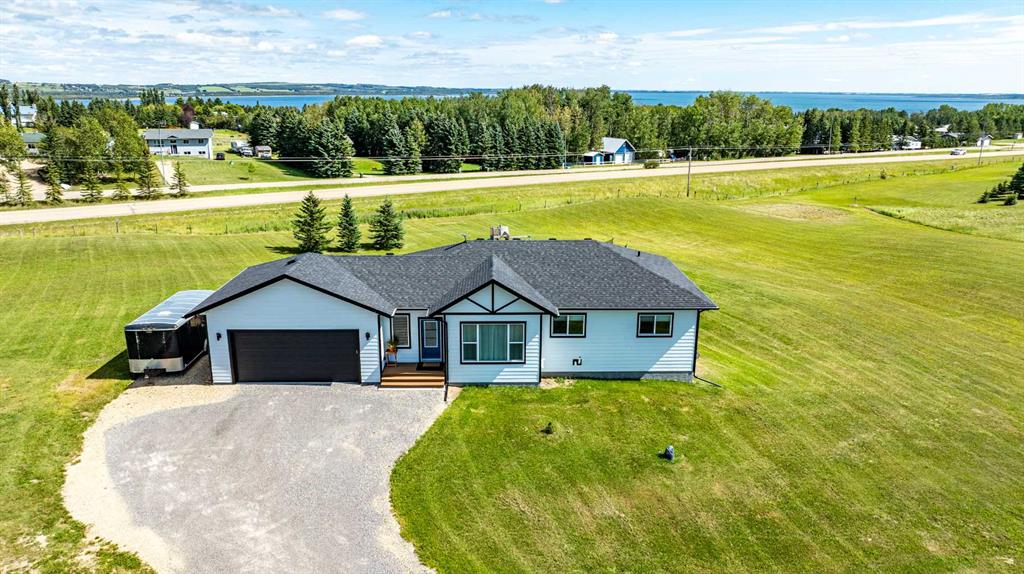
Picture of 45 Damkar Drive , Rural Rocky View County Real Estate Listing
45 Damkar Drive , Rural Rocky View County || $1,975,000

Welcome to this exceptional luxury home in the prestigious community of Watermark at Bearspaw, where timeless design meets modern comfort in one of the area\'s most sought after neighbourhoods. Residents enjoy an unparalleled lifestyle with exclusive amenities including basketball court, tranquil ponds, playgrounds, scenic walking pathways, and a covered community BBQ pavilion perfect for gathering with friends and neighbours.
Built in 2022, this meticulously crafted home offers sophisticated finishes and thoughtful design throughout. Step inside to a bright, open concept main floor where the dining room, living room, and chef inspired kitchen seamlessly connect, creating the perfect space for both everyday living and entertaining. Soaring beamed ceilings add warmth and architectural character, while custom floor to ceiling designer drapery elevates every room. The heart of the home is the stunning kitchen, bathed in natural light from oversized windows and featuring a large statement island, premium appliances, an elegant plaster range hood, and a dedicated coffee bar. Just off the dining area, an incredible indoor/outdoor living space extends your entertaining season with a cozy fireplace and retractable screens, allowing you to enjoy the space in comfort throughout much of the year. A functional mudroom with custom lockers and a private main floor office complete this level.
Upstairs, the thoughtfully designed split bedroom layout offers privacy for the entire family. Two generously sized bedrooms share a beautifully appointed full bathroom, while the luxurious primary suite occupies its own private wing of the home. This serene retreat features a spacious walk-in closet and a spa inspired ensuite complete with a freestanding soaker tub, creating the perfect place to unwind. Convenient upper floor laundry adds to the home\'s practical design.
The fully finished lower level is designed for entertaining, offering a spacious recreation area, stylish wet bar, a guest bedroom, and a full bathroom, making it an ideal space for hosting family and friends or accommodating overnight guests.
Outside, the striking modern exterior is complemented by professional landscaping, creating exceptional curb appeal from every angle. Enjoy your welcoming front porch, relax in the beautifully designed outdoor living areas, and appreciate the convenience of the oversized attached triple car garage.
This is more than just a home—it\'s an opportunity to experience luxury living in one of Bearspaw\'s most prestigious communities, where exceptional craftsmanship, thoughtful design, and outstanding amenities come together to create an extraordinary lifestyle.

Listing Brokerage: Charles
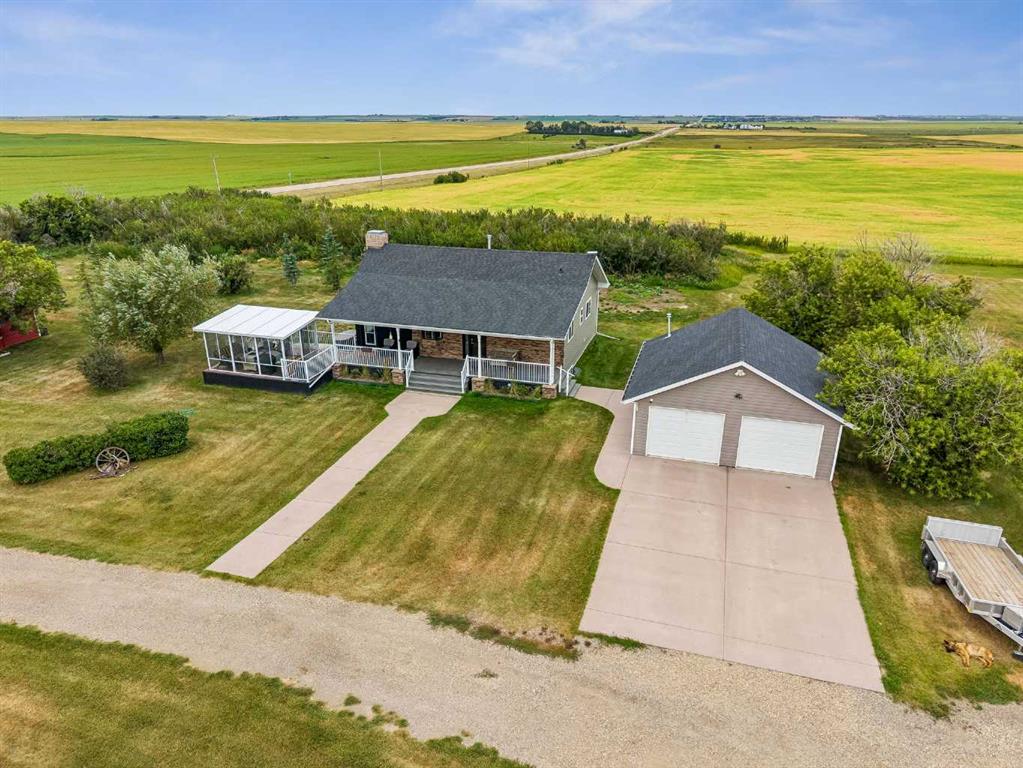
Picture of 41104 Range Road 274  , Rural Lacombe County Real Estate Listing
41104 Range Road 274 , Rural Lacombe County || $1,290,000

Rarely does a property like this become available! Set on 6 beautifully landscaped acres with AG zoning and located just 11 minutes from Lacombe on pavement, this exceptional country estate offers the perfect blend of luxury, privacy, and functionality. From the moment you arrive, you\'ll be captivated by the mature trees, manicured grounds, and incredible outdoor spaces that make this property truly one of a kind. Whether you\'re looking for room to raise a family, operate a home-based business, keep horses, or simply enjoy the peace of country living, this property offers endless possibilities. The custom-built home has been thoughtfully designed for both everyday living and entertaining. The open-concept floor plan features soaring ceilings, an abundance of windows that fill the home with natural light, and spacious gathering areas for family and friends. The heart of the home is the beautifully renovated chef\'s kitchen, updated in 2017, showcasing elegant off-white cabinetry, granite countertops, a large island, stainless steel appliances, and plenty of workspace for preparing meals while staying connected with guests. The main floor also features a spacious primary suite complete with a stunning tiled walk-in shower, a dedicated home office for today\'s remote professional, convenient main floor laundry, and a two-piece powder room. Upstairs, you\'ll find three generously sized bedrooms and a four-piece bathroom, providing plenty of space for a growing family. The fully finished ICF basement offers additional living space with a family room and a unique indoor mini hockey arena—an incredible bonus where future hockey or ringette stars can practice year-round, regardless of the weather. Step outside and discover your own private retreat. The impressive 48\' x 56\' heated shop features an oversized 16-foot overhead door, 18-foot ceilings, and 220-volt power, making it ideal for equipment, RV storage, a workshop, or business use. The beautifully designed gazebo and firepit area creates an unforgettable setting for entertaining and is large enough to host weddings, anniversaries, family reunions, or memorable evenings under the stars. With AG zoning, exceptional infrastructure, breathtaking surroundings, and a prime location just minutes from Lacombe, this remarkable acreage offers a lifestyle that is becoming increasingly difficult to find. Experience the very best of country living without sacrificing the convenience of town amenities.

Listing Brokerage: RE/MAX real estate central alberta
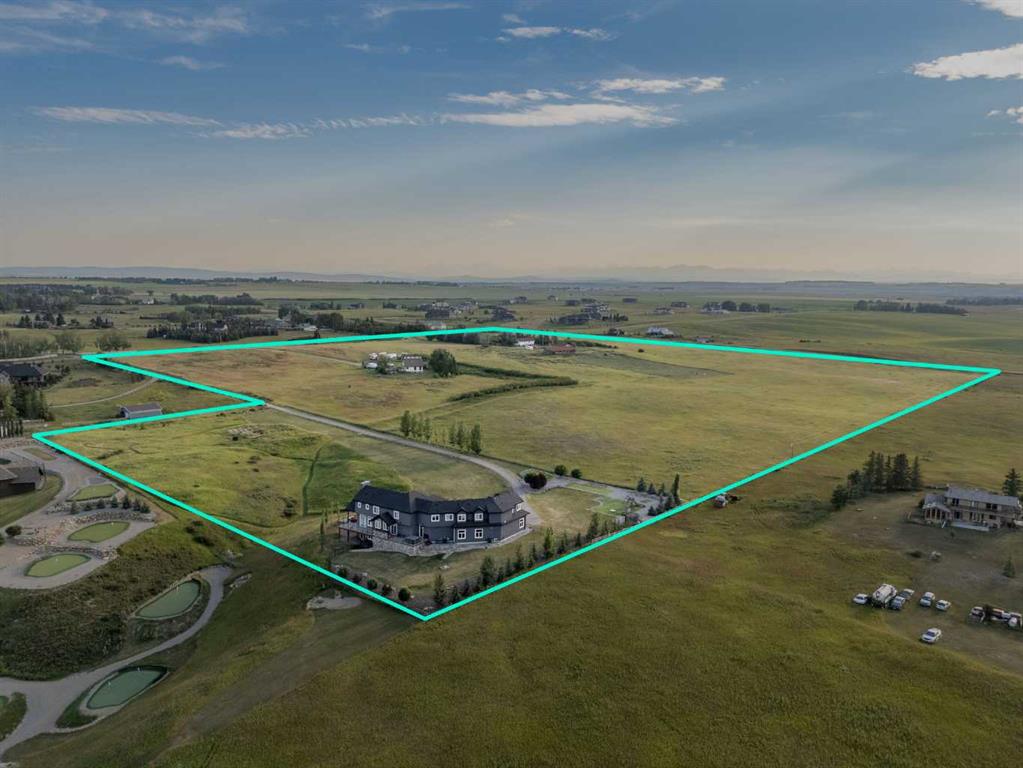
Picture of 711080 RR 74  , Rural Grande Prairie No. 1, County of Real Estate Listing
711080 RR 74 , Rural Grande Prairie No. 1, County of || $1,300,000

Opportunity knocks just 10 minutes from Costco! Situated on a private 9.75 acres this unique property offers endless potential—whether you are looking for a private acreage, a home-based business site, or a potential subdivision project.

Originally an historic farm schoolhouse, the character home has been completely transformed with major upgrades and meticulous maintenance. The exterior house envelope was completely redone in 2019, including brand-new siding, shingles, and windows for great efficiency and peace of mind. Inside, the main living space features 4 bedrooms and 1 full bathroom, along with a roughed-in bathroom in the basement ready for your custom finish. The basement itself was taken right down to the studs and rebuilt with fireproof and acoustic drywall for maximum safety, quiet, and comfort. Updated utilities include a hot water tank replaced in 2017 and a reliable water well with a brand-new pump, plus the convenient option to hook directly into the municipal water line at the property boundary.

The well-maintained yard is fully set up for hobbies, storage, or equipment with a functional shop, a large pole barn, three grain sheds, and an additional storage shed. A truly rare find combining privacy, historic charm, and flexibility.

Listing Brokerage: Royal LePage Network Realty Corp.
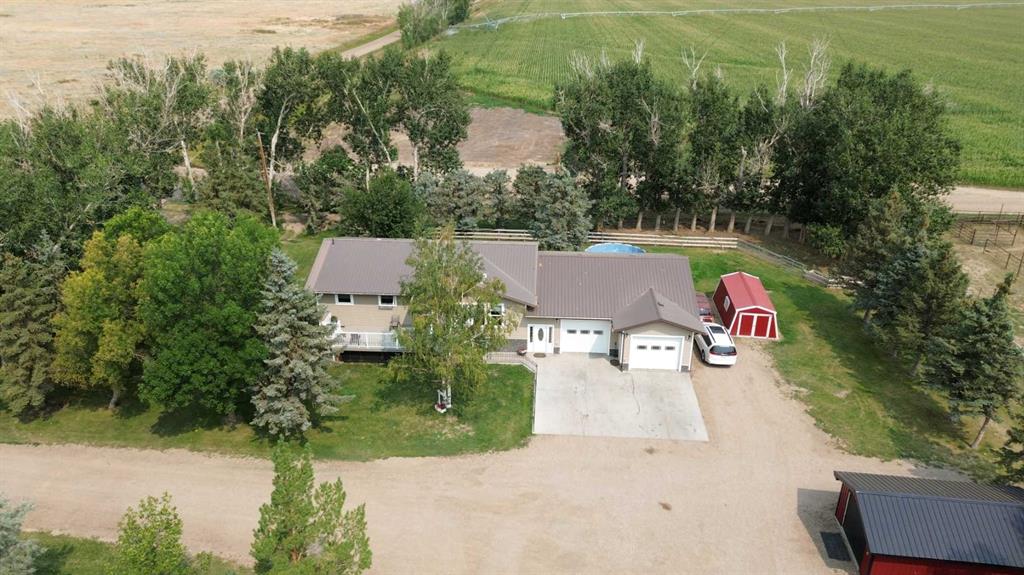
Picture of 431 SUMMER Crescent , Rural Ponoka County Real Estate Listing
431 SUMMER Crescent , Rural Ponoka County || $849,000

Welcome to 431 Summer Crescent in the sought-after community of Meridian Beach, one of Gull Lake\'s premier lakefront destinations. One of the original showcase homes in the subdivision, this exceptional property combines timeless craftsmanship, quality finishes, and an unbeatable location just steps from the canal. With your private boat slip only moments from the backyard, you\'ll be cruising Gull Lake within minutes. Designed for year-round enjoyment and effortless entertaining, this home offers plenty of space for family and friends. The maturely treed lot provides outstanding privacy, while the expansive wraparound deck creates the perfect setting for summer barbecues, morning coffee, or relaxing after a day on the water. Inside, you\'ll be welcomed by a spacious foyer leading to two generously sized main-floor bedrooms and a beautifully appointed bathroom featuring a luxurious, high-tech tub/shower combination. The heart of the home is the open-concept kitchen, dining, and living area, where rich wood finishes, soaring windows, and abundant natural light create a warm and inviting atmosphere. The chef-inspired kitchen features granite countertops, a large eating bar, pantry, stainless steel appliances, and a gas range, making entertaining effortless while keeping you connected with your guests. The living room is anchored by a stunning floor-to-ceiling stone gas fireplace, creating an impressive focal point. The upper-level primary suite is a private retreat, complete with a three-sided gas fireplace, spacious walk-in closet, and an impressive six-piece ensuite featuring a sauna/steam shower. A versatile loft overlooking the main living area provides the perfect space for a home office, reading nook, or fitness area. The fully finished walkout basement expands your living space with two additional large bedrooms, a spacious family room, a three-piece bathroom, laundry room, and plenty of storage. Adding even more value is the detached garage with a legal suite above, built in 2016. Fully equipped for guests or extended family. Updates completed in 2023 include luxury vinyl plank flooring, new baseboards, and fresh paint. Whether you\'re searching for a year-round residence, an incredible family getaway or a shared vacation home, this property offers endless possibilities. Meridian Beach is renowned for its vibrant lakeside lifestyle, featuring canal and beach access, basketball and tennis courts, a community hall, three pavilions, scenic walking and biking paths, and the popular Canal Street Eatery & Market, where neighbours gather for great food and entertainment. Experience the very best of Gull Lake living at 431 Summer Crescent—where luxury, recreation, and lake life come together.

Listing Brokerage: RE/MAX real estate central alberta
Picture of 49148 RGD RD 3261  , Rural Real Estate Listing
49148 RGD RD 3261 , Rural || $609,000

Drive into this beautiful well manicured 11.60 acreage, with an abundance of planted trees, groomed lawn and the wonderful ravine view. The acreage was developed in 2010, an ICS basement was built, the house was placed on the foundation and the 12 by 24 foot addition was built, then the large decks were added. Entering into this house you will find a bright sunny kitchen, with a working island and maple cabinets. There is a nice sized dining room, where the table can be expanded for those special occasions. The living room features a sitting area for working reading or just relaxing and enjoying the view. The primary bedroom has a walk-in closet and three piece ensuite. Two other bedrooms and the main four piece bathroom complete the main floor. Downstairs has a large family room, two bedrooms, three piece bathroom with laundry area. There is lots of storage and a utility room. The basement has in floor heat from a propane boiler. This acreage features a over sized double garage with 220 amp, the roof has blown in insolation and electric heat. The garage also has in floor electric heat but it\'s never been used. An addition can be added on the south side of this garage if need be. Then there is the large gazebo with the exposed aggregate floor and the roof has ash vault shingles. A fire pit in the center, the BBQ area, it has power and a water line for a future out door kitchen. The large garden area is located on the south side of the driveway trees, the garden shed stays and also the dog house with a small dog run. There is a heated watering bowl for any animals in the west side pasture. Other points include the sewer system that pumps out to the east side of this property, a water softener system was installed in 2025, the water heater is three years old, shingles on the house replaced 2022, boiler system 2023. This is a must see book your appointment today. Presentation of offers will occur on July 26, 2026. The seller is related to the listing agent.

Listing Brokerage: COLDWELL BANKER - CITY SIDE REALTY
Listing data is deemed reliable but is not guaranteed accurate by CREB®. Last updated: today at 1:00 a.m.

© 2026 CENTURY 21 Real Estate Foothills. CENTURY 21® is a registered trademark licensed to Century 21 Real Estate LLC. Equal Housing Opportunity. Each office is independently owned and operated.

Find Real Estate Foothills on Facebook Find Real Estate Foothills on Twitter