MLS PROPERTIES FOR SALE

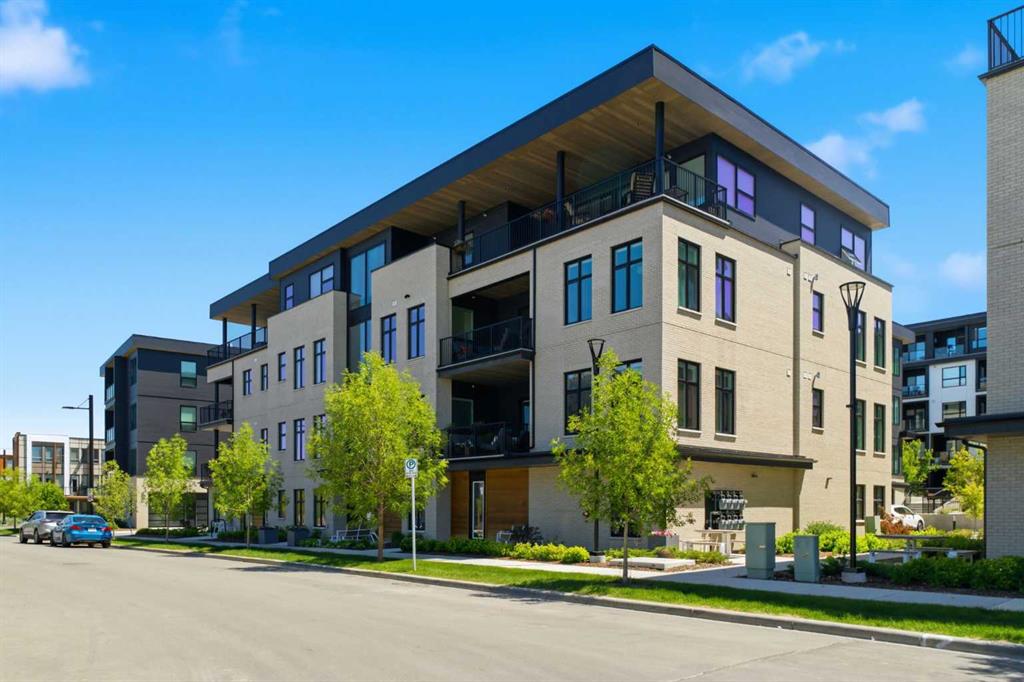
Picture of 401, 2515 14A Street SW, Calgary Real Estate Listing
401, 2515 14A Street SW, Calgary || $224,900

Welcome to your perfect first home! This bright and beautifully updated top floor 2 bedroom, 1 bathroom corner unit is located in the heart of Bankview! Perfectly positioned in a sought after inner city community, this move in ready condo offers a great combination of space, updates, and convenience. The thoughtful layout features two bedrooms, one bathroom, and a cozy corner fireplace in the living room. The kitchen includes an eating bar, making it a great spot for casual meals or entertaining, while the private balcony provides the perfect place to enjoy your morning coffee or unwind at the end of the day. The home has seen a number of recent updates, including new vinyl plank flooring, fresh paint throughout the walls and trim, new ceiling fans in both bedrooms, a new dishwasher, new sink, new toilet, and a new shower head. You'll also appreciate the convenience of the in suite laundry with a brand new washer and dryer. This unit comes with a covered assigned parking stall and separate storage locker, adding more convenience and value. Step outside and you're minutes from Marda Loop, with its popular restaurants, coffee shops, boutiques, local businesses, not to mention that you can easily live car free here, with public transit only a 2 minute walk away. You're also close to 17th Avenue SW, giving you plenty of options for dining, shopping, and entertainment. When it's time to unwind, River Park is located right in the southwest on the ridge above Sandy Beach, with a large designated off leash area that's one of the most beloved green spaces in the inner city. It features great views of downtown Calgary and the Elbow River, with plenty of room to run and play, trees for shade, and a doggy water fountain; a favourite for dog owners and weekend walkers alike. From River Park, you can continue down to Sandy Beach and connect to Calgary's extensive river pathway system. Whether you're looking for affordable homeownership, a smart investment, or a low maintenance inner city lifestyle, this updated Bankview condo offers excellent value in a fantastic location close to downtown.

Listing Brokerage: LPT Realty
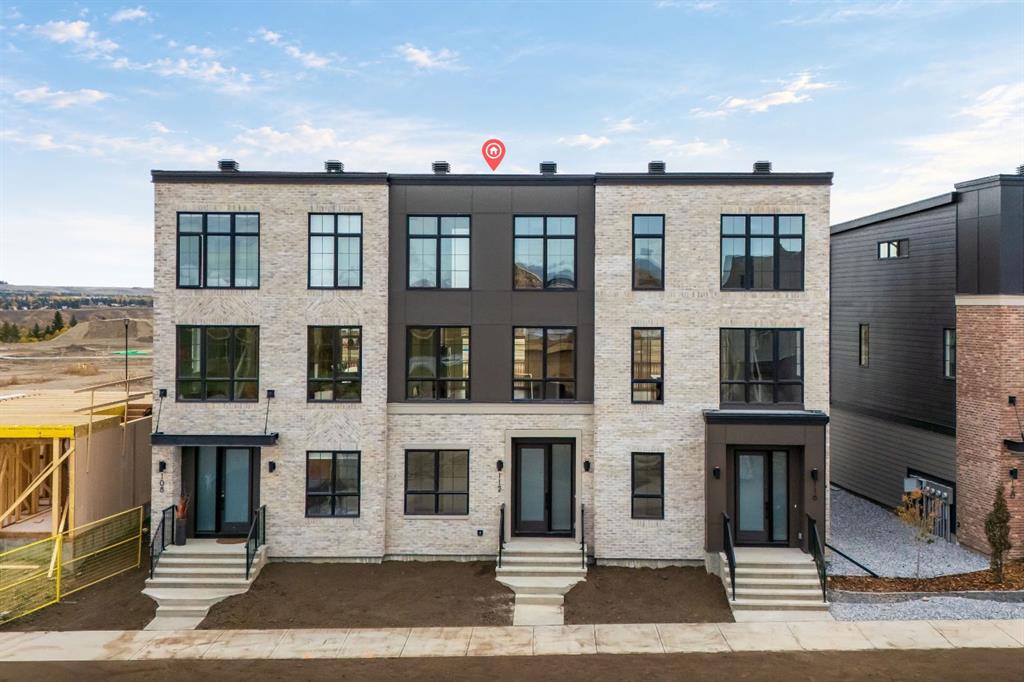
Picture of 2042 56 Avenue SW, Calgary Real Estate Listing
2042 56 Avenue SW, Calgary || $1,499,000

Welcome to this beautiful home, situated in a desirable community on a aprrox. 27' WIDE LOT. Offering outstanding curb appeal, high-end finishes, thoughtful design, and an unbeatable location close to amenities, Glenmore Athletic Park, and a golf course within walking distance, this home is truly impressive from the moment you arrive.

The main floor features a spacious foyer with ample closet space, a dedicated dining area, and ENGINEERED HARDWOOD flooring that continues throughout the main and upper levels. The gourmet kitchen is designed for both everyday living and entertaining, showcasing QUARTZ countertops, a large 14’ long island, dedicated COFFEE STATION, and a premium suite of JENNAIR appliances highlighted by a 36" gas range and built-in 48” refrigerator. The inviting family room is complete with a gas fireplace and custom built-in cabinetry, while a well-appointed mudroom and powder room add everyday convenience.

Upstairs, the luxurious primary retreat offers an impressive ensuite featuring a STEAM SHOWER, HEATED FLOORS, freestanding tub, and dual vanity. Two generous walk-in closets provide exceptional storage, complemented by custom woodwork throughout the primary suite. Two additional well-sized bedrooms, a full common bathroom, and a convenient laundry room with sink complete the upper level.

The fully finished basement extends the living space with a spacious recreation room featuring custom built-ins, a WET BAR, and a versatile flex room ideal for a home office, gym, or hobby space. A fourth bedroom and full bathroom provide excellent flexibility for guests, family, or extended living.

The home is equipped with a DUAL-ZONED NAPOLEON FURNACE and has IN-FLOOR HEATING in basement slab, allowing for convenient climate control throughout all three levels.

The detached double garage is fully finished and painted, providing ample space for vehicles and storage. With its wider-than-average lot, premium construction, high-quality finishing, functional floor plan, and exceptional attention to detail, this home shows beautifully and offers a sophisticated combination of luxury, comfort, and convenience.

Listing Brokerage: Creekside Realty
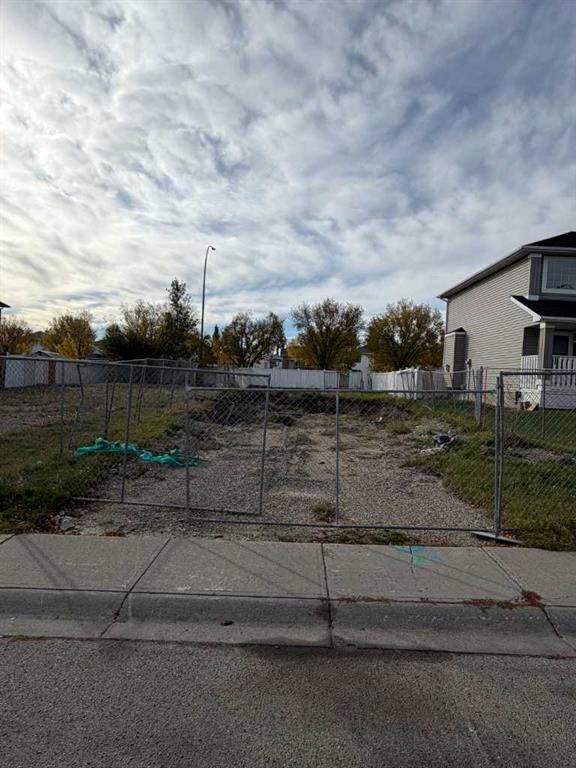
Picture of 43 Roseglen Close , Rosemary Real Estate Listing
43 Roseglen Close , Rosemary || $224,900

Welcome to Rosemary, where affordable homeownership is still within reach! This beautifully maintained 1996 mobile home offers exceptional pride of ownership and is situated on its own titled lot, with the added benefit of minimal condo fees.

Step inside and you’ll immediately appreciate just how clean and well cared for this home is. The bright, spacious kitchen features plenty of cabinetry, a large island and skylights that fill the space with natural light. There are three good-sized bedrooms, including a primary bedroom with its own ensuite, plus an additional guest bathroom. Newer vinyl flooring adds to the home’s fresh, clean feel.

Outside is where this property truly shines. The large, west-facing covered deck provides the perfect place to relax and enjoy the evening sun while overlooking a beautifully developed and expertly cared-for garden. It’s an outdoor space that has clearly been loved and thoughtfully maintained.

You will be hard-pressed to find a cleaner, better-maintained home for miles around. If you’ve been looking for an affordable home without giving up the benefits of owning your own land, this one deserves a look.

Come to Rosemary and discover what affordable homeownership can still look like!

Listing Brokerage: Royal LePage Community Realty
Picture of 1209, 155 Skyview Ranch Way NE, Calgary Real Estate Listing
1209, 155 Skyview Ranch Way NE, Calgary || $199,000

PRICED TO SELL! Step into this sun-soaked, beautifully upgraded 1 bed, 1 bath condo in the desirable Skyview Ranch community—perfect for first-time buyers or savvy investors seeking modern comfort and effortless living.
This second-floor unit is bathed in natural light, thanks to large windows throughout, creating a warm and inviting atmosphere from the moment you walk in with views looking into the street. The gourmet kitchen features full-height cabinetry, gleaming granite countertops, and stainless steel appliances—a sleek space that seamlessly blends function and style.
The open-concept layout flows into a bright living area that extends to your private patio with a gas hookup—ideal for evening BBQs or quiet morning coffee. The spacious bedroom fits a king-sized bed and includes a large walk-in closet, while the modern 4-piece bathroom offers extra storage and clean, contemporary finishes.
Enjoy the added convenience of in-suite laundry and your own titled parking stall in a well-managed, pet-friendly building.
Located just minutes from parks, schools, shopping, public transit, and with quick access to Stoney and Deerfoot Trail, this location balances everyday ease with urban connectivity.
Whether you’re purchasing your first home or adding to your investment portfolio, this light-filled, affordable gem checks every box.
Don’t wait—book your private tour today and fall in love with everything this stunning condo has to offer!

Listing Brokerage: eXp Realty
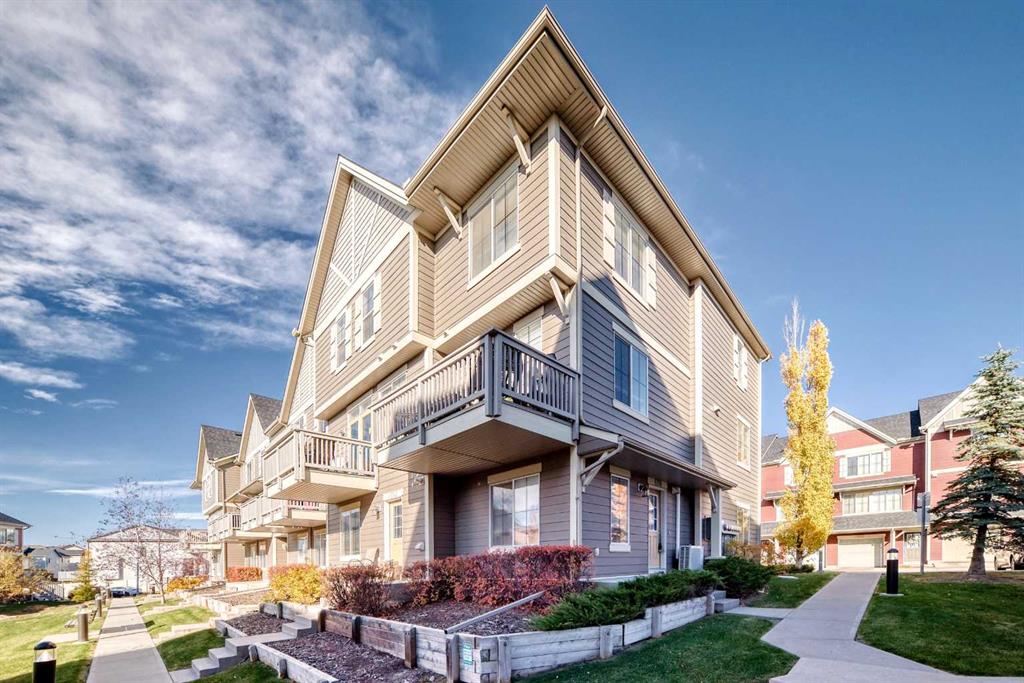
Picture of 37 Sage Hill Path NW, Calgary Real Estate Listing
37 Sage Hill Path NW, Calgary || $569,000

Welcome to refined, modern living in this exceptional two-storey end-unit townhouse, ideally located in the highly desirable community of Sage Hill NW. Offering 1,355 sq. ft. of thoughtfully designed living space, this beautiful home perfectly blends contemporary style, everyday functionality, and long-term value—with NO CONDO FEES.

Step inside to a bright and inviting open-concept main floor, where the living, dining, and kitchen areas flow seamlessly together. The stylish L-shaped kitchen is designed for both everyday living and entertaining, featuring sleek stone countertops, stainless-steel appliances, upgraded lighting, ample cabinetry, and a convenient corner pantry. A cozy breakfast nook, practical mudroom, and two-piece powder room add comfort and functionality to the main level. Photos taken before seller moved out.

Upstairs, the spacious primary suite offers a peaceful retreat with vaulted ceilings, a generous walk-in closet, and a well-appointed five-piece ensuite. Two additional generously sized bedrooms provide excellent flexibility for family, guests, or a home office, while the conveniently located upper-floor laundry makes everyday living effortless.

The basement, which is undeveloped, presents an exciting opportunity to personalize your home, with over 437 sq. ft. of potential additional living space. Two large windows and a bathroom rough-in provide an ideal foundation for future development—whether you envision a home theatre, fitness area, recreation room, office, or additional living space.

Step outside to a fully fenced and beautifully landscaped backyard, featuring a spacious deck with a convenient gas line—perfect for summer BBQs and outdoor entertaining. A double detached garage provides ample parking and storage, while the desirable end-unit location offers added privacy and enhanced curb appeal.

Ideally situated just minutes from Sage Hill Crossing, Beacon Hill Shopping Centre, and CrossIron Mills, with parks, schools, and everyday amenities nearby, this home offers an exceptional combination of convenience and lifestyle. Whether you're a growing family, first-time buyer, or simply looking for a stylish home with room to grow, this outstanding Sage Hill townhome is ready to impress.

Listing Brokerage: Grand Realty
Listing data is deemed reliable but is not guaranteed accurate by CREB®. Last updated: today at 1:00 a.m.

© 2026 CENTURY 21 Real Estate Foothills. CENTURY 21® is a registered trademark licensed to Century 21 Real Estate LLC. Equal Housing Opportunity. Each office is independently owned and operated.

Find Real Estate Foothills on Facebook Find Real Estate Foothills on Twitter