MLS PROPERTIES FOR SALE

Picture of 16 Ranche Drive , Rural Foothills County Real Estate Listing
16 Ranche Drive , Rural Foothills County || $2,499,999

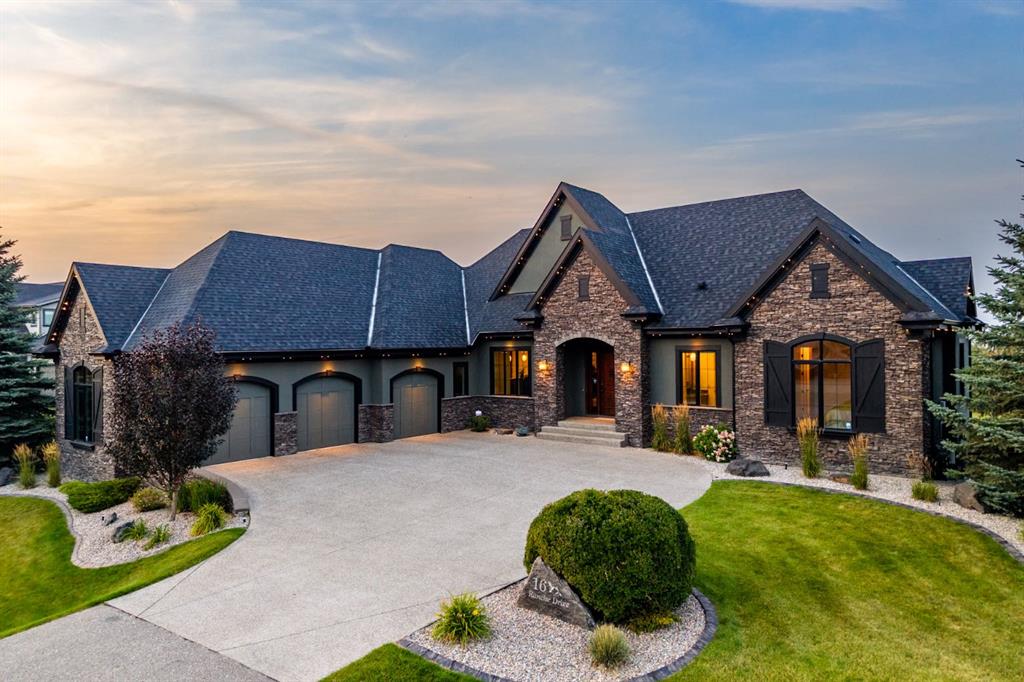
Set on an expansive 0.54-acre lot in the established golf course community of Heritage Pointe, 16 Ranche Drive is a beautifully appointed five-bedroom walkout bungalow offering over 4,600 SF of developed living space, exceptional outdoor living, and a standout garage and workshop setup — extensively refreshed with designer upgrades including fresh interior paint top to bottom, a full exterior repaint, brand new designer lighting throughout, new cabinetry hardware, and revamped landscaping. A custom solid wood front door opens to a bright foyer with a trayed ceiling, arched openings, rich hardwood, and immediate sightlines to your backyard oasis. At the centre of the home, the elevated great room features expansive windows, a dramatic full-height slate water feature, and a two-sided gas fireplace shared with the adjoining dining room. The kitchen combines solid-wood shaker cabinetry with leathered granite countertops, a large island, walk-in pantry, illuminated display cabinetry, and a premium appliance package including a Dacor 6-burner gas range, panelled Sub-Zero refrigerator, and Miele dishwasher. The open floor plan flows into the dining area, anchored by the warm fireplace and opening onto your private deck, complete with a seating and BBQ area. Your favourite spot for a quiet moment will be the window-wrapped sunroom, with electric in-floor heat, direct access to the patio, and sweeping views. The main-floor primary suite offers a large walk-in closet with custom cabinetry and a spa-inspired 5-piece ensuite with a dual vanity, granite counters, air-jetted tub, tiled shower with rainfall head and bench, private water closet, and heated floors. A second main-floor bedroom, 3-piece bath with tiled steam shower, and functional mudroom complete the level. The walkout lower level adds radiant in-floor heat, generous family and recreation areas, a wet bar with bar fridge and microwave, surround-sound ceiling speakers in the media area, two additional bedrooms, a large sun-filled home gym that doubles as a third bedroom, a full bathroom, laundry room, and substantial storage. Outdoors, enjoy an elevated deck with partially covered entertaining area, covered walkout patio, outdoor firepit area, expansive lawn, and mature, newly revamped landscaping framing a serene, private setting. The oversized heated triple attached garage is a major highlight with radiant in-floor heat, epoxy flooring, ideal ceiling heights for car lifts, 220V power, and a separate heated office/workshop. Additional features include a Control4 smart-home system, whole-home audio, central air conditioning, central vacuum, Kinetico water softener, and security system. Summer days are spent minutes from the fairways of the Heritage Pointe golf course, while lawn care included in the community fees delivers worry-free, lock-and-leave living — the ideal snowbird setup. An exceptional opportunity to enjoy the estate lifestyle of Heritage Pointe while staying connected to Calgary's south amenities.

Listing Brokerage: eXp Realty

Picture of Lot 2, 120053 Township Road 584  , Rural Woodlands County Real Estate Listing
Lot 2, 120053 Township Road 584 , Rural Woodlands County || $125,000

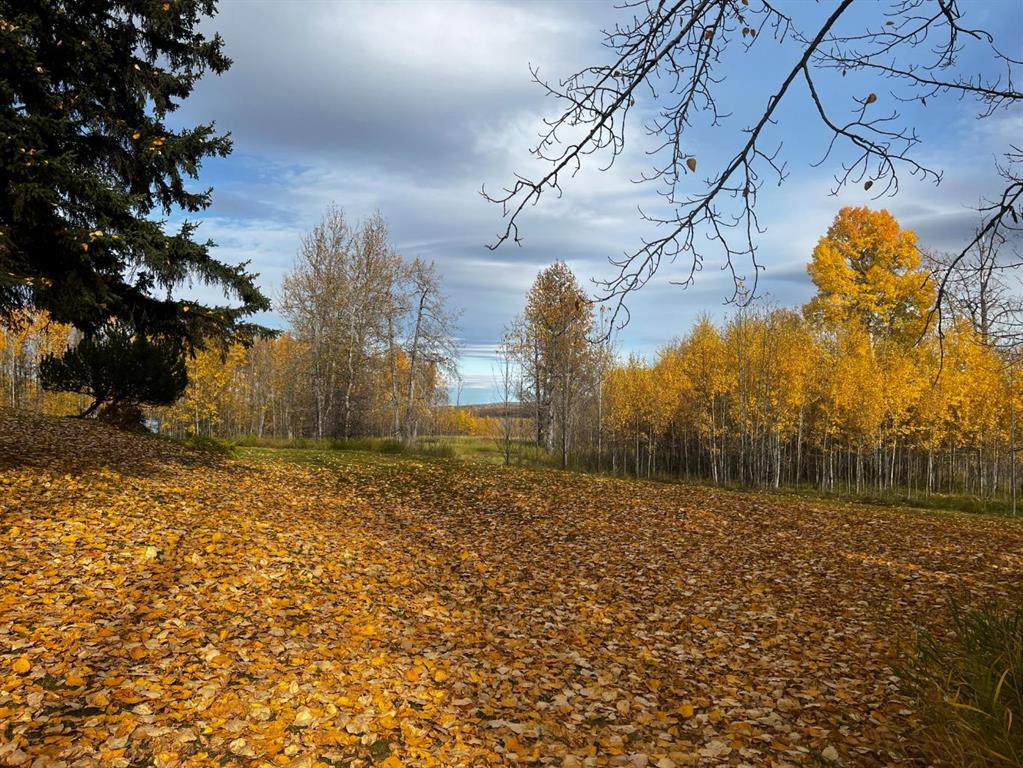
This 7.61-acre parcel offers an exciting opportunity to create your own piece of country living in a beautiful location with impressive views and plenty of room to imagine what comes next.

Whether you're searching for a future building site, a recreational getaway, or simply a piece of land to hold for the future, this property offers space, privacy and versatility in an appealing rural setting.

The parcel features 7.61 acres of raw land, providing a blank canvas for your plans. A second well access adds value and convenience, while the surrounding landscape and views create a wonderful backdrop for a future home or retreat.

Enjoy the freedom of having room to breathe, space for outdoor recreation, and the opportunity to design a property that suits your lifestyle rather than adapting to someone else's.

A restrictive covenant is registered on Title, and buyers should review its terms to ensure their intended plans and use of the property comply. Another added bonus is that the gas is pre-paid to anywhere on the property.

Great location. Beautiful views. 7.61 acres of possibility. If you've been waiting for the right piece of land to start planning your next chapter, this parcel is well worth a look.

Listing Brokerage: EXIT REALTY RESULTS
Picture of 71 Emerald Bay Drive , Rural Rocky View County Real Estate Listing
71 Emerald Bay Drive , Rural Rocky View County || $1,399,999

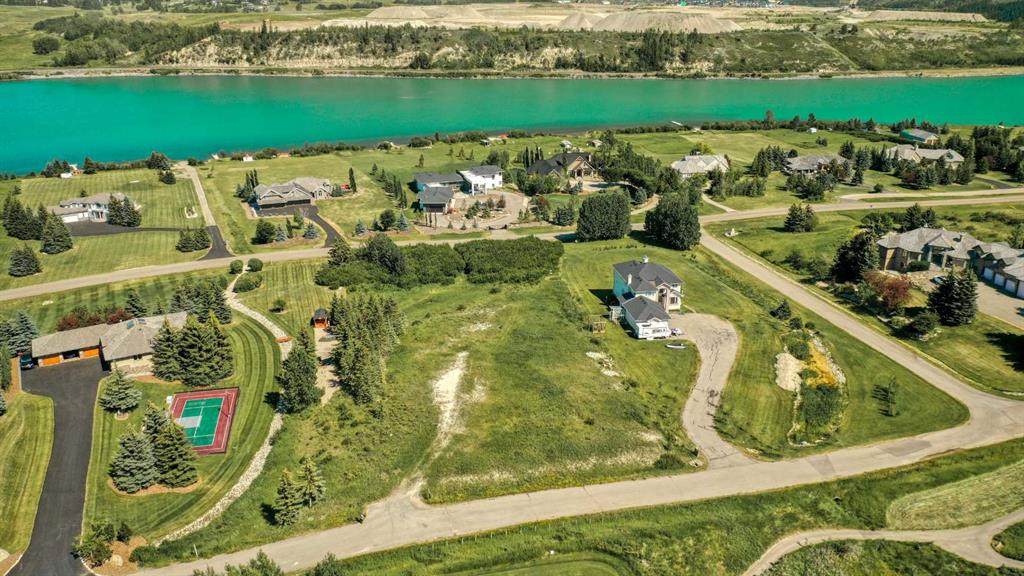
Here's your chance to own over TWO ACRES in the highly sought-after Emerald Bay community, complete with EXCLUSIVE BOAT ACCESS to the reservoir and a private boat launch — one of the most unique properties in all of Alberta. This is one of the last remaining VACANT LOTS in the area, offering an incredible opportunity to build your DREAM HOME with breathtaking, one-of-a-kind views of the river and valley. Best of all, this lot is truly development-ready: NO SEPTIC TANK OR WATER WELL REQUIRED! Water and sewage co-op connections are already in place, along with all essential utilities — a rare advantage for acreage living that saves you significant cost, hassle, and ongoing maintenance. Families will love the close proximity to Calgary's top private schools, including the prestigious Edge School and its renowned hockey academy, while the exciting new BINGHAM CROSSING development is set to bring Costco and a full range of shops, dining, and everyday conveniences practically to your doorstep. With easy access to Highway 1, weekend escapes to Banff, Canmore, and Kananaskis are effortless — yet the sweeping valley views create a sense of privacy and seclusion despite being only 20-30 minutes from downtown Calgary. Whether you're teeing off at Springbank Links Golf Course, enjoying a day on the water with family and friends, or grabbing a bite downtown, this location offers the perfect balance of convenience and lifestyle. Imagine summers filled with wake surfing and water skiing after work, ice fishing in the winter, or simply unwinding in this peaceful and beautiful community. Come take a look at this incredible spot and picture the endless possibilities waiting for you!

Listing Brokerage: eXp Realty
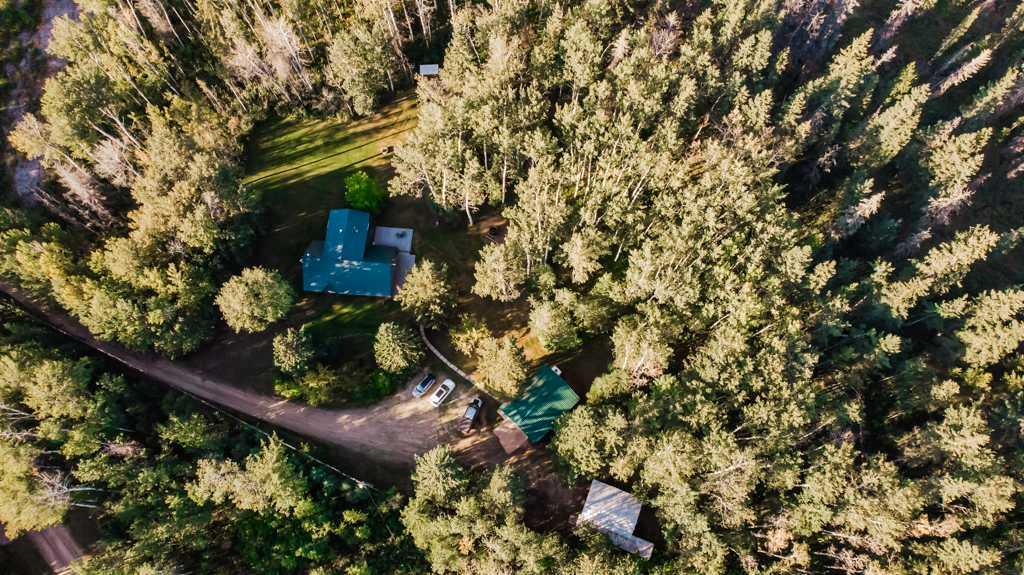
Picture of Lot 24, 120053 Township Road 584  , Rural Woodlands County Real Estate Listing
Lot 24, 120053 Township Road 584 , Rural Woodlands County || $525,000

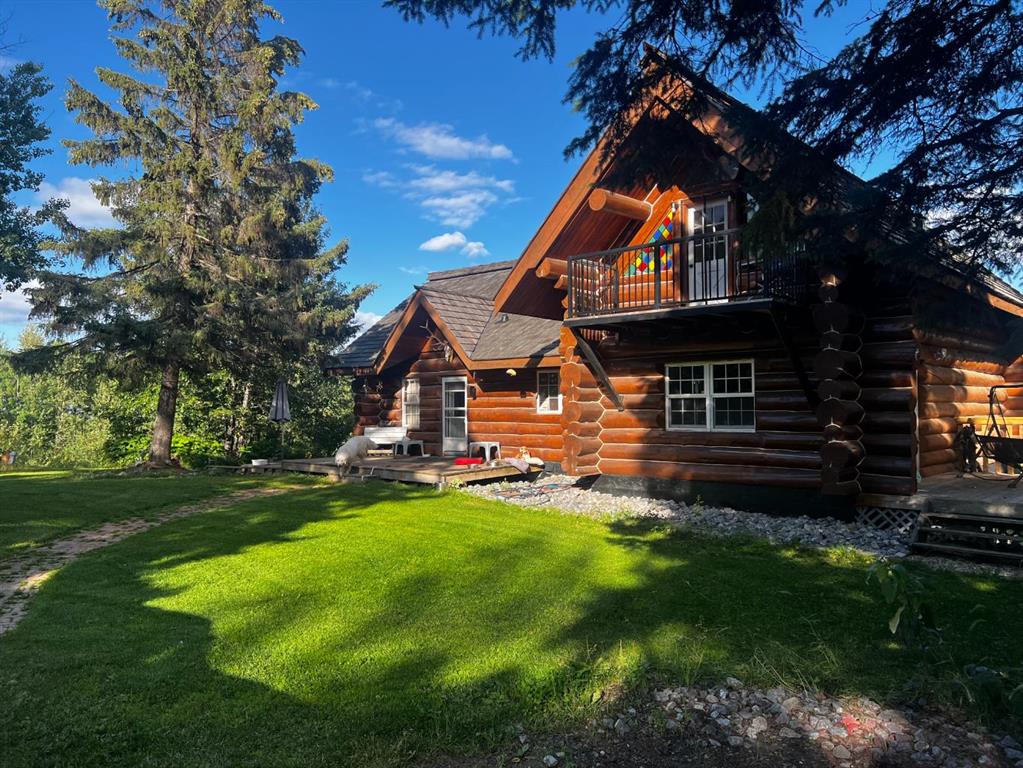
This remarkable log home offers a country lifestyle that's anything but ordinary. Tucked among the trees on more than 7.3 private acres, this 1½-storey home offers 5 bedrooms, 3 bathrooms, nearly 2,000 sq. ft. above grade, plus a spacious walkout basement. From the warm log construction and exposed wood beams to the multiple decks and peaceful surroundings, this is a property designed to be enjoyed inside and out.

Step through the spacious entry and you'll immediately appreciate the character of the home. Hardwood floors and rich natural wood create a warm, inviting atmosphere, while a traditional brick wood-burning fireplace anchors the living room. Just beyond, the sunroom features interchangeable glass and screen panels, creating a wonderful spot to enjoy the changing seasons.

The functional kitchen features maple cabinetry, stainless steel appliances and a unique indoor gas BBQ with rotisserie. The adjoining dining area is bright and welcoming with convenient access outdoors. Two bedrooms and a full 4-piece bathroom complete the main level.

A beautiful circular staircase leads upstairs to two generously sized bedrooms, each opening onto its own private deck reinforced with steel framing. A 3-piece bathroom serves the upper level.

Downstairs, the walkout basement adds an impressive amount of living space. A large family room features a second wood-burning fireplace and patio doors leading directly to the lower deck. The spacious primary suite is also located on this level and includes a walk-in closet and oversized 4-piece ensuite with a relaxing soaker tub.

The property has been carefully maintained, with numerous recent improvements including front weeping tile completed in June 2025, chimney cleaning in May 2025, gas-line inspection in July 2025, septic cleaning in August 2025, new exterior light fixtures, new flooring in the boot room, updated rock siding and parging, new windows in the primary and one main-floor bedroom, fresh stain on two sides of the home, and a newer deck supported by concrete blocks. The dishwasher was replaced in 2023.

Features include two furnaces, a water softener, 5G/Starlink internet capability and plenty of storage. The 32' x 22' heated garage includes a usable loft, and two additional storage sheds provide even more space for equipment and seasonal items.

And then there are the 7+ acres.

Explore your own biking trails, enjoy the 2+ acre dog run, make use of the chicken compound, or simply appreciate the privacy of being surrounded by mature trees. You will also find dual well access, and gas has been prepaid to the property.

Rail fencing, rails and cattle gates are negotiable. Two C-Cans are excluded from the sale.

This is a property with personality. Whether you're dreaming of raising a family with room to roam, pursuing hobby-farm interests, or simply escaping to your own private piece of Alberta, this distinctive acreage offers space, versatility and the timeless warmth that only a true log home can provide.

Listing Brokerage: EXIT REALTY RESULTS
Picture of #57 704041 Range Road 72  , Rural Grande Prairie No. 1, County of Real Estate Listing
#57 704041 Range Road 72 , Rural Grande Prairie No. 1, County of || $659,900

Welcome to this truly unique 2,600 sq. ft. 2-storey LOG HOME, privately tucked away on 2.96 beautifully landscaped acres approximately 15 minutes from Grande Prairie—all on pavement! Set well back from the road, this special acreage BACKS ONTO CROWN LAND, offering exceptional privacy, a beautiful natural backdrop and access to a trail leading toward the river. Wildlife are frequent visitors to the yard, adding to this peaceful country setting. A substantial addition encompassing approximately half of the residence significantly expanded the home, adding basement, main-floor and upper-level living space. Offering 4 BEDROOMS and 2 full bathrooms, the functional layout provides 1 bedroom on the main floor and 3 upstairs, multiple living areas, a spacious dining area and convenient main-floor laundry. The second main-floor living room also offers the potential to create a 5TH BEDROOM simply by adding a door. The kitchen features beautiful HICKORY CABINETRY, additional newer cabinetry, updated countertops, backsplash, sink, appliances, pantry and eating bar. A gas line has been run to the stove area, providing the option for a gas range. Improvements throughout include a renovated main-floor bathroom, flooring, trim, drywall, interior paint and newer main/front entry door, while the upper level has been refreshed with paint. Some windows have also been upgraded to PVC. Additional attic insulation was added to increase the R-value and efficiency, and sellers report the log home remains warm and cozy even during our coldest winter temperatures. Upstairs, one bedroom enjoys its own PRIVATE BALCONY, while the exceptionally spacious primary bedroom offers a vanity and his-and-hers closets. Outside, enjoy an expansive lawn, mature greenery and large TREX DECK with plenty of space for children, pets and entertaining. Approximately 300+ seedlings have been planted, primarily along the west property edge, further enhancing the privacy. The log exterior was RE-STAINED IN 2025, and the home is topped with durable aluminum interlocking shingles described as having an approximately 50-year/lifetime rating. A 24' x 26' detached garage offers propane radiant heat and an RV electrical plug. The Sea-Can, pavers and JOHN DEERE LAWN MOWER are included. City water connection is available at the road's edge for potential future use. Important mechanical improvements include a NEW WELL PUMP installed last summer, newer electrical components for the cistern system, water softener and UV water-treatment system. Septic updates include a newer pump alarm and replacement of the septic pump and associated wiring approximately 3–4 years ago. With CROWN LAND directly behind you, a trail toward the river, abundant wildlife, nearly 3 acres of beautifully maintained grounds and pavement right to your country escape, this exceptional acreage offers privacy, space and unmistakable LOG HOME character just minutes from Grande Prairie!

Listing Brokerage: Century 21 Grande Prairie Realty Inc.
Listing data is deemed reliable but is not guaranteed accurate by CREB®. Last updated: today at 1:00 a.m.

© 2026 CENTURY 21 Real Estate Foothills. CENTURY 21® is a registered trademark licensed to Century 21 Real Estate LLC. Equal Housing Opportunity. Each office is independently owned and operated.

Find Real Estate Foothills on Facebook Find Real Estate Foothills on Twitter