MLS PROPERTIES FOR SALE

Picture of 7826 22 Avenue , Coleman Real Estate Listing
7826 22 Avenue , Coleman || $319,000

Well cared for home with good bones and even better views! This 3 bed, 2 bath property offers a functional layout with a walk-up basement featuring a separate entrance — ideal for extended family or future suite potential. Enjoy south-facing mountain views from your own backyard oasis, complete with a fire pit area, established perennial gardens, and raised garden beds ready for planting. Solid home, move-in ready, and full of potential to make it your own. Don’t miss this opportunity in Crowsnest Pass!

Listing Brokerage: eXp Realty of Canada
Picture of 103 Riverside Way SE, Calgary Real Estate Listing
103 Riverside Way SE, Calgary || $759,000

NEW PRICE! RARE RIVERFRONT & MOUNTAIN VIEW WALKOUT!

Experience a lifestyle of privacy and serenity in this meticulously maintained home backing directly onto the Bow River valley. Tucked behind a lush screen of mature trees, this property offers incredible privacy and expansive, unobstructed views of both the Mountains and the City Skyline. RARE FIND: A spectacular location featuring a bright, full walkout basement—perfect for entertaining or multi-generational living.
HIGH-VALUE UPGRADES:
* NO POLY-B (REPLACED 2024): Move in with total peace of mind; the entire home’s plumbing has been professionally updated to modern standards.
* PREMIUM EXTERIOR: Wrapped in commercially rated acrylic stucco and extensive rock work for superior durability and high-end curb appeal.
* CHEF\'S KITCHEN: Granite countertops and upgraded appliances (2023), including a 5-burner gas range and upright washer/dryer set.
* MOVE-IN READY: Spotless home featuring vaulted ceilings, central air, and 98% newer windows.
* PRIME LOCATION: Secluded retreat just 10–15 minutes from Deerfoot Meadows (Costco, IKEA, T&T), top-rated schools, and the Heritage C-Train station.

Listing Brokerage: Homecare Realty Ltd.
Picture of 629 Agate Crescent SE, Calgary Real Estate Listing
629 Agate Crescent SE, Calgary || $699,900


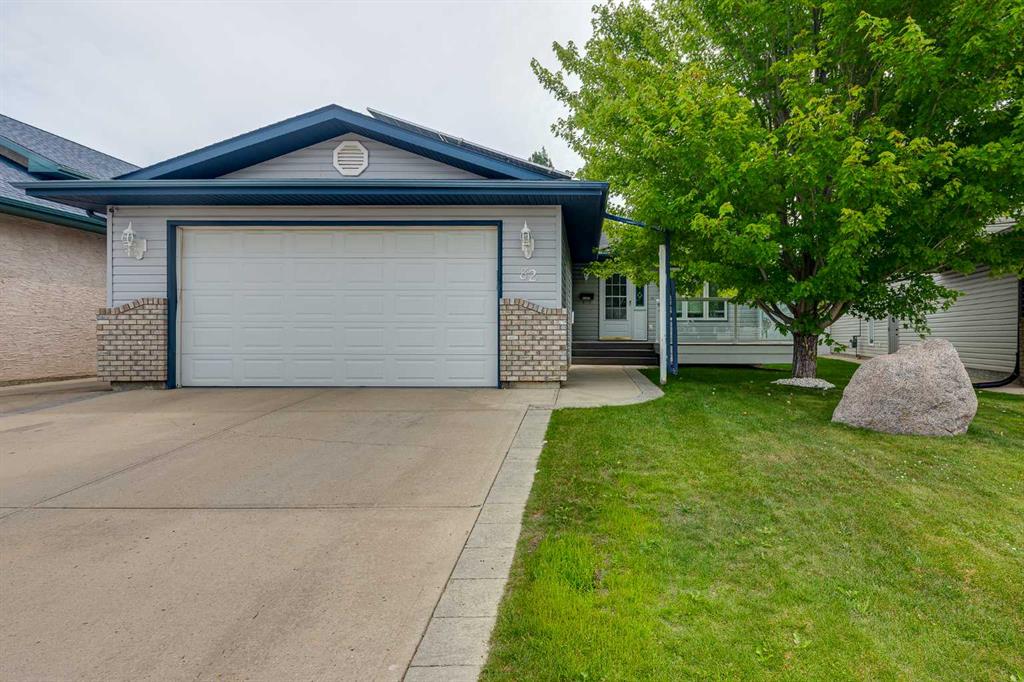
Welcome to this well maintained and thoughtfully updated HANDICAP ACCESSIBLE bungalow in the established community of Acadia. Offering exceptional accessibility and plenty of functional living space, also featuring a ramped front entrance, making it an excellent option for a variety of lifestyles. Step inside to a bright front living room highlighted by a large bay window that fills the space with natural light. The kitchen is tucked away at the back of the home, offering a practical layout with updated stainless steel appliances and easy access to the backyard. The main floor also features an updated wheelchair accessible bathroom, three spacious bedrooms, and fresh paint throughout, creating a move-in-ready home you’ll appreciate from day one. The fully developed basement offers a power stair lift to get up and down and outstanding flexibility with a large open recreation area, two additional bedrooms, a full bathroom, and a convenient cold storage room, ideal for growing families, guests, hobbies, or home office space. Outside, you’ll find a large east facing backyard perfect for enjoying morning sunshine. There is a new premium asphalt shingled roof installed in 2024 along with a single detached garage accessed from a paved side driveway and back alley, providing excellent parking and convenience. Located in the desirable community of Acadia, close to schools, parks, shopping, transit, and major roadways, this home combines comfort, accessibility, and value all in one. This home is ready to meet your needs for years to come.

Listing Brokerage: The Real Estate District
Picture of 7 Kodiak Boulevard N, Lethbridge Real Estate Listing
7 Kodiak Boulevard N, Lethbridge || $529,900

Beautifully maintained 4-bedroom, 3-bathroom home backing onto greenspace! This move-in-ready home is loaded with upgrades inside and out. The bright main level features vaulted ceilings, an open-concept layout, and a white kitchen with granite countertops, stainless steel appliances, a new backsplash, and a movable island. You\'ll also find main-floor laundry, an updated bathroom, and two bedrooms, including the spacious primary suite with a walk-in closet and updated ensuite. The fully finished lower level offers a large family room with a cozy gas fireplace, two additional bedrooms, and another updated full bathroom. Recent updates include a new furnace (2026), hot water tank (5 years old), roof (2017), central air conditioning, central vacuum, and all appliances are included. Step outside to your private backyard oasis with upper and lower decks overlooking the beautifully landscaped yard. The heated double attached garage is the perfect finishing touch. Located close to schools, parks, public transit, and amenities, this fantastic home offers the perfect combination of comfort, convenience, and a beautiful greenspace setting. Don\'t miss your opportunity to make it yours!

Listing Brokerage: Southern Sky Real Estate
Picture of 46 Tagish Avenue , Red Deer Real Estate Listing
46 Tagish Avenue , Red Deer || $740,000

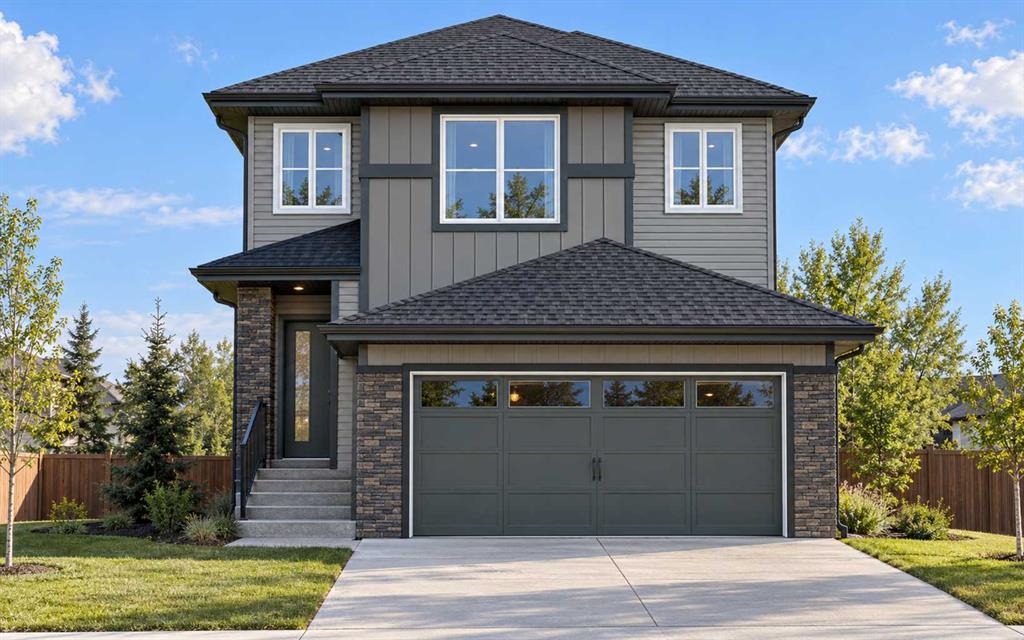
Start fresh in a brand new home by Ross Contracting, where quality craftsmanship and thoughtful design come together to create a space that feels bright, welcoming, and ready for everyday life.
The open concept main floor is filled with natural light and finished with timeless quartz countertops, creating a space that\'s equally suited for busy mornings, family dinners, and entertaining friends. Upstairs, you\'ll find three bedrooms, including a private primary retreat complete with a walk-in closet and a beautiful ensuite.
Downstairs, the fully finished two bedroom legal suite offers exceptional flexibility. With large windows, its own separate laundry, and a bright, open feel, The double attached garage adds everyday convenience, while the location puts you just minutes from shopping, grocery stores, restaurants, schools, and parks, making it easy to enjoy everything the neighbourhood has to offer. Each unit is separate which makes it nice and easy to split things between the upstairs and downstairs units.
This home grows with your family, this brand new property delivers the perfect balance of style, function, and opportunity.

Listing Brokerage: eXp Realty - Red Deer
Listing data is deemed reliable but is not guaranteed accurate by CREB®. Last updated: today at 3:00 a.m.

© 2026 CENTURY 21 Real Estate Foothills. CENTURY 21® is a registered trademark licensed to Century 21 Real Estate LLC. Equal Housing Opportunity. Each office is independently owned and operated.

Find Real Estate Foothills on Facebook Find Real Estate Foothills on Twitter