MLS PROPERTIES FOR SALE

Picture of 8266 Edgebrook Drive , Calgary Real Estate Listing
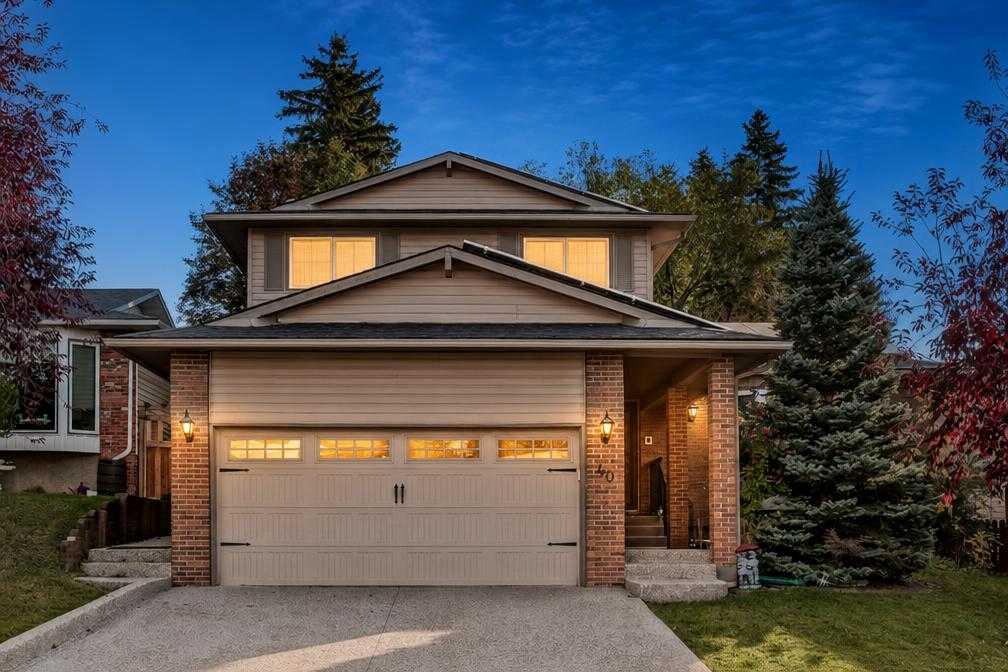
8266 Edgebrook Drive , Calgary || $875,900

Welcome home to this executive aesthetically quality renovated beautiful property in the highly sought after northwest community of Edgemont—a neighbourhood celebrated for its rolling hills, top tier schools, and expansive green spaces, with over 3530 SQFT of living space. With a spacious, family friendly layout and major interior and exterior upgrades, this home delivers peace of mind, modern comfort, and exceptional everyday living. Everything in this home is double – double laundry, double garage, double furnace, double hot water tank, double living area. Double fireplace, double deck, double skylights etc.
As you step into this home, the MAIN FLOOR LIVING AREA FEATURES, HIGH ROOF VAULTED CEILING with modern CHANDELIER and POT Lights – a lot of windows, SKYLIGHT providing nice warm reflection and brightness. Leading to the spacious kitchen is the dining area, featuring modern PANTRY and double sliding door. Adjacent to the dining is cozy kitchen, with new cabinets, kitchen island, and premium countertop & backsplash. At the back of the kitchen, is a warm and inviting second dining area for breakfast and another family room with electric fireplace that creates the perfect place to unwind. This level also features, large home office, washroom, modern laundry with cabinets, countertop and sink. Leading to the upstairs is the beautiful sturdy SPIRAL STAIRS RAILING, the second-floor features, large spacious master bedroom with double (2) closest, and 5PC LUXURIOUS ENSUITE WASHROOM WITH SECOND SKYLIGHT. THE MASTER BEDROOM HAS PRIVATE/SEPARATE DECK, IDEAL FOR COUPLE PRIVATE SUMMER RELAXATION. This floor has two extra spacious bedroom, 4pcs washroom and a huge bonus room with electric fireplace, ideal for family relaxation. The fully developed basement features two (2) spacious bedrooms, full kitchenette, bar, recreation rooms, Gym room, 3pcs washroom, storage room, mechanical room with double hot water tanks and double furnace. APPLIANCES ARE BRAND NEW, NEW FLOORINGS, NEW FURNACE (REPLACED NOV 2025), NEW ROOFS, NEW ELECTRICAL WIRING, NEW LIGHTINGS, NEW PLUMBING, etc The huge lot, is nicely landscaped, fully fences with new paintings and rear gate ideal for trailers parking. This home is situated in one of Calgary’s most desirable communities, this home is just minutes from TOP RATED SCHOOLS: EDGEMONT SCHOOL, TOM BAINES SCHOOL, SIR WINSTON CHURCHILL HIGH SCHOOL. Outdoor lovers will appreciate immediate access to: Edgemont Ravine, John Laurie Park, Extensive pathway systems, Large off leash areas. The home is a perfect blend of nature, convenience, and community. Book now for showing.

Listing Brokerage: Premiere Realty Direct
Picture of 13, 5 Acadia Road W, Lethbridge Real Estate Listing
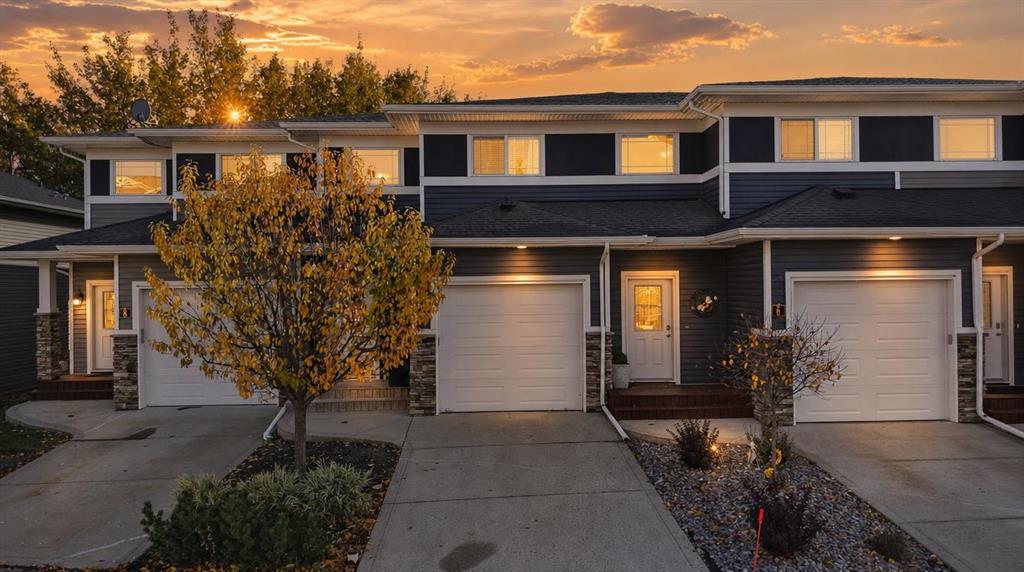
13, 5 Acadia Road W, Lethbridge || $214,900

Welcome to 5 Acadia Rd W #13, this nicely kept unit is ready for new owners. Close proximity to the university allows for a quick walk to all amenities, including stores, restaurants and as mentioned the university. Take a look today before it is too late!

Listing Brokerage: Lethbridge Real Estate.com
Picture of Calgary Real Estate Listing
Calgary || $84,900

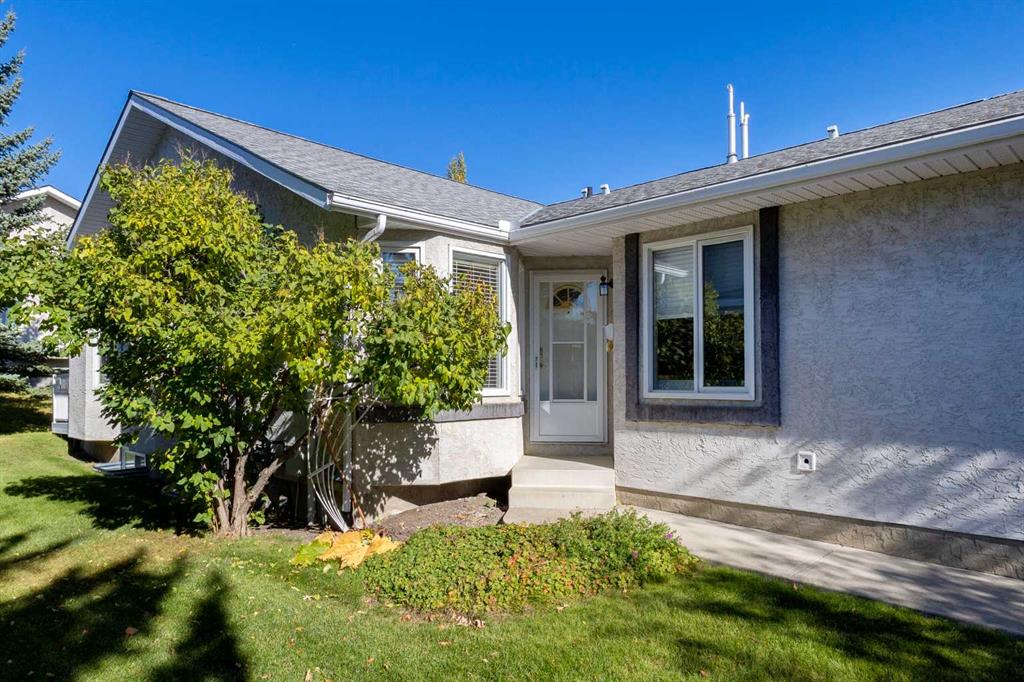
Exceptional opportunity to own a well-established women\'s hair salon in a highly desirable NW Calgary community. Successfully operating from the same location for over 15 years, this turnkey business has built a loyal clientele and offers low rent with excellent potential for future growth.

The salon is fully equipped with 6 styling stations (chairs) and 2 hair washing stations, making it ideal for an owner-operator or an established salon looking to expand.

Other business uses may be permitted, subject to landlord approval, providing added flexibility for future owners. Bring your vision to this established location and make it your own!

Listing Brokerage: Century 21 Bravo Realty
Picture of 2204, 99 Spruce Place SW, Calgary Real Estate Listing
2204, 99 Spruce Place SW, Calgary || $399,900

Welcome to Ovation at Westgate Park, a highly sought-after concrete building offering incredible amenities, breathtaking views, and unbeatable convenience. This beautifully refreshed 2-bedroom, 2-bathroom condo features brand-new carpet and fresh paint throughout, creating a clean, modern, and move-in ready home.

The bright and open floor plan showcases 9 ft ceilings, expansive windows, and an abundance of natural light. Enjoy stunning mountain and city views from the living room and bedrooms, while the private balcony offers incredible views of the Calgary Tower, Saddledome, city skyline, and surrounding landscape.

The kitchen features granite countertops, stainless steel appliances, ample cabinet space, and the convenience of in-suite laundry.

Ovation is known for its exceptional amenities, including an indoor swimming pool, hot tub, fitness centre, party room, games room with billiards and table tennis, change rooms, 24-hour security, and plenty of visitor parking.

Located in the desirable community of Westgate, you are steps from Westbrook LRT Station, shopping, restaurants, groceries, medical services, the library, parks, and Shaganappi Point Golf Course, with quick access to downtown Calgary.

Complete with a titled underground parking stall and assigned storage locker, this beautifully updated condo offers a rare combination of views, location, lifestyle, amenities, and value.

Listing Brokerage: Unison Realty Group Ltd.
Picture of 28 Oakdale Place , Red Deer Real Estate Listing
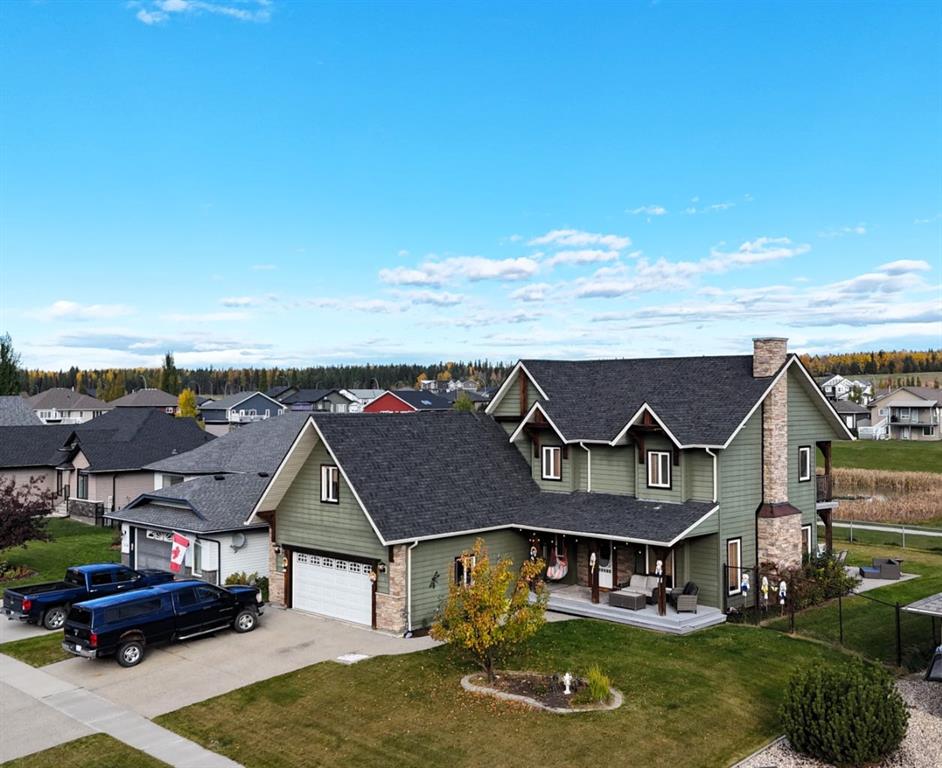
28 Oakdale Place , Red Deer || $830,000

This exceptional custom built two storey walk out offers a total of 3,677 square feet of fully developed, carpet-free living space situated in a quiet close across from a green space. The main floor showcases stunning oak hardwood and porcelain tile flooring, which is complemented by hand sculpted nine foot ceilings, custom crown moldings, and elegant transoms above the doorways. At the heart of the home is a chef’s kitchen featuring solid wood cabinetry with soft close hinges, convenient roll out shelves, and granite countertops. This culinary space is fully equipped with an induction cooktop, double wall ovens, an Asko dishwasher, wine fridge, trash compactor, garburator, and a corner pantry with a dedicated TV niche above. The main level flows seamlessly from the kitchen into the dining area and great room, which are elegantly separated by a three sided gas fireplace. From the dining room, a garden door opens directly onto a durable composite deck. Moving to the second floor, you will find a large, bonus family room centered around a linear fireplace, along with two very spacious secondary bedrooms. This level also hosts the grand primary suite, which serves as a private retreat complete with a walk in closet and a five piece ensuite featuring a jet tub and a five-foot shower.The fully finished walk out basement expands the home\'s entertainment options with a large recreation and games room, another three sided fireplace, a wet bar, a fourth bedroom, and a four piece bathroom. The outdoor space features a private, south west facing yard that comes beautifully landscaped with an integrated sprinkler system and gas outlets. Comfort and energy efficiency are maximized throughout the property via a high efficiency furnace, a Venmar heat recovery ventilator (HRV), built in audio, and radiant in floor heating installed in the garage, kitchen, ensuite, and basement. Additionally, the yard is equipped with a 220v electrical hookup for a future hot tub, and the close itself connects directly to miles of scenic city bike trails and walking paths.

Listing Brokerage: RE/MAX real estate central alberta
Listing data is deemed reliable but is not guaranteed accurate by CREB®. Last updated: today at 3:00 a.m.

© 2026 CENTURY 21 Real Estate Foothills. CENTURY 21® is a registered trademark licensed to Century 21 Real Estate LLC. Equal Housing Opportunity. Each office is independently owned and operated.

Find Real Estate Foothills on Facebook Find Real Estate Foothills on Twitter