MLS PROPERTIES FOR SALE

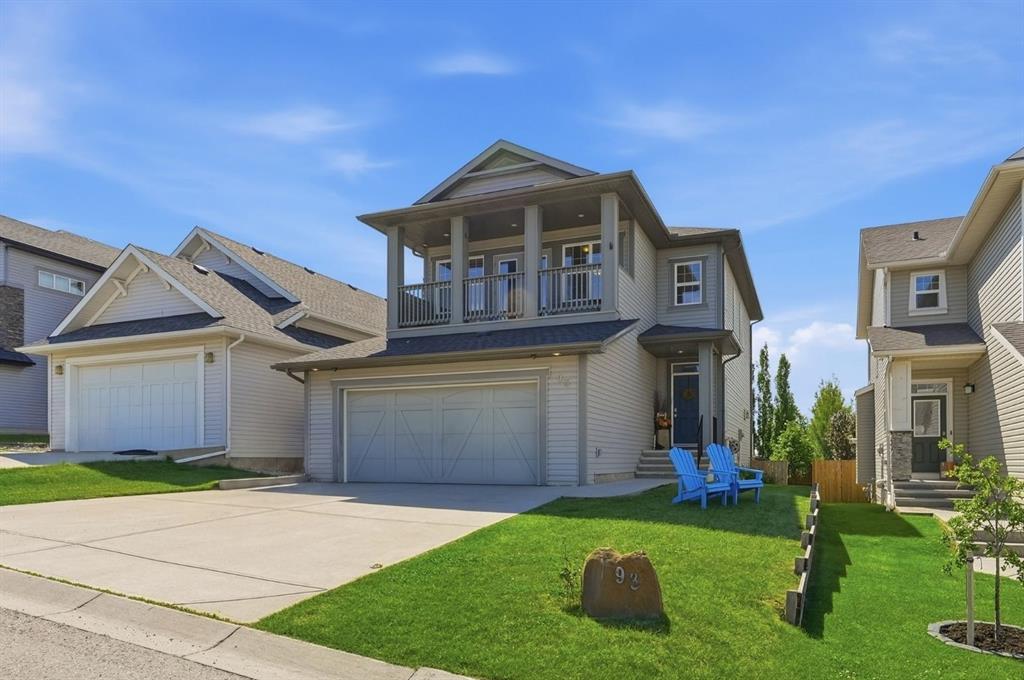
Picture of 89 Spring Haven Close SE, Airdrie Real Estate Listing
89 Spring Haven Close SE, Airdrie || $585,000

Exceptional turnkey investment opportunity! This fully legalized up/down bungalow is ideally suited for investors seeking immediate cash flow with reliable rental income. Both the upper and lower suites are fully tenanted with quality tenants in place, offering a true plug-and-play investment from day one.

The legal suite in the basement was professionally developed and legalized in 2019 and features 2 bedrooms, a den, a full kitchen, spacious living and dining areas, full-sized laundry, a private side entrance, and its own outdoor living space. The upper legal suite also offers a full kitchen, full-sized laundry, private front entrance, and front deck, creating two completely independent living spaces.

The thoughtfully designed layout includes separate yard areas for each legal suite following the legalization, providing added privacy for both tenants. A large carport with additional storage adds further convenience and value.

A strong income-producing property with an efficient operating structure, tenants pay the majority of utilities (owner responsible for water/sewer), and tenants are responsible for lawn care. Whether you\'re expanding your portfolio or purchasing your first investment property, this is a rare opportunity to acquire a fully legalized, income-generating property with excellent long-term potential.

Listing Brokerage: Nineteen 88 Real Estate
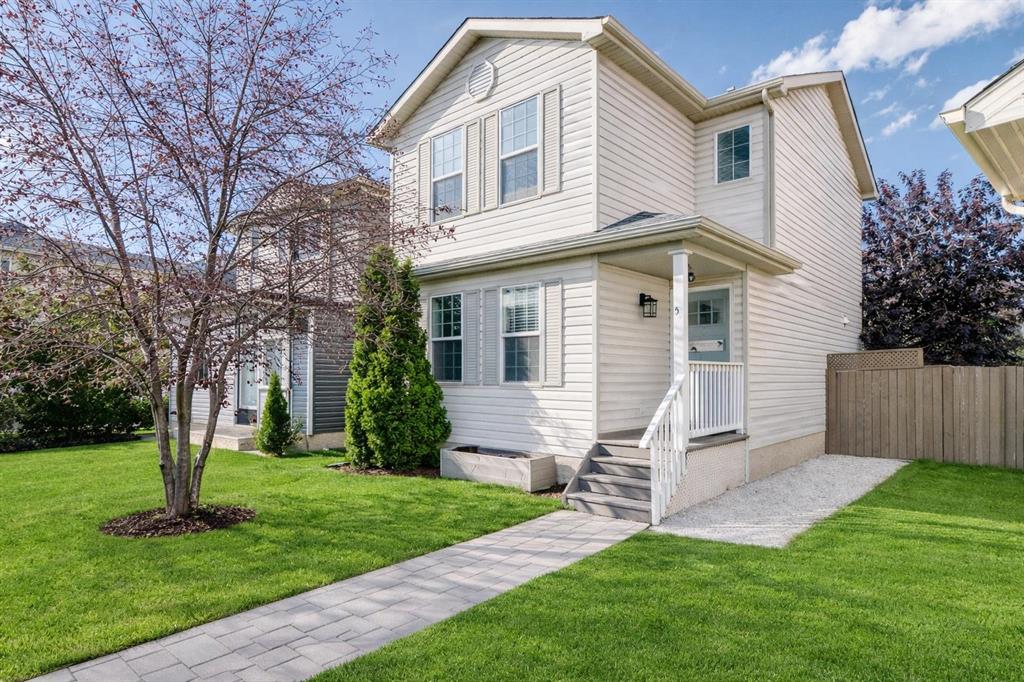
Picture of 10201 67 Avenue , Grande Prairie Real Estate Listing
10201 67 Avenue , Grande Prairie || $2,575,000

A rare opportunity to call one of Grande Prairie’s most distinguished residences home. Set in Grande Banks on a private 0.38 acre corner lot backing onto Bear Creek green space and walking trails, this property offers the peaceful feeling of country living with the convenience of the city at your fingertips. Designed for family, comfort, connection, and ease of living, this exceptional property blends timeless sophistication with warmth and everyday function. The 3,630 sq. ft. two-storey primary residence welcomes you with a grand foyer, curved staircase, 10’ ceilings, 9’ solid core doors, abundant natural light, and beautifully finished spaces that feel both elegant and inviting. The main floor is made for gathering, with a warm living room centered around a fireplace, a formal dining room with coffered ceiling and wainscoting, and an impressive gourmet kitchen. Thoughtfully designed for everyday living and hosting, the kitchen features Thermador appliances, a 48” gas range, steam oven, warming drawer, pot filler, oversized island with prep sink and counter-height seating, built-in breakfast nook/banquette, dedicated baking station, butler’s pantry, custom built-ins, and excellent storage. Upstairs, the primary retreat feels like a private escape with fireplace, built-in window seat, dual walk-in closets with custom built-ins, and a luxurious 5-piece ensuite with clawfoot tub, tile and glass shower, water closet, and detailed vanity storage. Connected to the primary suite is a private den/library with built-in shelving, rolling ladder, and Juliette balcony, creating a beautiful space to read, work, or unwind. Three additional bedrooms and a well-appointed main bathroom complete the upper level. The fully finished basement extends the home’s livability with a rec room, wet bar, theatre room with starlight ceiling, gym, pool table area, additional bedroom, 4-piece bath, in-floor heat, LAN/network room, utility space, and hidden safe room. Outside, the property is designed to be enjoyed rather than maintained, with low-maintenance landscaping, turf lawn areas, hardscaping, paving stone patio, built-in gas firepit, covered rear deck, privacy screen, heated driveway, and a beautiful natural backdrop with no neighbours behind. Garage space is exceptional, offering two double attached garages plus a matching detached triple garage with carriage suite above, for a total of 7 garage bays. Garages feature epoxy floors, in-floor heat, sumps, high-bay lighting, and lift-ready potential. Above the detached garage, the 1,169 sq. ft. carriage suite provides a fully self-contained second living space with private access, 2 bedrooms, 1 bathroom, full kitchen, open living area, in-suite laundry, and balcony. Ideal for extended family, guests, nanny/in-law space, office, or retreat. More than a luxury home, this is a property built to serve the way you live, with space for family, entertaining, privacy, comfort, and connection in one of Grande Prairie’s most desirable settings.

Listing Brokerage: Royal LePage - The Realty Group
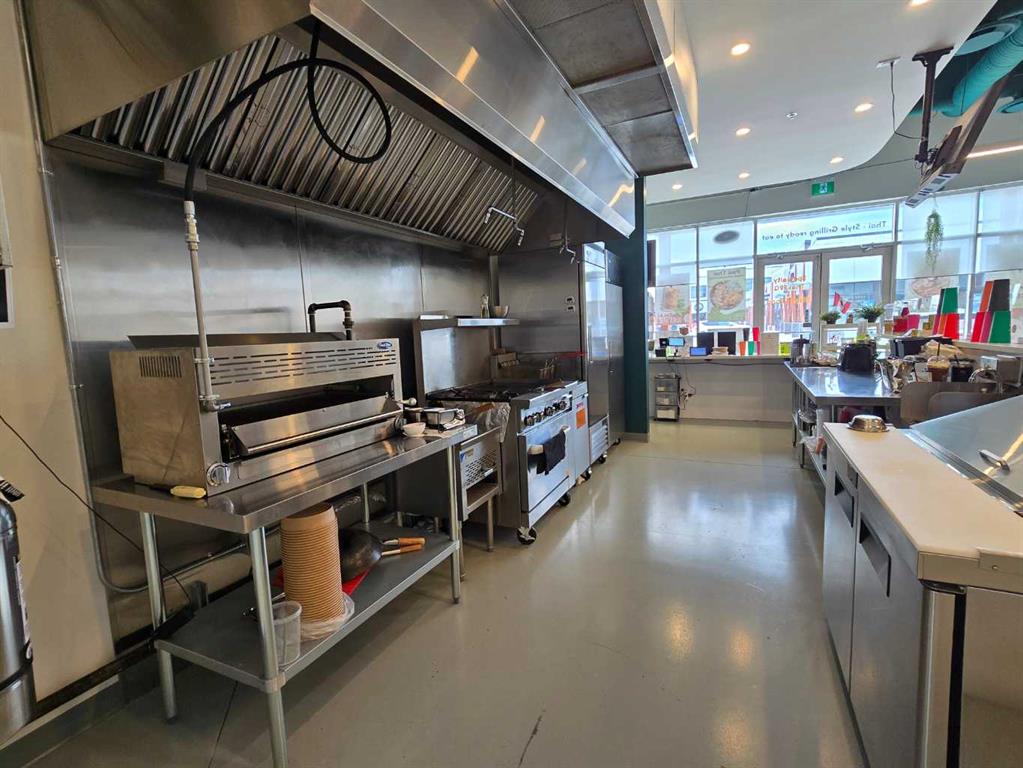
Picture of 784017 HWY 740  , Tangent Real Estate Listing
784017 HWY 740 , Tangent || $750,000

Discover the opportunity to own this well-maintained 150-acre agricultural property, offering an ideal blend of productive farmland, comfortable country living, and excellent infrastructure. The property includes approximately 10 acres of homesite, 10 acres of pasture, and 130 cultivated acres, with the added opportunity to rent an additional 35 acres of hay land and 40 acres of pasture, providing even greater potential for expanding your farming operation. Partially fenced with pasture and corrals already in place, this property is well suited for livestock, mixed farming, or a growing agricultural business. Three dugouts, two livestock ponds, raised garden boxes, and a greenhouse further enhance its versatility. (Cattle fencing around the garden, gas tanks and all sheds except one white one are excluded.)
Built in 1981 by Nelson Homes, this home offers durable construction with 6-inch walls, triple-pane windows, Hardie board siding, a wood foundation, weeping tile, a sump pump, and a wood stove. The home is equipped with an on-demand hot water system, water softener, reverse osmosis drinking water system, UV water treatment and a generator hookup for added peace of mind during power outages.
The bright main floor features a spacious living room, a functional kitchen with an island and pantry, a primary bedroom with dual closets, a full bathroom, a laundry room with a sink, and an additional bedroom. The basement includes two additional bedrooms, a bathroom, storage beneath the stairs, and a storage room with cold storage, and a dedicated workshop/storage area with a workbench.
The yard is well-equipped with power and natural gas to future shop site and four 220V power posts, making it ideal for equipment, RVs, or future expansion. The property could be subdivided if only an acreage is desired, subject to municipal approval. Conveniently located on a paved highway with school bus service to both English and French public schools, this property offers the perfect balance of rural living and accessibility.
Whether you\'re looking to farm, raise livestock, or invest in a productive agricultural property with room to grow, this exceptional farm is ready to welcome its next owner.

Listing Brokerage: Grassroots Realty Group Ltd.
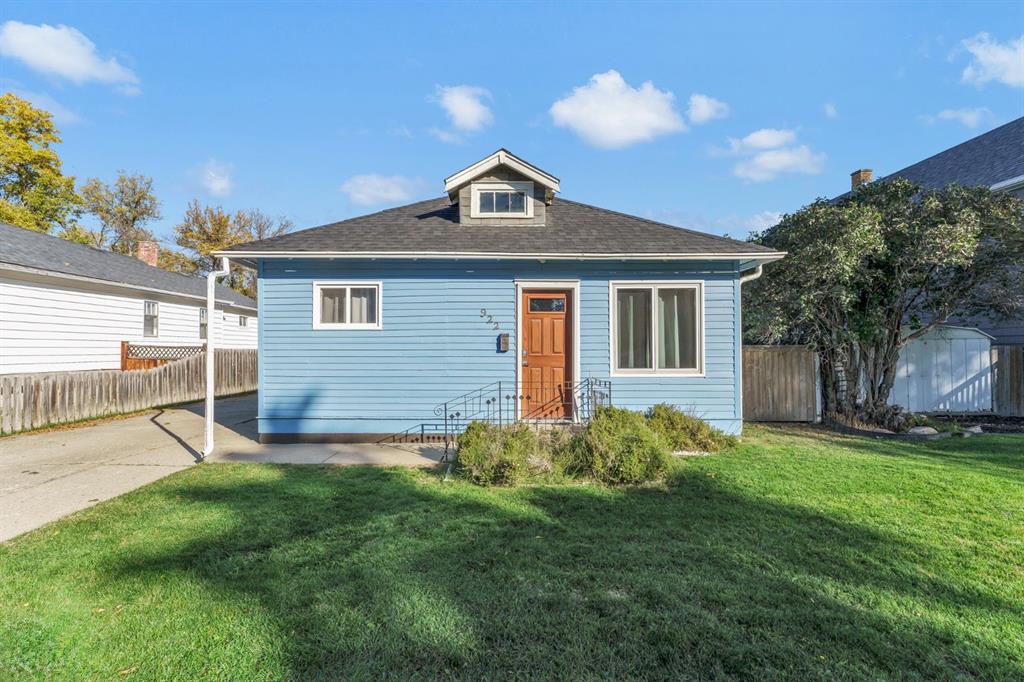
Picture of 42 Mt Backus Crescent W, Lethbridge Real Estate Listing
42 Mt Backus Crescent W, Lethbridge || $409,900

Large bi-level located in quiet Crescent situated on a huge pie shaped lot! Only a block to Dr. Probe elementary school! Parks and University nearby! Three bedrooms on the main floor, including a primary with full en suite. Another two bedrooms down, gives a total of five bedrooms and 3 bathrooms in this spacious house! Brand new furnace, and central air conditioning installed just this month! Dishwasher is new, hot water tank replaced in 2018, shingles replaced in 2014! This home is well priced to accommodate further repairs and upgrades along with finishing touches to the new purchasers desire!

Listing Brokerage: Maxwell Capital Realty - Lethbridge
Picture of 510 Cranston Drive SE, Calgary Real Estate Listing
510 Cranston Drive SE, Calgary || $509,900

Welcome to this beautifully maintained semi-detached home in the sought after community of Cranston, offering exceptional value with NO CONDO FEES. Showcasing true pride of ownership, this move in ready home features a bright open concept main floor with maple hardwood flooring, corner cozy gas fireplace and sliding patio doors leading to a sunny south-facing backyard. The fully fenced backyard features a large composite deck with metal railing and retractable awning. Inside the glorious home is a well appointed kitchen which is perfect for everyday living and entertaining, complete with a large island, granite counter tops, maple cabinets, stainless steel appliances, tiled back splash and a corner pantry. The foyer has direct access to the single attached garage which includes a convenient man door to the backyard, adding functionality to the space. Upstairs you will find two spacious primary bedrooms , including one with twin closets and the other with a generous walk in closet. The bedrooms are separated by a 4 piece bathroom featuring a jetted soaker tub and a stand alone tiled shower. Additional highlights include central air conditioning, Hunter Douglas blinds, central vacuum with attachments, storage shed, concrete sidewalk in the yard, rough in plumbing in the undeveloped basement ready for your personal touches. The home is ideally located within walking distance to shopping, restaurants, Sobey\'s grocery store , parks, schools and transit. There is quick access to Seton, the 130th Avenue shopping district, and the South Health Campus. This is a rare opportunity to own a meticulously cared for home in one of Calgary\'s most desirable south east communities.

Listing Brokerage: Century 21 Bamber Realty LTD.
Listing data is deemed reliable but is not guaranteed accurate by CREB®. Last updated: today at 3:00 a.m.

© 2026 CENTURY 21 Real Estate Foothills. CENTURY 21® is a registered trademark licensed to Century 21 Real Estate LLC. Equal Housing Opportunity. Each office is independently owned and operated.

Find Real Estate Foothills on Facebook Find Real Estate Foothills on Twitter