MLS PROPERTIES FOR SALE

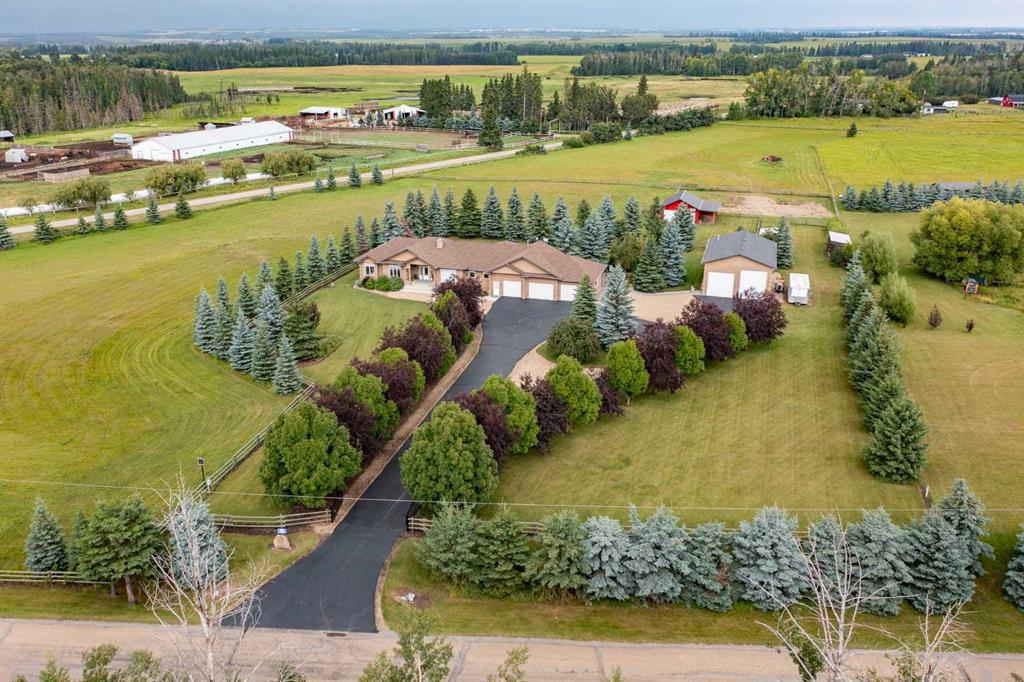
Picture of 233239 Glenmore View Road , Rural Rocky View County Real Estate Listing
233239 Glenmore View Road , Rural Rocky View County || $1,399,000

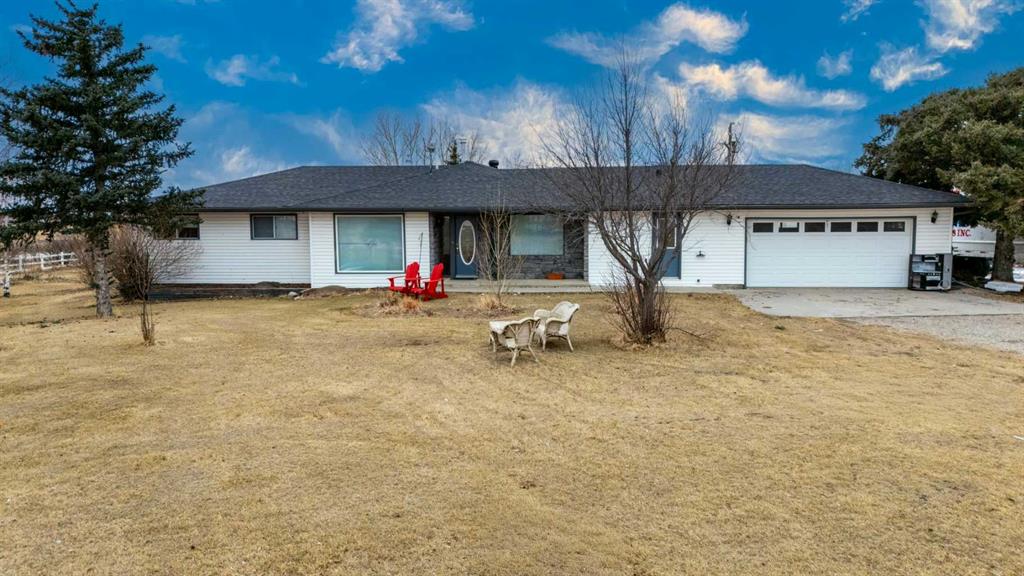
4.95 ACRES!! MINUTES FROM CALGARY, CHESTERMERE & LANGDON!! OVER 3,800 SQFT OF DEVELOPED LIVING SPACE!! 5 BEDROOMS!! 4 BATHROOMS!! HEATED 36’ x 62’ QUONSET!! WORKSHOP & GARAGE SPACE!! BARN WITH 2 STALLS, TACK ROOM & LOFT!! CROSS-FENCED PASTURES!! SCREENED-IN PATIO!! This exceptional acreage offers the perfect blend of peaceful country living, space, comfort, and convenience! The well-maintained bungalow features over 2,000 SQFT of beautifully designed main-floor living, including 5 bedrooms, 4 bathrooms, and an UPDATED KITCHEN with gleaming GRANITE COUNTERTOPS that flows seamlessly into the spacious living and dining areas. The fully developed lower level offers over 1,800 SQFT of versatile living space, perfect for entertaining, guests, a home office, recreation, or additional family living.Step outside and enjoy the expansive SCREENED-IN PATIO — the perfect place to relax and entertain while enjoying the peaceful acreage setting, BUG-FREE! The property is ideal for hobbyists, horse enthusiasts, and animal lovers, featuring a HEATED 36’ x 62’ QUONSET with workshop and garage space, plus a functional BARN complete with 2 STALLS, TACK ROOM & LOFT. The CROSS-FENCED PASTURES provide plenty of space for livestock and outdoor enjoyment.Situated on a sprawling 4.95-ACRE PARCEL, this property offers privacy, flexibility, and plenty of room to enjoy the acreage lifestyle, while still being just minutes from Calgary, Chestermere, and Langdon. COUNTRY LIVING WITH CITY CONVENIENCE — THIS EXCEPTIONAL ACREAGE IS READY TO WELCOME YOU HOME!! BOOK YOUR PRIVATE VIEWING TODAY!!

Listing Brokerage: URBAN-REALTY.ca
Picture of 5700 Poplar Lane , Rural Grande Prairie No. 1, County of Real Estate Listing
5700 Poplar Lane , Rural Grande Prairie No. 1, County of || $1,699,900

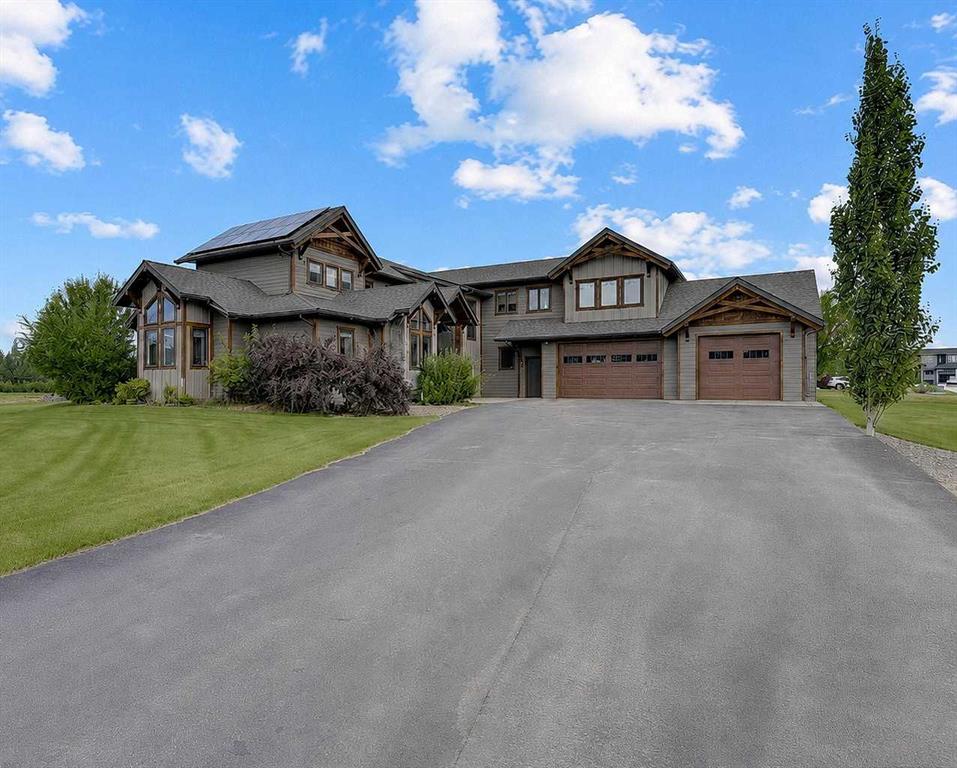
Set on a large private lot in prestigious Taylor Estates, this stunning custom home blends rustic warmth with modern luxury through its striking timber-frame design and exposed timber beams throughout. With 4,166 square feet of beautifully finished living space, natural light pours through every room beneath soaring ceilings that reach up to 30 feet, crowned by a dramatic loft overlook from the upper level.
The heart of the home is a wide-open living space anchored by a stone-accent gas fireplace and designed for effortless entertaining. The chef's kitchen is a showpiece, featuring stainless steel KitchenAid appliances, a stone-surround range with pot filler, a large island topped in quartz and butcher-block maple, and a walk-in chef's pantry complete with its own sink. Rich hardwood doors, black accent lighting, and Sonos audio flow throughout, tying every space together in refined style.
Tucked privately on the main floor, the primary suite is a true sanctuary, offering a massive five-piece ensuite with a large tiled, walk-in three-head shower, a soaker clawfoot tub, dual sinks, and an equally impressive enormous walk-in closet. There is another bedroom/office on the main level. Upstairs offers a second master retreat with its own light-up vanity, three-piece ensuite, and walk-in closet, perfect for a guest suite that offers comfort and flexibility for family and visitors alike. There are additional bedrooms upstairs, one with its own walk-in closet as well. A comfortable four-seat lounge sits at the top of the stairs, alongside a full upstairs bar with quartz counters and bar fridge. Beyond the barn doors awaits a dedicated theatre room outfitted with power recliners for the ultimate movie night.
Comfort and efficiency are built in at every turn, including fully zoned in-floor radiant heating, a gas fireplace in the main living area, 12 roof-mounted solar panels, a full security system, and Rainbird Bluetooth smart irrigation. A separate laundry room with sink adds everyday convenience, while vaulted ceilings and thoughtful custom finishings elevate the entire home.
Step outside to a spacious stone patio with a gas line for the BBQ and a dedicated concrete firepit area, perfect for gathering under Peace Country skies. Timeless craftsmanship, luxury at every turn, this is elevated living in one of Grande Prairie's most sought-after communities, in one of its premier homes.

Listing Brokerage: Grassroots Realty Group Ltd.
Picture of 11005 Eagle Butte Road , Rural Cypress County Real Estate Listing
11005 Eagle Butte Road , Rural Cypress County || $188,900

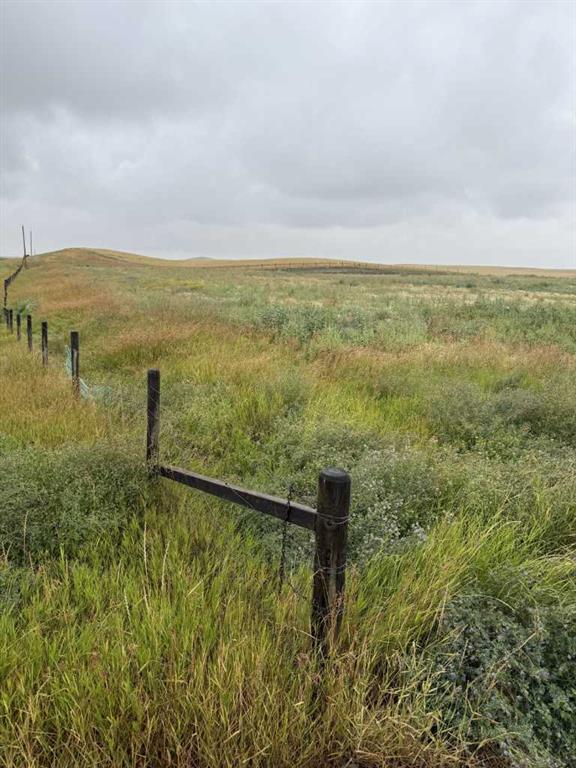
Build you Dream Home Minutes From the City!!Land features power, gas, septic tank and field. Land has an older well that could be used for watering. Approx 10mins south on Eagle Butte Rd from the Coop Gas Bar in Dunmore. Look for the FOR Sale sign on the east side of the road.

Listing Brokerage: ROYAL LEPAGE COMMUNITY REALTY
Picture of 31 Manyhorses Drive , Rural Rocky View County Real Estate Listing
31 Manyhorses Drive , Rural Rocky View County || $899,000

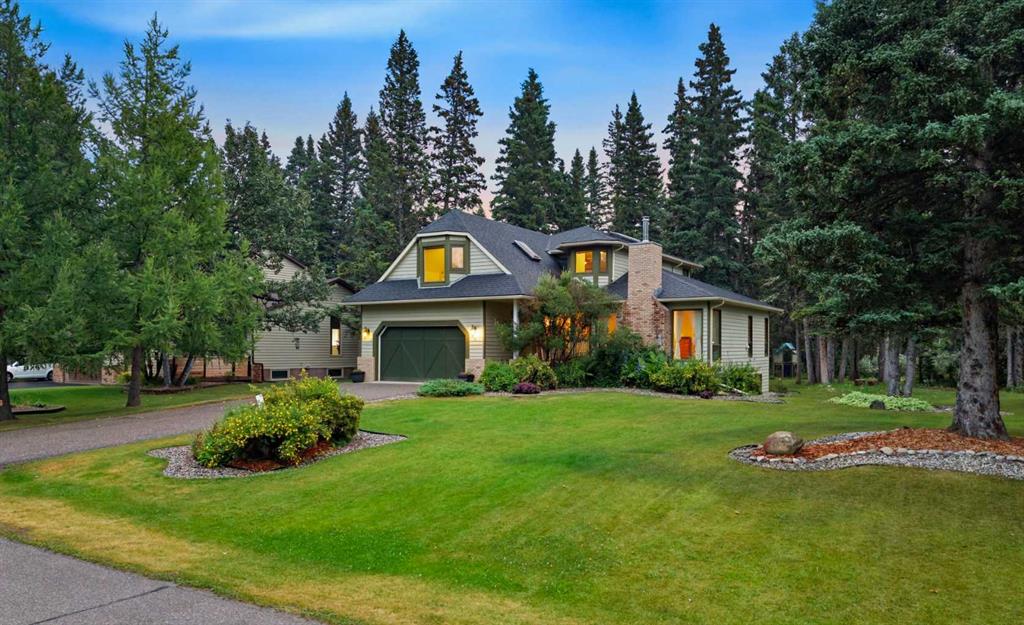
Welcome to this beautiful and spacious family home nestled among the trees in the highly sought-after community of Redwood Meadows. Offering more than 2,700 square feet above grade plus a fully developed basement, this impressive 5-bedroom home combines generous living spaces, thoughtful updates and an incredible natural setting just minutes from Bragg Creek and within easy reach of Calgary’s west side. Surrounded by mature trees and positioned near community recreation amenities, playgrounds, pathways and the Elbow River, this is a wonderful opportunity to enjoy the relaxed, family-oriented lifestyle Redwood Meadows is known for.

Inside, the main level offers an inviting traditional floor plan with beautiful hardwood flooring and plenty of space for everyday living and entertaining. The generous formal living room is centred around a gas fireplace and opens to the spacious dining room, creating an elegant setting for family dinners and gatherings. The renovated kitchen features granite countertops, a large centre island with gas cooktop, ample cabinetry and workspace, and a bright breakfast nook. The adjoining renovated family room is anchored by a wood-burning fireplace capable of heating approximately 3,000 square feet, creating a warm and welcoming gathering space. Built-in cabinetry adds character and functionality, while a convenient laundry room and half bath complete the main level.

Upstairs, the spacious primary suite offers a peaceful retreat with a large walk-in closet and 5-piece ensuite featuring a granite-topped vanity, separate shower and soaker tub. Two additional bedrooms are generously sized, including an exceptionally large secondary bedroom offering flexibility for children, guests, a home office or additional lounge space. A full 4-piece bathroom completes the upper level.

The renovated, fully developed basement provides even more room to spread out, with a large recreation room, two additional oversized bedrooms, a 3-piece bathroom and generous storage space.

Outside, the large treed lot creates a private and peaceful backdrop with an expansive deck and grassy yard offering plenty of room for entertaining, relaxing and enjoying the outdoors. Recent exterior improvements include a newer roof, new garage door and freshly painted exterior trim. The home has also undergone an important plumbing update, with Poly-B removed from the domestic water system; some Poly-B remains on the lower-pressure boiler system.

Enjoy the space and serenity of a forest community while remaining just minutes from the shops, restaurants and amenities of Bragg Creek and a convenient drive to Calgary. With five bedrooms, multiple gathering spaces, substantial renovations and an exceptional Redwood Meadows setting, 31 Manyhorses Drive is a truly special place to call home.

Listing Brokerage: Real Broker

Picture of 261066 Township Road 422  , Rural Ponoka County Real Estate Listing
261066 Township Road 422 , Rural Ponoka County || $1,650,000

A rare opportunity to enjoy space, privacy and an exceptional acreage lifestyle on 8.62 beautifully maintained acres. ON PAVEMENT ! As your solar powered security gate opens you drive down the circular tree lined PAVED driveway to the impressive 2,515 sq. ft. home that boasts another 2385 of immaculately finished basement , or a very slight turn to the left to the 30X48 shop with 2 X 6 construction , stucco exterior and a metal lined 16 foot walled interior , a real must see. Back to your sanctuary with its stucco exterior and broad front steps that open into a spacious entry with closets on either side and a classy spacious room with 10 foot ceilings and numerous large windows allowing the light to stream in giving a luster to the hand scraped engineered hardwood flooring and striking the stacked ledger stone fireplace . On your way to the kitchen you pass more panoramic glass windows that light your spacious open stairway down to a large area housing a wet bar and an uncrowded pool table and T.V. area , a second master suite with 3 piece en-suite , a large nicely finished den or storage room , a 4 piece bath across from large room designed as a home theatre but could be the music room as well and another bedroom with a walk-in closet so much to see and experience. Sorry we were on our way to the kitchen Lets go back up. This spacious kitchen is specifically designed as a gathering place Rich with cabinetry, stainless steel appliances and an abundance of counter space PLUS an oversized island with a raised 4 person breakfast bar, all made of SHEER WHITE QUARTZ . The open dining room with more large windows also has garden door out onto a covered deck which stretches to include a large concrete patio area with a fire pit sheltered by the home on one side and an abundance of trees surrounding the rest. Back in the home and thinking of sleep - the master suite is a standout , offering a trayed ceiling, plenty of natural light, a large walk-in closet and a beautiful 5-piece ensuite complete with dual vanities, corner jetted tub and separate shower. Additional bedrooms and a generous flex space provide for family and guests. Outside, the entire perimeter of the property has been fenced and cross fenced with thousands of dollars of rail fence and mature trees . Horse enthusiasts will appreciate the outdoor riding arena and the 2-stall barn with rubber mats and additional covered space, creating a practical setup for horses, tack, feed and equipment. Vehicle and equipment storage is equally impressive with a triple attached garage, paved driveway and a large separate shop offering outstanding space for vehicles, recreational toys, hobbies or additional storage. This estate property provides exceptional entertaining space and Its horse-ready impressive outbuildings are just waiting for you in a setting designed to be enjoyed inside and out, this property delivers the complete acreage package.

Listing Brokerage: CIR Realty
Listing data is deemed reliable but is not guaranteed accurate by CREB®. Last updated: today at 1:00 a.m.

© 2026 CENTURY 21 Real Estate Foothills. CENTURY 21® is a registered trademark licensed to Century 21 Real Estate LLC. Equal Housing Opportunity. Each office is independently owned and operated.

Find Real Estate Foothills on Facebook Find Real Estate Foothills on Twitter