MLS PROPERTIES FOR SALE

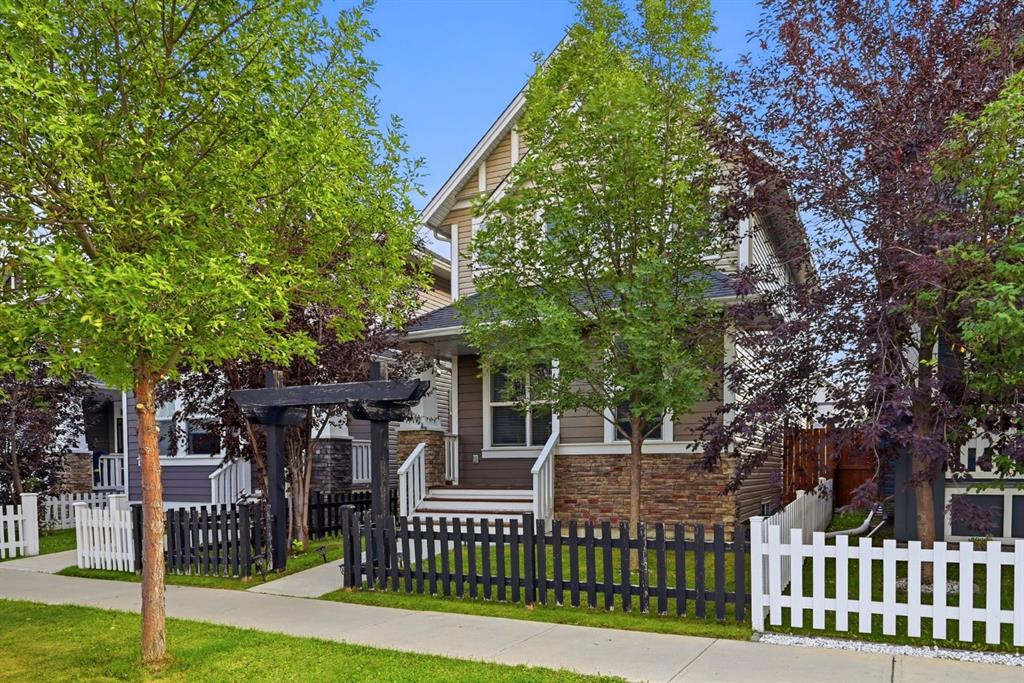
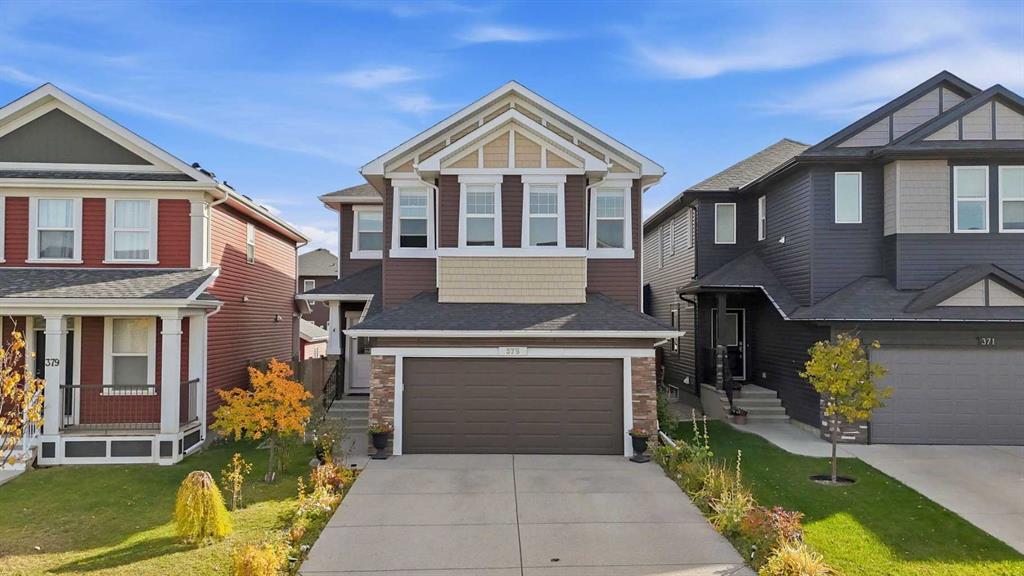
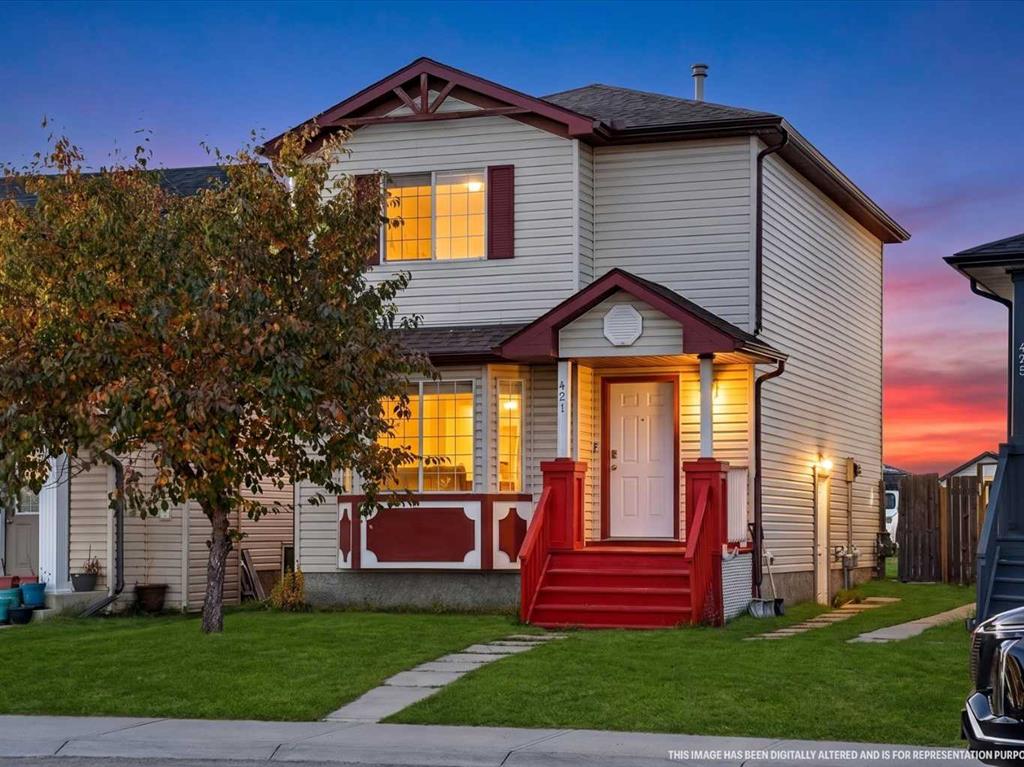
Picture of 197 Tarington Close NE, Calgary Real Estate Listing
197 Tarington Close NE, Calgary || $540,000

Welcome to 197 Tarington Close NE — a move-in ready two storey tucked on a quiet close in the heart of Taradale, offering nearly 1,900 sq ft of developed living space. Start with the feature buyers keep asking for: an oversized double detached garage with lane access, insulated and finished with an automatic opener, parking two vehicles with room to spare for tools, tires and toys.
Inside, a welcoming front entry opens to a sun-filled living room wrapped in windows. The kitchen offers plenty of cabinetry, stainless steel appliances, a centre island and a corner pantry, with a dining area at the back that easily seats the whole family. A half bath completes the main floor.
Upstairs, the primary suite is a true retreat with a walk-in closet and 4 piece ensuite, joined by two more bedrooms and a full 4 piece bath.
The fully finished basement is where this home really works for a growing or multigenerational family: a fourth bedroom, a spacious family room with fireplace and mantle, a private office nook, and a beautifully appointed full bath with tile and walk-in shower, with laundry conveniently alongside.
Out back, a fenced yard with deck and mature landscaping. Walk to multiple schools, green space and the dog park, with the LRT, Safeway and Genesis Centre just minutes away.

Listing Brokerage: CIR Realty
Picture of 13213 92 Street , Peace River Real Estate Listing
13213 92 Street , Peace River || $490,000

Situated on a premium river lot, this home features large expansive views from windows that flood the interior with natural light while capturing stunning panoramic views of the Peace River. This is exceptional riverfront living with breathtaking eastern views of the valley making this Shaftsbury Estates home one without comparison. Situated on about a 1/3 of an acre, the home is a spacious five-bedroom, four-bathroom one that includes over 2,800 sq. ft. of living space across two levels, plus a fully finished walkout basement designed for both comfort and entertaining. The master bedroom offers all the features you want to see - his and her dressing rooms, three-quarter en suite, sitting area, fireplace and a loft area that can be used as an office or private retreat. On the main floor there are floor-to-ceiling windows in the kitchen nook with an exceptional view. There is built-in shelving in the living room with more floor to ceiling windows that give alluring views with a relaxing meditative abundance of natural light and also patio doors that offer access onto the large deck and into a back yard oasis. One of the 5 bedrooms is on the main floor - great option for family or friends that stay over. The triple car garage is 32 X 32 giving space for all the vehicles plus other storage options and also includes a workbench area plus direct access to the home. Above the garage is a bonus area with 2 bedrooms, a 4 piece bath and a large entertainment area. Finishing off the home is the basement with a bedroom, full bath, large billiards area, laundry room with a large entry for the basement walkout landing offering great access to the large private back yard. This thoughtfully designed floor plan with multiple recreation rooms is ideal for family living or hosting guests and with its rare riverfront location, over-sized garage and unmatched views, it offers a truly unique opportunity to own a standout home in one of Peace River’s most desirable settings.

Listing Brokerage: Century 21 Town and Country Realty
Picture of 8 Maryland Place SW, Calgary Real Estate Listing
8 Maryland Place SW, Calgary || $1,695,000

Welcome to this beautifully updated family home in the highly desirable community of Mayfair. Offering nearly 2,300 square feet of thoughtfully designed living space and situated on an impressive 9,000 square foot lot, this exceptional property combines timeless character with modern comfort in one of Calgary’s most sought-after locations.

Fully renovated in 2012, this move-in-ready home has been thoughtfully updated while maintaining its warm and inviting traditional appeal. The spacious main floor is ideal for both everyday living and entertaining, featuring a large, well-appointed kitchen with ample space for gathering, as well as an elegant formal dining room perfect for hosting family dinners and special occasions. A charming wood-burning fireplace creates a cozy focal point in the main living room, adding warmth and character to the space.

Upstairs, you’ll find three generously sized bedrooms, including an impressive primary retreat complete with a huge walk-in closet and private ensuite bathroom. The functional layout provides comfortable space for families while offering the flexibility today’s homeowners are looking for.

The fully developed lower level extends the home’s living space and features a welcoming family room with a second wood-burning fireplace—an ideal setting for cozy movie nights, relaxing evenings, or entertaining guests.

Outside, the expansive 9,000 square foot lot offers exceptional outdoor space and endless potential for enjoying the beautiful surroundings. Whether relaxing, gardening, entertaining, or spending time with family, the generous yard provides a rare opportunity in such a centrally located community.

This home has also benefited from several important updates, including a new hot water tank and central air conditioning installed in 2023, ensuring year-round comfort. The exterior was repainted and a new roof installed in 2015, providing peace of mind for years to come.

Ideally located close to Chinook Centre, with convenient access to Elbow Drive and Glenmore Trail, this exceptional location makes commuting and everyday errands effortless. Enjoy the best of Calgary’s outdoor lifestyle with the Glenmore Reservoir and its extensive pathway system just moments away.

Combining generous living space, thoughtful updates, timeless charm, and an unbeatable location, this beautiful Mayfair home offers an exceptional opportunity to enjoy one of Calgary’s most established and desirable communities.

Listing Brokerage: Charles
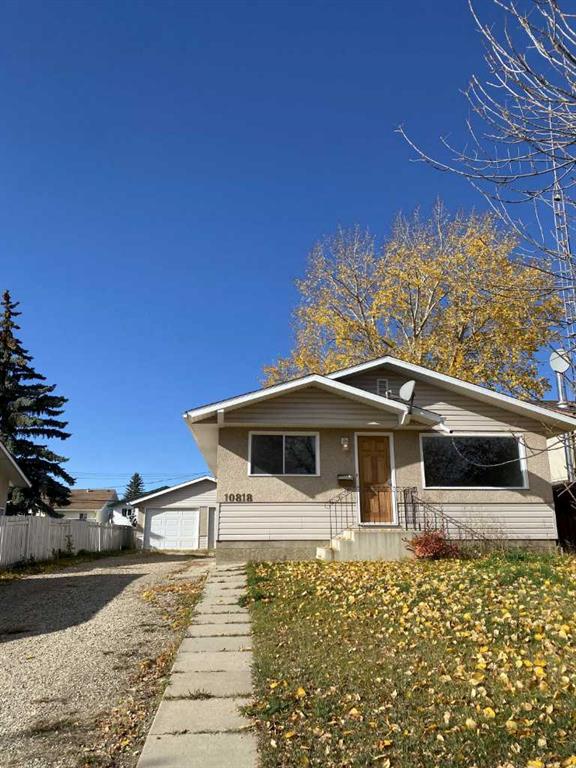
Picture of 5209 50 Street , Olds Real Estate Listing
5209 50 Street , Olds || $389,900

Step into a home that feels like a hug. This lovingly cared for property blends character with comfort. Natural light pours through the main floor living room where cozy meets contemporary. The open concept kitchen and living room create a welcoming space for family time together. Generous primary bedroom, 2nd bedroom/office, and laundry on main floor is ready for working at home or a growing family. Downstairs opens a door of opportunity—whether you’re looking for space for extended family, a private suite, or simply room to spread out. The large windows brighten two additional bedrooms, a second kitchen and laundry room.
The large, fenced backyard is made for connection—complete with mature trees and a cozy fire pit that invites stories and laughter with friends and family. With alley access to four parking spots and an RV gate into the yard, there’s room for your vehicles, work and/or recreational trailers. Within walking distance to schools, shopping, hockey arena, curling club, parks, pathways, and the library, this home is in an ideal location for all ages. This home is where you can’t wait to go to at the end of the day to relax.

Listing Brokerage: Royal LePage Wildrose Real Estate
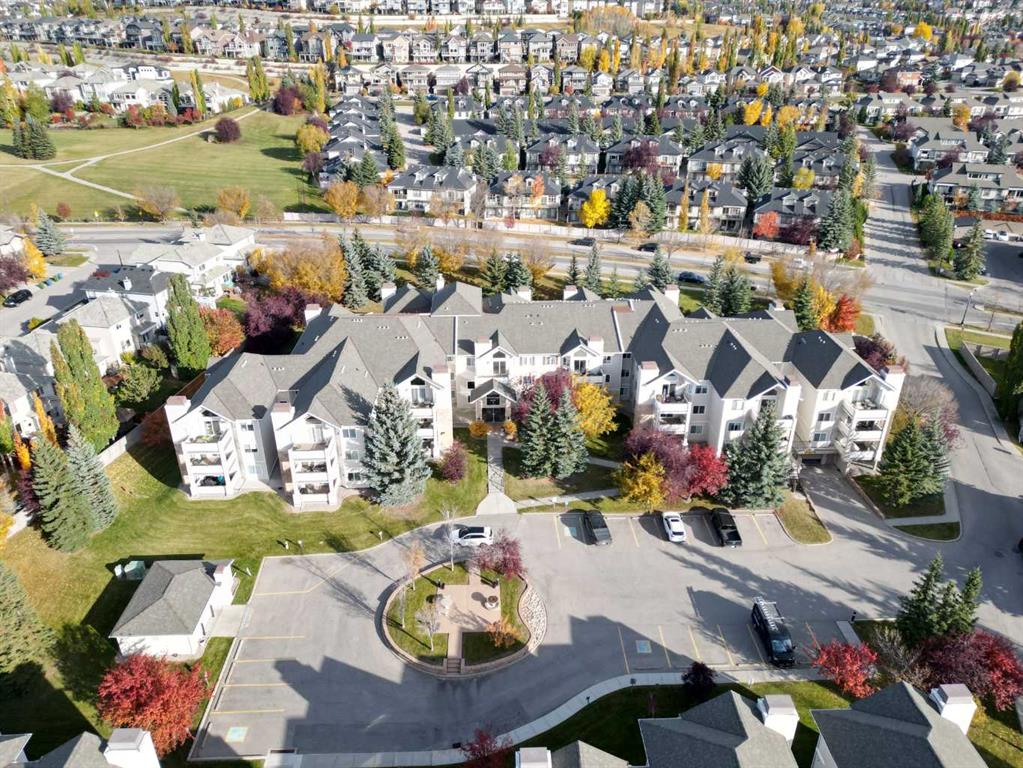
Picture of 1, 928 40 Avenue N, Lethbridge Real Estate Listing
1, 928 40 Avenue N, Lethbridge || $2,049

Why choose Legacy Village!

Thoughtful floorplans, well-managed common areas, and responsive maintenance make Legacy Village a reliable place to call home. With both 3 bedroom options, there's room for families, roommates, and work-from-home setups. Pet-friendly community welcomes your furry family members.

Listing Brokerage: CLEARVIEW PROPERTY MANAGEMENT LTD.
Listing data is deemed reliable but is not guaranteed accurate by CREB®. Last updated: today at 1:00 a.m.

© 2026 CENTURY 21 Real Estate Foothills. CENTURY 21® is a registered trademark licensed to Century 21 Real Estate LLC. Equal Housing Opportunity. Each office is independently owned and operated.

Find Real Estate Foothills on Facebook Find Real Estate Foothills on Twitter