MLS PROPERTIES FOR SALE

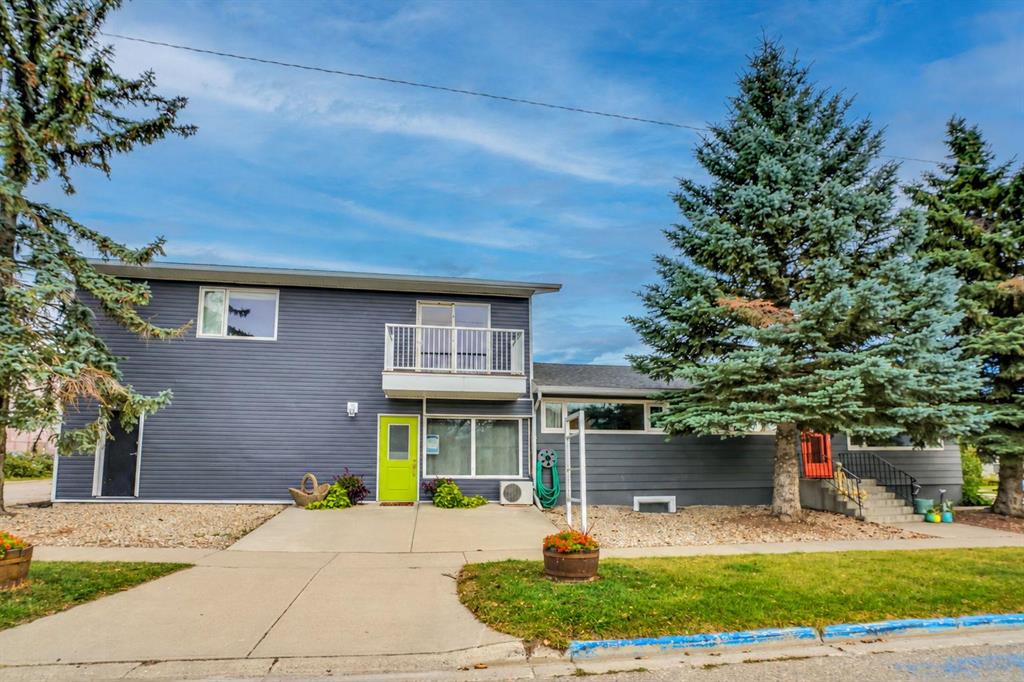
Picture of 1924 Strathcona Terrace , Strathmore Real Estate Listing
1924 Strathcona Terrace , Strathmore || $465,000

If first impressions matter, this home understood the assignment. Exterior charm never goes out of style, and neither does a thoughtfully curated yard designed to be enjoyed. Mature trees, beautiful landscaping, and a powered, drywalled shed with electric heat and the look of a charming playhouse create an outdoor space that invites you to slow down. Rear parking adds everyday convenience.

Step inside to discover custom updates throughout, including a custom kitchen, renovated bathrooms, updated flooring, and fresh paint. The functional bi-level layout offers 3 bedrooms, 2.5 bathrooms, the comfort of central air conditioning, and bright, welcoming spaces that instantly feel like home.

The fully developed basement extends your living space with a cozy family room featuring a wood-burning stove, plus a separate recreation area perfect for kids, hobbies, or entertaining.

Enjoy peace of mind with major updates already completed, including new shingles, siding, and a hot water tank in 2025.

Curb appeal you’ll love. Comfort you’ll never want to leave. If you’re looking for a house, keep scrolling. This one is a home.

Listing Brokerage: RE/MAX Key
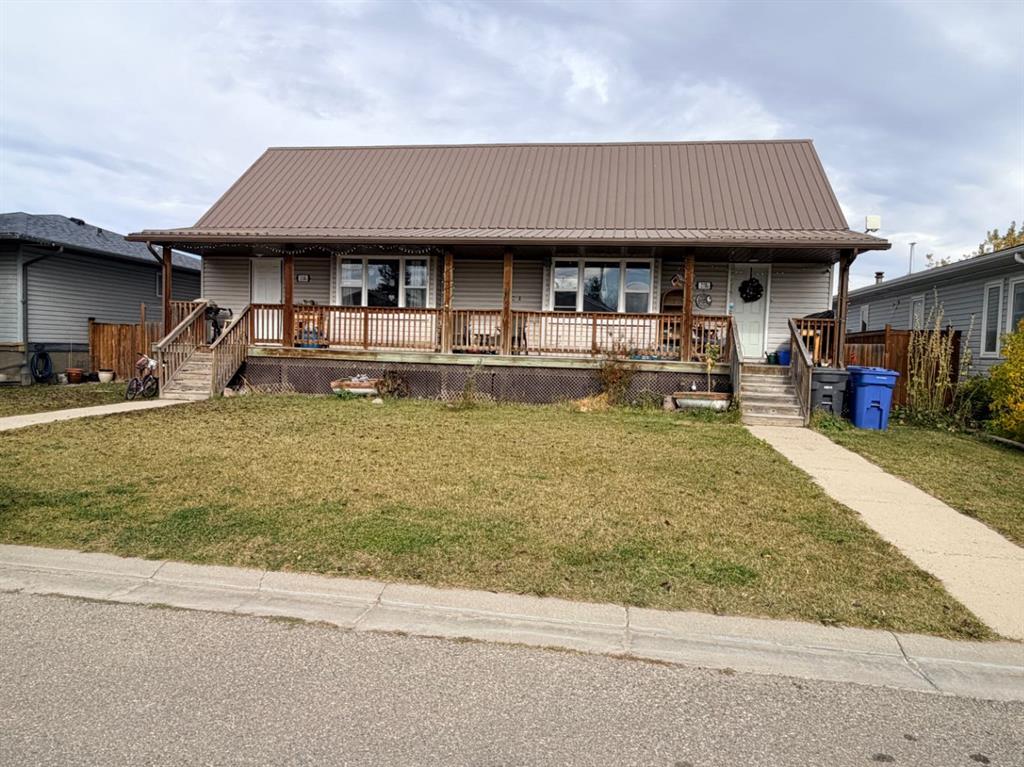
Picture of 680 Coopers Crescent SW, Airdrie Real Estate Listing
680 Coopers Crescent SW, Airdrie || $936,700

Amazing opportunity to own a brand-new home in the prestigious community of Coopers Crossing! This NEW, Never Occupied home is custom-built by 2019, 2020 & 2021 BUILD Award Winner, Harder Homes. This beautiful 2 storey spacious home has over 3,110 Sq.Ft. of developed space, 5 bedrooms in total and over 40k in high-end upgrades. Open concept main floor plan has an inviting huge foyer boasting into a big living/family room with a fireplace surrounded by premium luxury tile with stone pattern, custom kitchen, huge center island, high-end S/S appliances, built-in microwave, gas range, range hood, spacious nook/dining area. The upper level offers a spacious primary bedroom retreat with deluxe 5pc en-suite, dual sink, tub, separate shower & a large walk-in closet, 3 more bedrooms with closets, 2nd 5pc bathroom with double sinks & a huge bonus room. Fully developed basement with 753 Sq.Ft. with separate side entrance has humongous recreational/media area room, an area for wet bar/kitchenette with all rough-in ready for you to get it designed your way, 1 great size bedrooms, full 3rd 5pc bathroom with double sinks & a big mechanical/storage room. Property has features like: white kitchen cabinets up to the ceiling with contrast color oversized island, premium quartz all through the house, vaulted ceiling in the primary bedroom, custom built-in closets all throughout, huge windows allowing lots of natural light, 9\' ceilings on the main floor & basement, 8\' doors on the main floor, upgraded lighting package, unique outside elevation and color scheme, sloped roof lines & more. The property is located within walking distance to Coopers Plaza Promenade, Coopers Crossing green space trails, parks, schools & a lot more. Call to book your private viewing today!

Listing Brokerage: Century 21 Masters
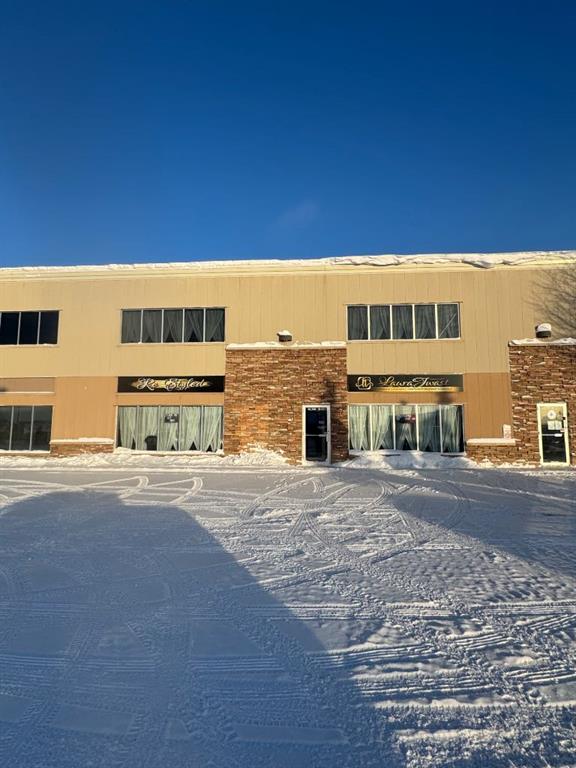
Picture of 19 Lougheed Close , Red Deer Real Estate Listing
19 Lougheed Close , Red Deer || $734,900

Don\'t miss this beautiful well maintained 2 storey home, situated on a large pie lot with an additional detached garage! Sought after family friendly neighborhood
in Lancaster is close to schools, Collicut Center and shopping!
The main floor open design features kitchen with walk in pantry, dinning room which leads out to the back yard, living room with a gas fireplace, laundry and 2 piece bathroom. Upstairs you will find a spacious bonus family room located above the garage with built in shelving , master bedroom with a large walk in closet and 4 piece ensuite. There are 2 additional spacious bedrooms and a large 5 piece bathroom.
The basement is fully developed and includes a bedroom with a walk in closet, 3 piece bathroom and family room, in-floor heat and ample storage! The central A/C will keep you comfortable during our warm summer days. The private backyard provides a large 22\' x 20\' deck, garden and shed! Enjoy the oversized insulated 26 x 28 detached garage built with 2 x 6 studs
and 10\' ceiling! There is also an extra parking pad for your RV.

Listing Brokerage: Royal LePage Network Realty Corp.
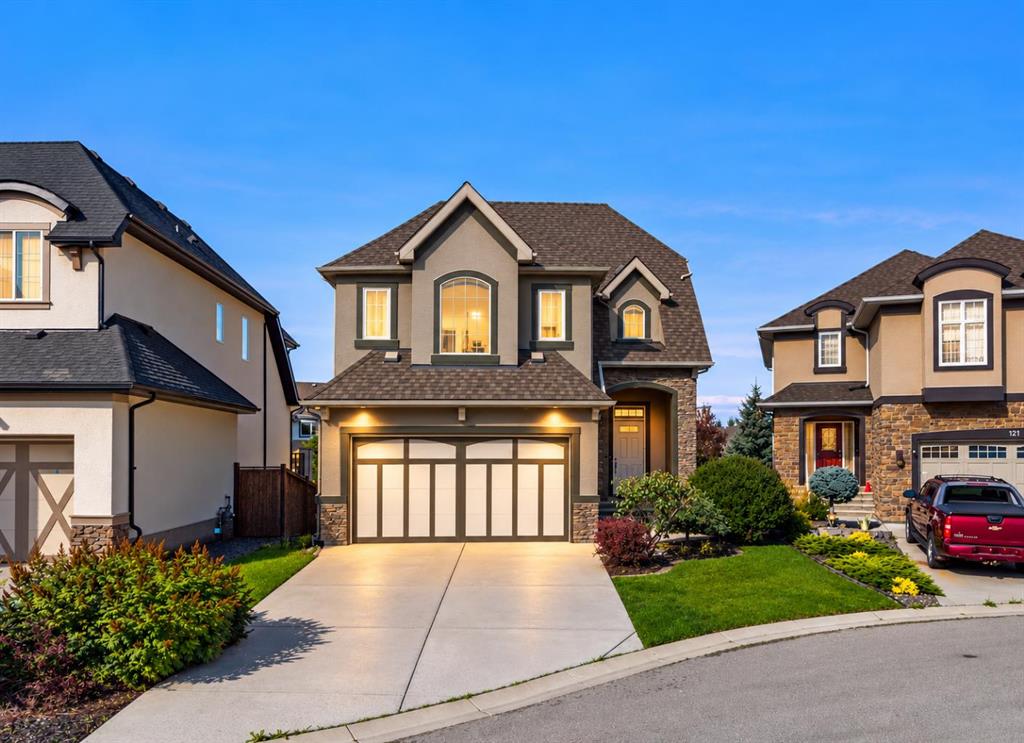
Picture of 604 Auburn Bay Square SE, Calgary Real Estate Listing
604 Auburn Bay Square SE, Calgary || $425,000

**BELIEVE IT OR NOT!!**AMAZING VALUE AND PRICE**INDOOR PARKING FOR TWO CARS - SIDE BY SIDE GARAGE** This trendy 2-story townhome is ideally located in the community of Auburn Bay and close to the many amenities - Lake, Transit, Parks, Shopping, pathways, dog parks, and FUN! The ground floor displays a sizeable main entrance with a fenced front yard and 9\'x 9\' concrete patio. The spacious main living area includes beautiful laminate plank flooring, a large living room, a stylish kitchen with quartz counter tops / upgraded tile kitchen backsplash / Shaker style maple cabinets & upgraded stainless steel appliances. The upper floor features 2 primary bedroom suites with large walkin closets and private bathrooms. BONUS: This trendy townhome with a modern décor palette has everything you need with a functional yet stylish layout. A summer possession date is available! Call your friendly REALTOR(R) to book a viewing!

Listing Brokerage: Jayman Realty Inc.
Picture of 56 Inglis Crescent , Sylvan Lake Real Estate Listing
56 Inglis Crescent , Sylvan Lake || $409,900

IMMEDIATE POSSESSION AVAILABLE! Live at the lake in this 1 year old 3 bedroom 2 1/2 bathroom \"turn key\" end unit townhome in like new condition, siding onto a green space with future walking trail and pond access located at the end of a crescent. With close proximity to to all shopping/service amenities, a few blocks from the lake and easy highway access, you\'ll be pressed to find a more convenient location. The main floor has an open kitchen/dining room living room floor plan with luxury vinyl plank flooring. The kitchen has a large central island finished in quartz and dressed up with stainless steel appliances. Just off the kitchen you\'ll find a convenient 2 piece bathroom and garden door access the the rear deck and fully fenced (in vinyl fencing) rear yard. The balance of the main floor consists of an ample size dining area and living room. Upstairs is the large primary bedroom with a fantastic walk in closet and 4 piece ensuite. There are an additional two bedrooms up, another 4 piece central bathroom and upstairs laundry complete with washer/dryer. The basement is open for your own development with roughed in under slab heat and roughed in bathroom. This is an end unit that will accommodate a large rear garage leaving plenty of yard space. Other great features include paved alleyway, roughed in central vac, 9 year balance of new home warranty, window coverings. A fantastic home in and amazing location, don\'t delay!

Listing Brokerage: RCR - Royal Carpet Realty Ltd.
Listing data is deemed reliable but is not guaranteed accurate by CREB®. Last updated: today at 3:00 a.m.

© 2026 CENTURY 21 Real Estate Foothills. CENTURY 21® is a registered trademark licensed to Century 21 Real Estate LLC. Equal Housing Opportunity. Each office is independently owned and operated.

Find Real Estate Foothills on Facebook Find Real Estate Foothills on Twitter