MLS PROPERTIES FOR SALE

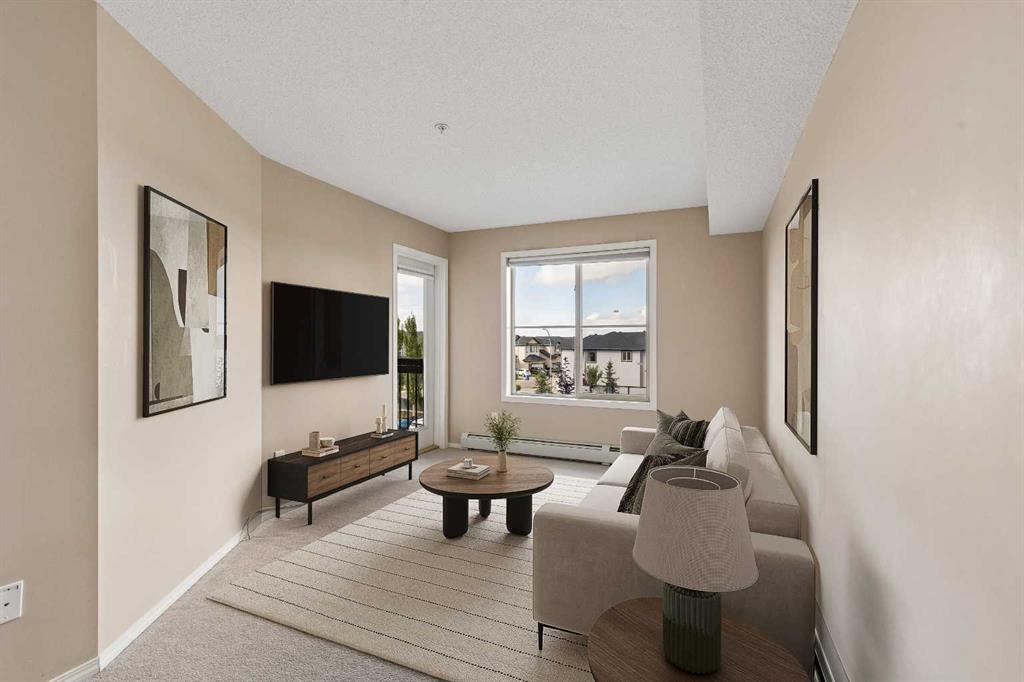
Picture of 1212, 5750 Dene Road , Real Estate Listing
1212, 5750 Dene Road , || $441,604

2 BEDROOMS | 1 BATHROOM | 727 SQ.FT. | 63 SQ.FT. BALCONY | ROOFTOP AMENITIES | Welcome to Black Birch Heights by Crystal Creek Homes in Taza Park. The B2 plan offers 727 sq. ft. of well-designed living space with two bedrooms separated for added privacy. The open kitchen features two-tone cabinetry, quartz countertops, a full-height backsplash, extended upper cabinets and a stainless steel appliance package with a gas range. The adjoining living area opens to a private balcony with a natural gas line for your barbecue. The primary bedroom includes a walk-in closet and convenient access to the full bathroom, while the second bedroom is well suited for guests, a roommate or a home office. Additional features include hydronic in-floor heating, triple-pane windows, luxury vinyl plank and tile flooring, stacked laundry and rough-in for air conditioning. Residents will enjoy a rooftop patio with gathering areas and scenic views, a central courtyard, dog-wash station, underground parking and dedicated storage. Taza Park is planned around parks, pathways, ponds and more than 50 acres of green space, with future shopping, dining and services nearby, plus quick access to Tsuut’ina Trail, Glenmore Trail and Weaselhead Flats. Possession is anticipated in 2028, giving buyers time to plan for their move. Eligible first-time buyers purchasing the home as their primary residence may qualify for the federal GST rebate on qualifying new homes. Book your appointment to learn more.(Images are digitally rendered and may not accurately reflect the property for sale)

Listing Brokerage: Town Residential
Picture of 28 Rossdale Street SE, Medicine Hat Real Estate Listing
28 Rossdale Street SE, Medicine Hat || $398,900

Tucked away in the quiet, family-friendly neighbourhood of Ross Glen, this well-maintained 4-bedroom, 2-bathroom bi-level is one you’ll want to see. Ideally located close to schools, walking paths, all amenities, and Medicine Hat’s beautiful panoramic coulees, this home offers the perfect combination of comfort and convenience.

Step inside to an abundance of natural light and a practical floor plan designed with everyday family living in mind. The spacious living room flows seamlessly into the generous dining area, providing plenty of room for entertaining family and friends. The kitchen offers an abundance of cabinetry and counter space, making meal preparation a breeze, while a convenient door just off the kitchen leads to the deck and expansive backyard.

The main floor is complete with two generously sized bedrooms, a full bathroom, newer flooring, and ample storage throughout.

Downstairs, you’ll find a large family room with a versatile space perfect for a children’s play area, home gym, or office, along with two additional bedrooms and a spacious 3-piece bathroom.

True to the Ross Glen neighbourhood, the backyard is generously sized, offering plenty of room for kids, pets, and outdoor gatherings. Completing the property is a detached double garage, adding both convenience and extra storage.

Move-in ready and full of potential, this is a wonderful opportunity to make a great home your own.

Listing Brokerage: RE/MAX MEDALTA REAL ESTATE
Picture of 706, 450 8 Avenue SE, Calgary Real Estate Listing
706, 450 8 Avenue SE, Calgary || $274,900

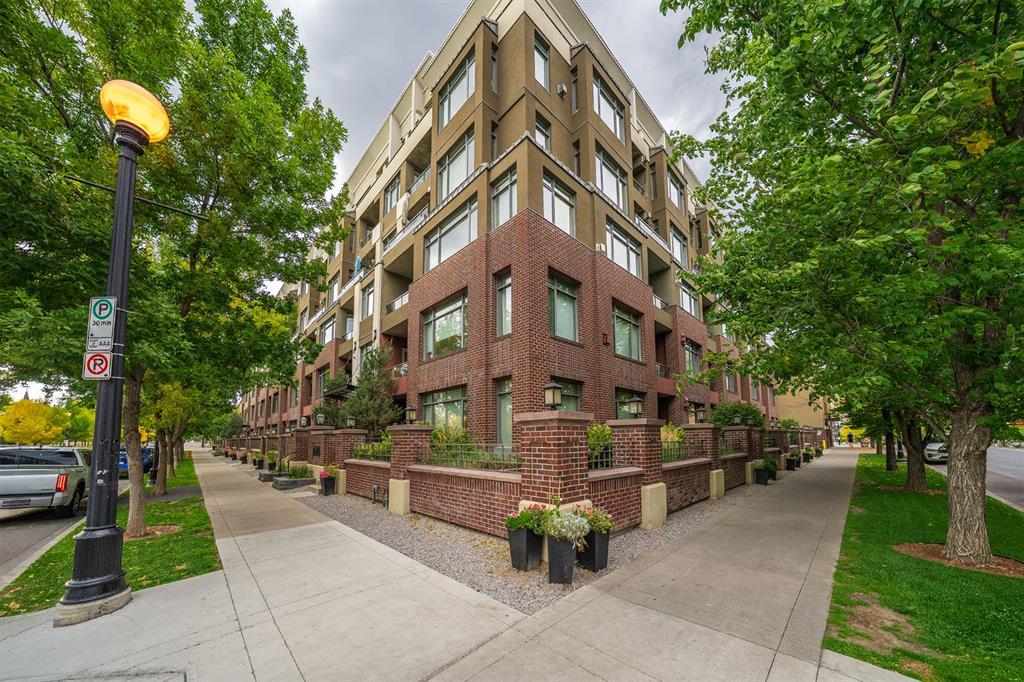
Experience modern urban living in this stylish 2-bedroom corner unit with incredible city views, ideally located in the heart of East Village. Enjoy walking distance to the Calgary Central Library, Studio Bell, the Bow River pathways, Superstore, Stampede Park, the new Saddledome (currently under construction), public transit, restaurants, cafés, and many other downtown amenities.

This bright and contemporary unit features 2 spacious bedrooms, 1 full bathroom, and an open-concept living room with stunning views overlooking the Calgary Central Library. The modern kitchen offers a functional eating area and is equipped with a convenient combination washer/dryer. The 9-foot ceilings and large windows fill the home with natural light, creating an open and inviting atmosphere. An assigned storage locker is also included.

This pet-friendly building offers one of the lowest condo fees in the area, with heat and water included. Residents can enjoy exceptional amenities, including a rooftop terrace with spectacular downtown views, gas barbecues, fire tables, a two-level fitness centre, a residents\' lounge, and secure bike storage.

Whether you\'re a first-time home buyer, an investor, or looking for the perfect downtown lifestyle, this is an outstanding opportunity. Book your private showing today with your favourite Realtor!

Listing Brokerage: MaxWell Gold
Picture of 228 2 Avenue E, Bow Island Real Estate Listing
228 2 Avenue E, Bow Island || $365,000

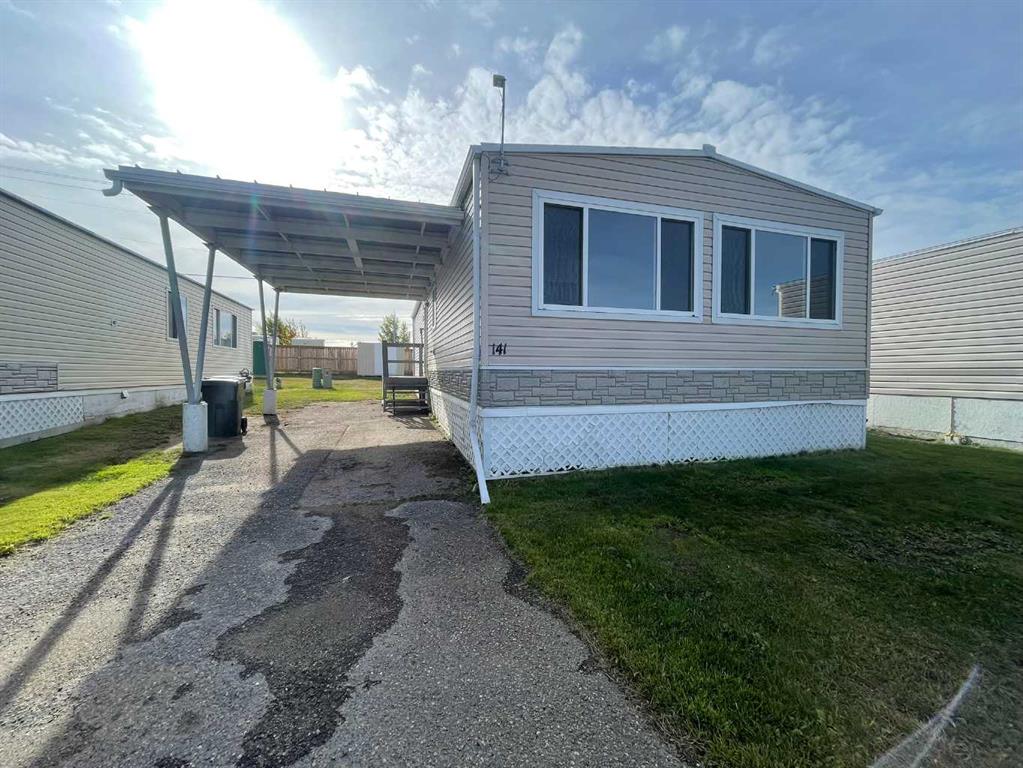
Price is reduced on this well maintained 1 1/2 storey home, in Bow Island. Offering 4 bedrooms and 3 bathrooms, this home provides plenty of space for a growing family or a family looking for room to spread out. The main floor features a beautifully updated kitchen with a separate dining area, an inviting living room, two comfortable bedrooms and a convenient 2-piece bathroom. Upstairs, you\'ll find a spacious private bedroom along with a beautifully updated 3 piece bathroom renovated in 2022 as well as convenient flex space that can be used for storage, an office or toy room. The home was placed on a new foundation in the early 2000\'s and has since been fully developed basement, adding an additional bedroom, a family/rec room, laundry area and a recently renovated 3-piece bathroom complete with a large walk-in shower. Additional updates include custom window blinds, a new refrigerator and dishwasher (2023), central air for summer comfort and an impressive 8 x 16 storage shed built in 2025. Outside, you\'ll appreciate the large, fully fenced backyard - perfect for children, pets, gardening or entertaining. This move-in ready home combines thoughtful updates with plenty of living space, making it an excellent opportunity in Bow Island.

Listing Brokerage: RE/MAX MEDALTA REAL ESTATE
Picture of 55 Herron Street NE, Calgary Real Estate Listing
55 Herron Street NE, Calgary || $629,900

WELCOME TO THIS STUNNING MODERN HOME IN THE HIGHLY SOUGHT-AFTER COMMUNITY OF LIVINGSTON!

Offering 1,815 sq. ft. of thoughtfully designed living space, this beautifully upgraded home shows like new and combines style, functionality, and future potential. Built in 2024 and occupied in 2025, it offers the benefits of modern construction without the wait.

The bright open-concept main floor features luxury vinyl plank flooring throughout and a spacious living room with large windows and double patio doors leading to the backyard, creating the perfect space for entertaining and everyday living. The chef-inspired kitchen is the heart of the home, showcasing premium built-in appliances, a gas cooktop, reverse osmosis water filtration system, modern cabinetry, and a large island with eating bar. A generous dining area and versatile flex room complete the main level.

Upstairs, you\'ll find a spacious bonus room, three bedrooms, and two full bathrooms. The primary retreat features a walk-in closet and a luxurious 4-piece ensuite with dual sinks, tiled flooring, and a stand-up shower. The secondary bathroom offers tiled flooring and a full bathtub.

The unfinished basement provides excellent potential for future development and may accommodate a separate entrance configuration for future rental opportunities, subject to municipal approvals.

Step outside to a backyard ready for your personal vision. Whether you dream of a landscaped retreat, outdoor entertaining area, or family play space, the possibilities are endless. Partial fencing and a side-yard gate have already been installed.

Located in one of Calgary\'s premier master-planned communities, Livingston offers incredible amenities including the Livingston Hub, skating rinks, splash park, tennis and pickleball courts, playgrounds, pathways, and year-round community events. Enjoy quick access to Stoney Trail, Deerfoot Trail, Calgary International Airport, CrossIron Mills, shopping, dining, schools, and major employment centres, with Downtown Calgary approximately 20 minutes away.

Move-in ready, beautifully upgraded, and packed with future potential—this is an opportunity you won\'t want to miss.

CALL TODAY TO BOOK YOUR PRIVATE SHOWING!

Listing Brokerage: MaxWell Central
Listing data is deemed reliable but is not guaranteed accurate by CREB®. Last updated: today at 3:00 a.m.

© 2026 CENTURY 21 Real Estate Foothills. CENTURY 21® is a registered trademark licensed to Century 21 Real Estate LLC. Equal Housing Opportunity. Each office is independently owned and operated.

Find Real Estate Foothills on Facebook Find Real Estate Foothills on Twitter