MLS PROPERTIES FOR SALE

Picture of 37 Sunset Lane , Rural Stettler No. 6, County of Real Estate Listing
37 Sunset Lane , Rural Stettler No. 6, County of || $174,900

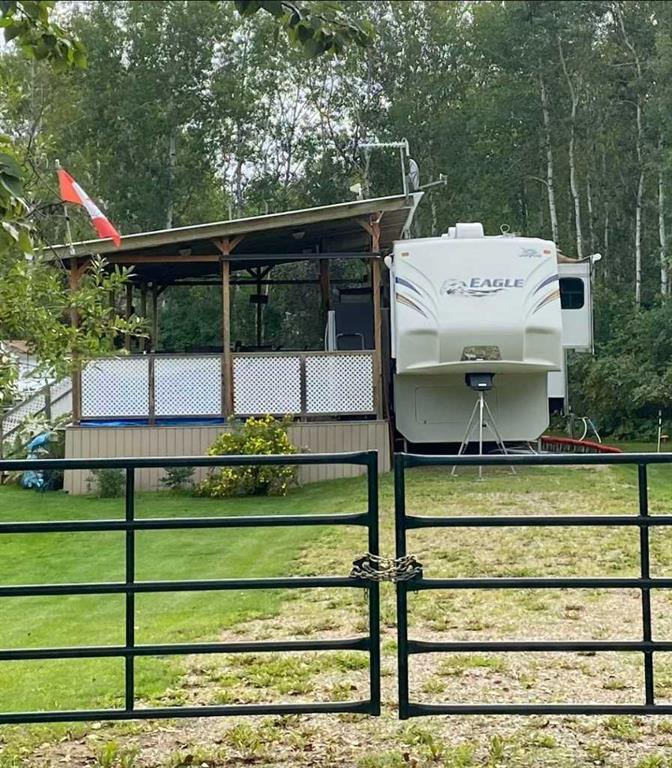
Welcome to 37 Sunset Lane at Buffalo Sands, a four-season lake community on the south shore of beautiful Buffalo Lake. Set near the end of the subdivision with minimal through traffic and directly across the street from beach access, this property offers the kind of easy lake lifestyle families look for but rarely find. Spend your days at the beach, walk to the marina, enjoy evening fires with friends and family and take advantage of the nearby playground, basketball courts, walking paths and community gathering spaces — all just steps from your property. Surrounded by mature trees and thoughtfully developed over time, this lot offers a unique combination of privacy, functionality and future potential in one of the more desirable areas within Buffalo Sands. Saskatoon and black currant bushes are established throughout the property adding to the natural setting, while the elevated positioning creates potential for future lake views. Adding to the appeal is the community event centre located behind the property creating additional open space with no direct rear neighbors. Included in the sale is a 2004 Keystone Outback holiday trailer tucked into the landscape (sleeps 8-10 people) creating a comfortable and functional lake retreat. The property is exceptionally well equipped with two 12’ x 24’ structures that expand the overall usability of the space. One offers an enclosed storage/bunkie space (bunk beds and storage) paired with a covered shelter area creating the perfect setup for kids or guests. The second structure has been designed as an outdoor gathering space complete with a covered firepit area and sheltered dining/games space allowing you to comfortably enjoy the outdoors regardless of the weather. Municipal water and sewer services are already brought to the property along with power and additional RV hookups x2. Pole fencing lines the east and west property boundaries while the graveled driveway extends the full nength of the property creating excellent access and functionality. Located just minutes from Rochon Sands Provincial Park and Ol’ MacDonalds Resort & Campground, approximately 20 minutes to Stettler and within easy reach of both Calgary and Edmonton. Whether you’re looking for the perfect summer getaway, a place to gather with family and friends or the ideal future build site near the lake, 37 Sunset Lane is an opportunity within Buffalo Sands!

Listing Brokerage: CIR Realty
Picture of 300 Main Street , Rural Vulcan County Real Estate Listing
300 Main Street , Rural Vulcan County || $510,000

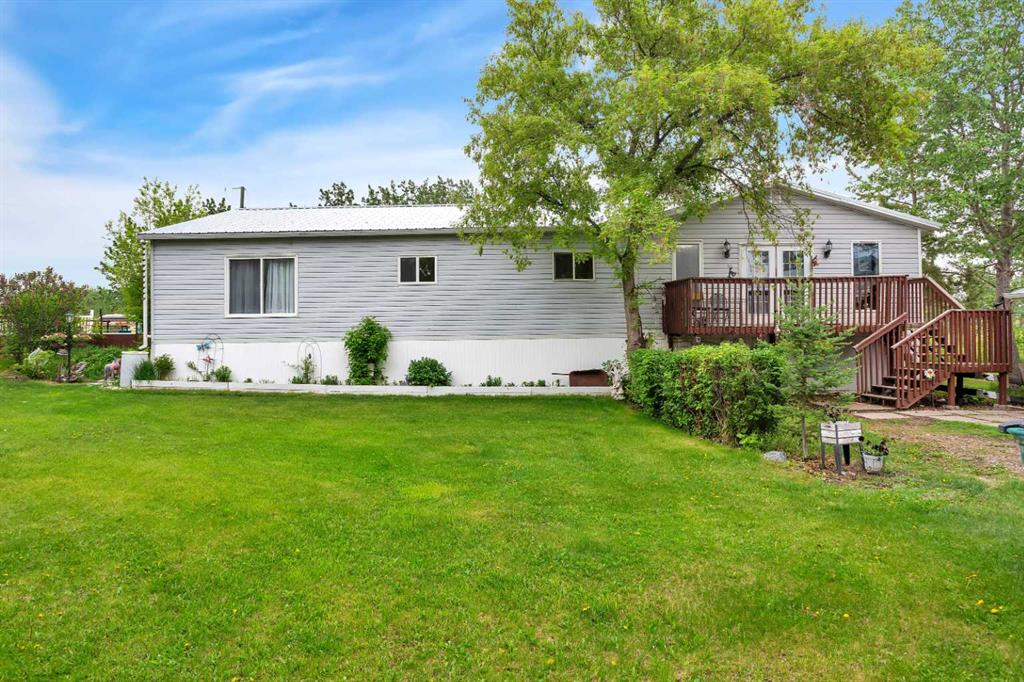
Welcome to this stunning like-new family home, built in 2023 and offering the perfect combination of modern, thoughtful design, and exceptional value. With 2,200 sq. ft. of beautifully finished living space on the main and upper floor, this impressive 4-bedroom, 3.5-bathroom residence is a fully built home — not a modular home — and showcases quality throughout. Designed with both entertaining and comfortable family living in mind, the bright and spacious main floor features an inviting open-concept layout filled with natural light, soaring 9-foot ceilings, and elegant modern finishes. The gourmet kitchen is truly the heart of the home, complete with premium quartz countertops, full-height cabinetry, a top-of-the-line gas stove, oversized island with seating, corner pantry, and abundant counter and storage space. The seamless flow between the kitchen, dining, and living areas creates the perfect atmosphere for hosting family gatherings or relaxing evenings at home. A rare and highly desirable main-floor primary bedroom retreat offers outstanding convenience for multi-generational living or homeowners seeking main-level comfort. This spacious retreat includes a private ensuite bathroom and generous closet space. Main-floor laundry further enhances the home’s practical and functional design. Upstairs, you’ll find a second luxurious primary bedroom with its own private ensuite, making it ideal for extended family, guests, or older children seeking privacy and independence. Two additional oversized bedrooms and another full bathroom complete the upper level, providing plenty of room for growing families.
Situated on an expansive corner lot of over 10,000 sq. ft., this property offers an incredible sense of privacy and outdoor space rarely found in today’s market unless purchasing a much older home at a significantly higher price point. The massive backyard is ready for your future vision and already includes a workshop plus a concrete slab for additional future development possibilities, whether you envision a larger shop, outdoor entertaining area, or recreational space. The oversized 22’ x 22’ double attached garage offers excellent parking, storage, and workspace. Located within walking distance to a highly convenient K-12 school, this home is especially attractive for young and growing families looking for both convenience and community. Perfectly positioned just 20 minutes from High River and only a scenic 1-hour commute to Calgary, this remarkable property delivers small-town charm with easy access to urban amenities. With replacement construction costs today likely exceeding the current asking price without even factoring in the value of the land, this home represents an outstanding opportunity for buyers seeking quality, space, privacy, and long-term value.
Don’t miss your chance to own this exceptional move-in-ready property!

Listing Brokerage: RE/MAX West Real Estate
Picture of 266098 128 Street W, Rural Foothills County Real Estate Listing
266098 128 Street W, Rural Foothills County || $5,947,500

MAJOR PRICE REDUCTION!! Are you a most discerning buyer? Do you have an eye for true quality? Looking for that Premier Property? This Estate Home and world class Equestrian Facility is all of that and more! Custom 4600 square foot Builder designed home with nothing but the finest construction and finishing's throughout including an oversized 3 car attached garage. No small matter that you have a 180 degree downtown City of Calgary Skyline view! There is an extensive list available of all the explicit details that make this home so uniquely special. Some of those things are the triple pane Loewen windows, spray foam insulation, ICF Styrofoam block foundation, In floor radiant heat in the lower level and garage, baseboard heat on the main floor, Life Breath fresh air system, hot water on demand, filtered water faucet in both kitchens and upper ensuite baths, hand picked custom lighting, Grohe bathroom fixtures in all bathrooms, Turkish marble flooring and showers, white oak flooring imported from the eastern USA, epoxy flooring in lower level, hand made custom black walnut counter in powder room, hand made steel and glass custom doors into the office, water softener and reverse osmosis water filtration, energy efficient design and build of house to have solar gain in winter and overhang in summer, 10 ft ceiling on main floor and 9 ft in lower level, clear fir ceiling inside and outside on the porch, Meile induction cook top, Meile oven and convection microwave, Subzero fridge, three washers and dryers, heat pump air conditioning on main floor. Now, what about the rest to this Estate property? Well, from the moment you enter this very productive 66 acres through the electric gate on the paved drive, you will see the professionally thought out 34 x 60 ft insulated and heated (radiant tube) barn with eight 12' x 12' stalls and individual turnout stalls, wash stall, custom made doors with 4 ' x 8' windows, custom hand made fir siding, bathroom, tack room with washer dryer, attached shavings storage, 5 large skylights, attached 16' x 75' lean to shop and garage. Enclosed alleyway leads to the incredible 74' X 200' insulated heated dream indoor arena featuring GGT footing and new double pane windows. Enjoy summer days surrounded by the beautiful pond in the 140' x 250' outdoor arena with recently topped up GGT footing and gride system for maximum drainage. Complete the package with 40' x 60' hay/ equipment storage shed. Nothing can compare to this home and facility. WOW!!! Only 12 minutes to Spruce Meadows and 8 minutes to Stoney Trail. If you have been looking for something this outstanding then here it is!

Listing Brokerage: Real Estate Professionals Inc.
Picture of 273216 Range Road 23  , Rural Rocky View County Real Estate Listing
273216 Range Road 23 , Rural Rocky View County || $1,850,000

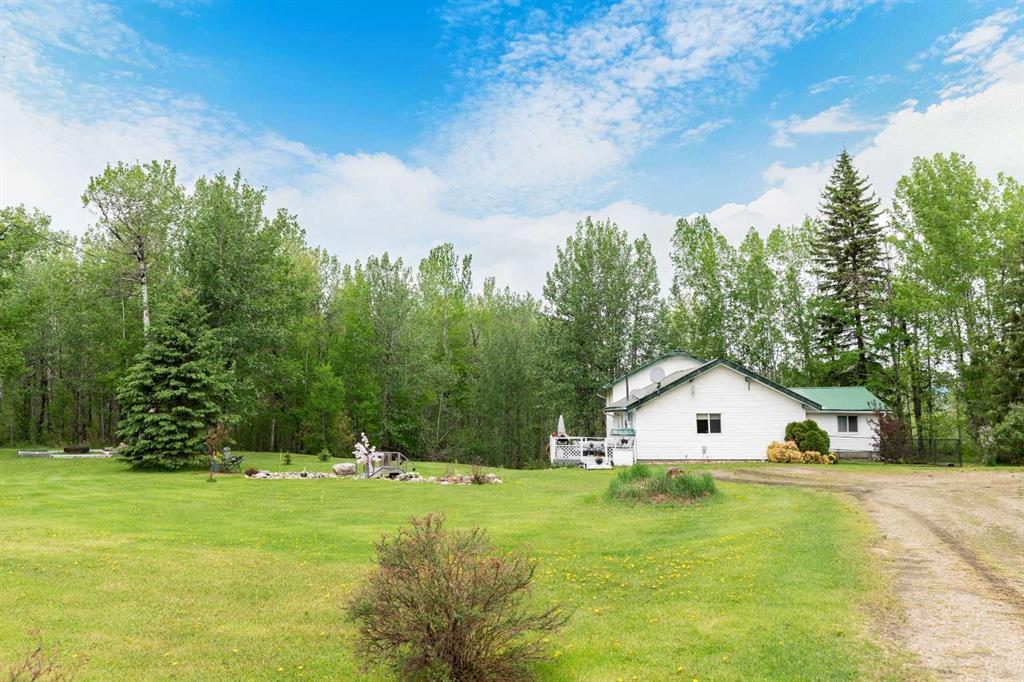
Set on an incredible 60-acre parcel, this exceptional property offers a rare opportunity to combine country living with outstanding business potential. Featuring a spacious and well-appointed residence alongside a full commercial-sized shop, this unique property is ideally suited for entrepreneurs, trades, hobbyists, or anyone seeking space, privacy, and versatility in a stunning rural setting. The impressive commercial shop is thoughtfully designed to support a wide range of business operations. Complete with dedicated office space, a shipping and receiving bay with a massive 15-foot overhead door, and extensive upper and lower office areas, the setup is perfectly tailored for a private business or professional operation. The main floor includes a large central workspace with three private offices, a convenient powder room, and a functional kitchen area equipped with a dishwasher, refrigerator, and sink. Upstairs, you’ll find two additional powder rooms, a spacious board room, and multiple offices, providing ample room for meetings, administration, and team collaboration. The property also features separate sewer systems for both the home and shop, while a shared well services the entire property efficiently. Inside the home, comfort and functionality blend seamlessly with warm character and inviting living spaces. An office just off the front entrance provides an ideal work-from-home environment or quiet study area. The kitchen is bright and welcoming, featuring stainless steel appliances, abundant workspace, and a large window above the sink overlooking the picturesque backyard. Open to the eating nook, the layout creates a natural flow ideal for entertaining and everyday family living. The eating nook itself is spacious and filled with natural light, offering the perfect place to gather and enjoy the surrounding views. The living room is truly the heart of the home, showcasing soaring vaulted ceilings, expansive windows overlooking the backyard, and a beautiful wood-burning fireplace with a stunning stone surround. The open and airy design creates an inviting atmosphere while steps lead to a secondary living area or additional dining space, offering flexibility to suit your lifestyle. The main floor includes two generously sized bedrooms and a full 4-piece bathroom. The primary bedroom is a peaceful retreat complete with its own private 3-piece ensuite. The fully developed basement adds even more living space and functionality. Here you’ll find a large recreation room centered around a second wood-burning fireplace with a timeless brick surround and a wet bar, making it an ideal space for entertaining or relaxing with family and friends. Two additional spacious bedrooms, a 3-piece bathroom, and a practical cold room complete the lower level. Surrounded by natural beauty and endless open space, this remarkable 60-acre property delivers the perfect combination of residential comfort, commercial functionality, and rural tranquility.

Listing Brokerage: RE/MAX First
Picture of 24, 5227 Township Road 320  , Rural Mountain View County Real Estate Listing
24, 5227 Township Road 320 , Rural Mountain View County || $289,000

Welcome to Bergen Springs Estates, where comfort, community, and outdoor living come together in this beautifully maintained 2010 Breckenridge park model purchased new in 2012. Situated on a creek side lot, thoughtfully landscaped lot with automatic watering systems, pond, perennial's, and creek side vegetation, with the sounds of the water trickling by, this property is designed for easy enjoyment and relaxing four season recreational living, Bergen Springs has community water May - Oct and property has a cistern and septic holding tank for off season.

Step outside and enjoy the covered fire pit area, perfect for evening gatherings, along with a spacious covered deck enclosed for added comfort and complete with a radiant heater, extending your enjoyment well into the cooler months. The property also features a tool shed with additional storage shed, offering plenty of room for all your outdoor gear and essentials.

Inside, the well-maintained park model offers a bright and functional layout featuring one bedroom, one bathroom, a practical kitchen, and a comfortable living room. The home comes fully furnished, making it truly move-in ready so you can start enjoying the lifestyle immediately.

Bergen Springs Estates is a welcoming recreational community offering exceptional amenities including a playground, communal hall, dog parks, gazebo, acres of trails through common property, stocked pond, and community gardens. Whether you’re looking for a peaceful retreat, a summer getaway, or a low-maintenance lifestyle surrounded by nature and friendly neighbours, this property is a fantastic opportunity. Only an hour from Calgary but a world away from the busy city.

Listing Brokerage: The Real Estate District
Listing data is deemed reliable but is not guaranteed accurate by CREB®. Last updated: today at 1:00 a.m.

© 2026 CENTURY 21 Real Estate Foothills. CENTURY 21® is a registered trademark licensed to Century 21 Real Estate LLC. Equal Housing Opportunity. Each office is independently owned and operated.

Find Real Estate Foothills on Facebook Find Real Estate Foothills on Twitter