MLS PROPERTIES FOR SALE

Picture of 1074 Harmony Parade , Rural Rocky View County Real Estate Listing
1074 Harmony Parade , Rural Rocky View County || $783,900

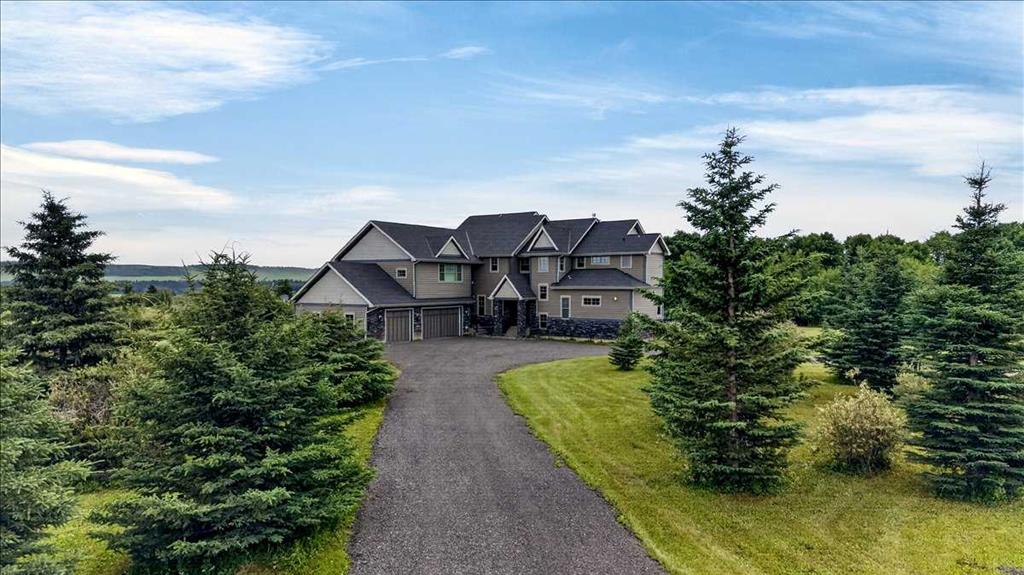
Positioned in the pristine, award winning community of Harmony, this elegant no pet, no smoking END UNIT 3 bedroom townhome offers nearly 1,800 sq ft of beautifully developed living space. The open and airy main floor is defined by vinyl plank flooring, high ceilings, and stylish lighting, introducing a spacious front dining area and a welcoming living room anchored by a striking feature fireplace. At the heart of the home, the kitchen is thoughtfully designed with quartz countertops, a waterfall island/eating bar, generous storage, a Bosch stainless steel appliance package, and a charming alcove ideal for a computer desk or coffee station. A convenient mudroom and 2 piece powder room complete the main level. The second floor hosts three well proportioned bedrooms, a 4 piece main bath, and laundry facilities. The primary suite impresses with a walk in closet and a private 5 piece ensuite featuring dual sinks, a relaxing freestanding soaker tub, and an oversized shower. Also enjoy the private fenced back yard with patio and access to the TRIPLE DETACHED GARAGE. Perfectly set across from Harmony’s Sunset Cove Playground and picnic area, this townhome enjoys effortless access to the community’s extraordinary amenities—meandering pathways, vibrant parks and playgrounds, a sparkling community lake, and the acclaimed Mickelson National Golf Club and Launch Pad. Located just minutes from Calgary and offering seamless access to the majestic Rocky Mountains, Harmony delivers an exceptional lifestyle for those who want to be immersed in the outdoors while enjoying elevated everyday conveniences at their fingertips.

Listing Brokerage: RE/MAX First
Picture of On Township Road 374  , Rural Red Deer County Real Estate Listing
On Township Road 374 , Rural Red Deer County || $1,299,000

Beautiful, productive and income generating quarter. This 156.81-acre quarter offers an exceptional opportunity in a prime Central Alberta location, west of Red Deer and south of Sylvan Lake. With easy access and close proximity to pavement, the property combines productive agricultural land, established revenue, and a naturally beautiful landscape in an area where quality farmland continues to be highly sought after.

Approximately 69 acres are currently cultivated, with the balance consisting of 87 acres of pasture, conservation land, mature native trees, wetlands, and a seasonal creek that winds through the property. The mix of open farmland, rolling terrain, trees, and water creates a quarter that is as attractive as it is functional, with excellent potential for continued agricultural use, grazing, investment, or a future country homesite.

One of the property's strongest features is its established income. Current revenue sources include a Ducks Unlimited Conservation Lease generating $8,717.28 annually through November 2031, a Vesta Energy surface lease providing $4,305 annually, along with existing crop and pasture rental income. Combined, the property currently generates approximately $28,622 in annual revenue.

The land is fully fenced with durable drill pipe and four-strand sucker rod fencing and includes an approximately 40' x 70' steel machine shed located near the northwest corner. The building is metal sided with a gravel floor and provides valuable covered storage for machinery, equipment, or agricultural use.

Whether you are looking to expand an existing farm operation, add a productive income producing quarter to your land base, establish a future country property, or simply invest in a beautiful piece of Central Alberta farmland, this property offers an increasingly hard to find combination of location, productivity, revenue, and natural beauty.

Listing Brokerage: eXp Realty - Red Deer
Picture of 7617 Park Lane  , Rural Grande Prairie No. 1, County of Real Estate Listing
7617 Park Lane , Rural Grande Prairie No. 1, County of || $949,900

Welcome to this impressive air conditioned 2580 sq ft 2 storey, 5 bedroom, 3.5 bathroom home in Carriage Lane Estates, offering an additional 947 sq ft of fully developed basement space. This home is an exceptional combination of comfort, functionality, and outdoor living. The large inviting entrance is perfect for today's growing family. The main floor features a spacious living room with a gas fireplace, dining area highlighted by a stunning stone feature wall, and a well- appointed kitchen complete with granite countertops, large island and corner pantry. A convenient half bath and rear entry provide easy access to the attached heated triple car garage. Upstairs, you will find 3 generous sized bedrooms, including a spacious primary with walk-in closet and ensuite featuring dual vanities, soaker tub, and separate shower. A bright bonus room provides additional living space, while the second level laundry room offers convenience with a sink, cabinetry and abundant storage. The fully developed basement is perfect for family, recreation, guests or a home office including 2 bedrooms, full bath and family room. Outside, this property shines! Step onto the maintenance free triple-tiered deck, complete with gas line for the BBQ, a private enclosure with new 6 person hot tub. The fully fenced and landscaped yard features irrigation, mature raspberry, strawberry and rhubarb patches and 20-foot garden boxes for flowers or vegetables. A chain link dog run is located off the back of the garage. If you are hobbyist, recreational enthusiast or a family with multiple vehicles this property offers an attached heated triple car garage (31x29), asphalt extending to the backyard to the detached heated double car garage (23x23) creating space for toys and/or RV parking. Lets not forget additional storage in shed and space tucked beneath both the front and rear decks for seasonal items. There is a park across the street and a pond 2 blocks south great for skating on during the winter months. This home is a must see. Contact a Realtor today to schedule your private viewing.

Listing Brokerage: Royal LePage - The Realty Group
Picture of 19515 TWP RD 452  , Rural Camrose County Real Estate Listing
19515 TWP RD 452 , Rural Camrose County || $1,535,000

Rare and amazing opportunity to own 174.68 acres of waterfront land along Dried Meat Lake, offering beautiful lake views, pasture, treed slopes leading to the water’s edge, and a private treed yard site. The property features a 4-bedroom, 1.5-bathroom home moved onto the site around 1959, with an addition and upgrades completed in 1986. The yard includes sheds and storage buildings, along with fenced pasture suitable for cattle grazing. The home is equipped with a high-efficiency furnace, newer well pump, and pressure tank. Located adjacent to Tillicum Beach with its boat launch, the property offers potential for future development, as well as possible gravel and sand development. Whether you are looking to build, develop, graze livestock, or simply enjoy the natural beauty and recreational opportunities, this unique waterfront property offers exceptional potential.

Listing Brokerage: Coldwell Banker Battle River Realty
Picture of 39 Calling Horse Estates , Rural Rocky View County Real Estate Listing
39 Calling Horse Estates , Rural Rocky View County || $1,799,900

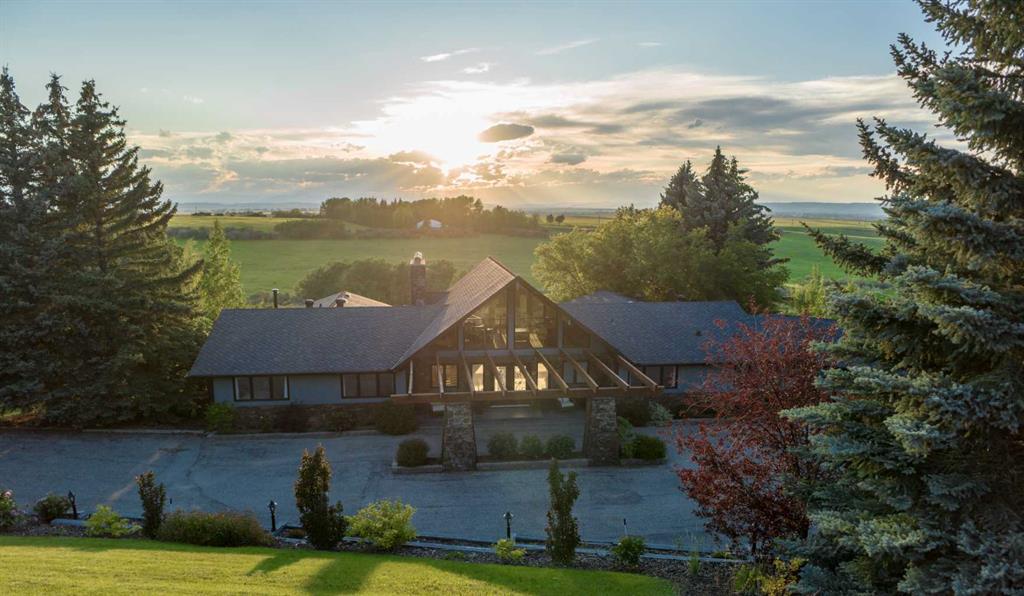
OVER $500,000 IN DOCUMENTED UPGRADES | 5 ACRES | PANORAMIC MOUNTAIN VIEWS | OVER 4,600 SQ. FT. OF DEVELOPED LIVING SPACE | 445 SQ. FT. HEATED OFFICE/SHOP | OVER 1,000 SQ. FT. OF ATTACHED HEATED GARAGE SPACE. Perched on one of the premier sites within Calling Horse Estates, this private 5-acre property captures sweeping Rocky Mountain, Calgary skyline and Canada Olympic Park views from a setting that would be exceptionally difficult to replicate. Located at the end of a quiet cul-de-sac within an exclusive community of only 17 estate residences, the property combines the original 4.35-acre parcel with an additional 0.65-acre parcel, creating a full 5-acre estate just minutes from Calgary.

Surrounded by mature trees, wildlife and spectacular views, the home has been meticulously maintained and substantially upgraded, with more than $500,000 invested in documented improvements. Highlights include a 50-year roof, asphalt driveway, upgraded heating systems, newer boiler and water softener, radon mitigation, backwater protection, extensive landscaping, exterior painting, custom deck and pergola, renovated atrium, updated flooring, kitchen improvements and a redeveloped lower level. See the detailed Spec Sheet for the complete improvement history.

The home offers four bedrooms, 4.5 bathrooms, dual laundry locations, vaulted ceilings, multiple living areas, a dedicated study and impressive views from nearly every principal room. The upper-level primary retreat includes a walk-in closet and spacious ensuite. With its own separate exterior entrance, the fully developed lower level featuring a second primary suite with a renovated spa-inspired full ensuite and steam shower, an additional two-piece bathroom, an expansive recreation area and more than 400 sq. ft. of concrete crawl-space storage. Together, the full ensuite and additional half bath create a rare 1.5-bath lower-level configuration.

A standout feature is the 445 sq. ft. heated office, shop or flex space with direct access to both the garage and backyard. Ideal for a professional office, workshop, studio, gym or hobby space, it is complemented by more than 1,000 sq. ft. of attached heated garage space across two oversized double garages, providing exceptional room for vehicles, toys, equipment and storage.

Outside, enjoy extensive lighting, security cameras, invisible dog fencing, RV and toy parking, a powered storage shed and mature landscaping. Up to two horses are permitted, and residents enjoy access to the community riding ring, private tennis courts, park and walking paths.

Located only 8 minutes from Stoney Trail and Highway 1, 11 minutes from Canada Olympic Park, 13 minutes from Calgary Farmers' Market West, 25 minutes from Kensington and minutes from the New Bingham Crossing development, this distinctive Springbank estate delivers peaceful acreage living without sacrificing access to the city.

Listing Brokerage: REMAX Innovations
Listing data is deemed reliable but is not guaranteed accurate by CREB®. Last updated: today at 1:00 a.m.

© 2026 CENTURY 21 Real Estate Foothills. CENTURY 21® is a registered trademark licensed to Century 21 Real Estate LLC. Equal Housing Opportunity. Each office is independently owned and operated.

Find Real Estate Foothills on Facebook Find Real Estate Foothills on Twitter