MLS PROPERTIES FOR SALE

Picture of 62, 71064 Township Road 722  , Rural Grande Prairie No. 1, County of Real Estate Listing
62, 71064 Township Road 722 , Rural Grande Prairie No. 1, County of || $155,000

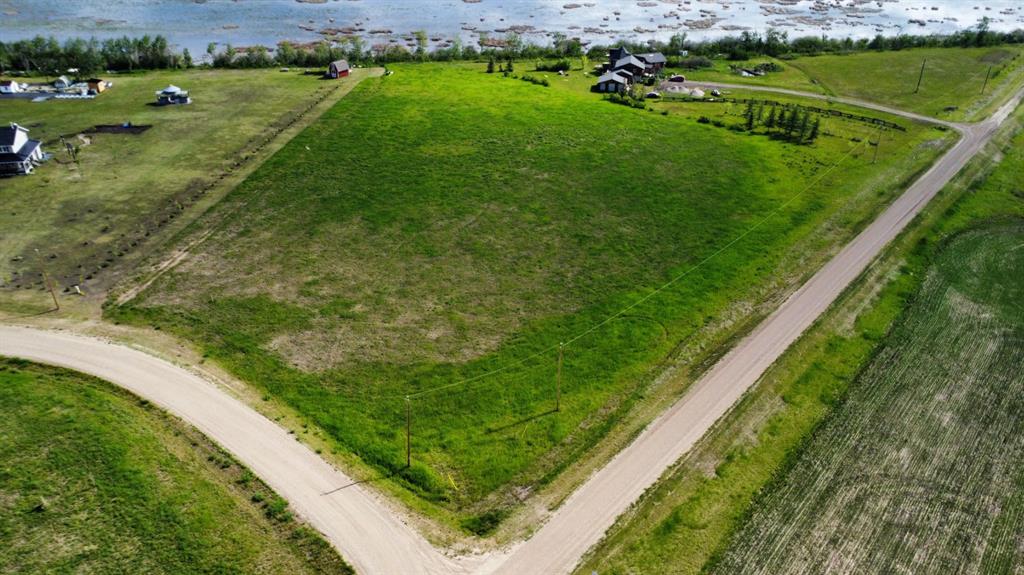
Escape the hustle without sacrificing convenience! Located just 10 minutes west of Grande Prairie in the sought after Lake Point Properties subdivision, this 4.26 acre CR-2 zoned property offers the perfect setting for your dream home, right on the shores of Bear Lake.

With natural gas and power already at the property line, you can start planning your ideal country retreat with ease. Enjoy the peace, privacy, and beauty of acreage living while taking in the views and lifestyle that come with having Bear Lake at your doorstep.

As one of the last remaining lots available in the subdivision, this is a rare opportunity to secure your piece of paradise before it’s gone.

Build the lifestyle you’ve been waiting for - country living, lake views, and city convenience all in one incredible location.

Listing Brokerage: Sutton Group Grande Prairie Professionals
Picture of 27 Mckendrick Run , Rural Rocky View County Real Estate Listing
27 Mckendrick Run , Rural Rocky View County || $4,799,000

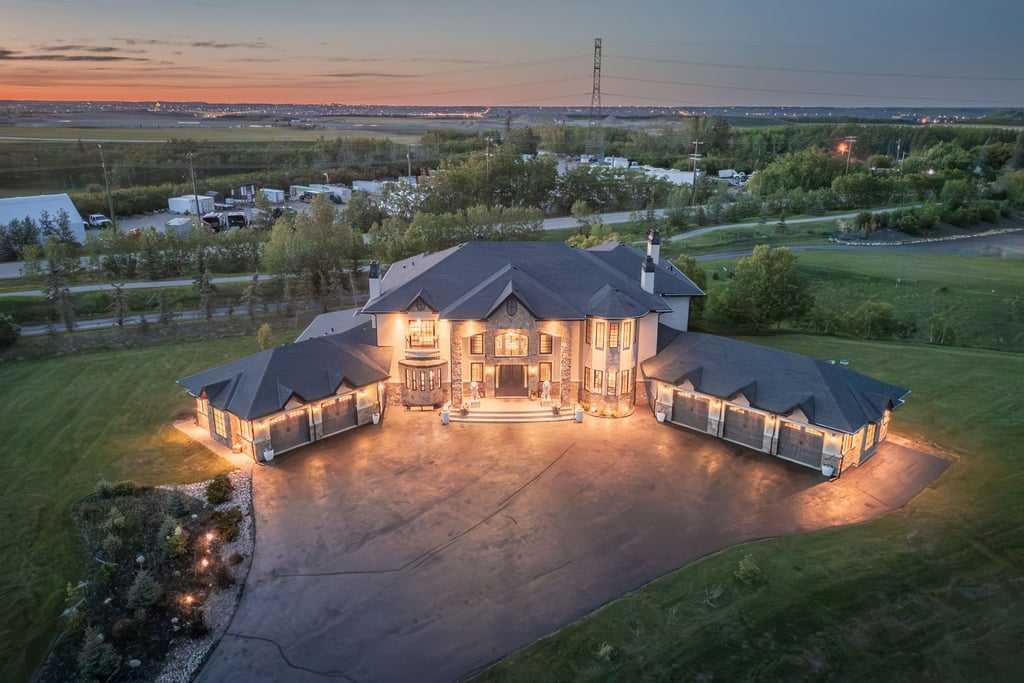
An exquisite Springbank Mansion - this property is positioned in one of Canada's most affluent and desirable postal codes. A striking exterior, grand architectural presence, and exceptional scale set the tone for this one-of-a-kind estate home. Designed with dramatic volume, refined finishes, and incredible spaces for both everyday living and unforgettable entertaining, this residence offers nearly 10,000 sq. ft. of total interior living space.
From the moment you arrive, the home makes an impression with its stately stone detailing, arched entry, and elegant front approach. Inside, a breathtaking foyer showcases a sweeping double staircase, rich wood detailing, and soaring open-to-above design that immediately speaks to the scale and craftsmanship found throughout the home.
The main level is designed for both formal entertaining and comfortable daily living. A stunning great room features dramatic ceiling height, expansive windows, a fireplace, and beautiful built-ins, creating a showpiece gathering space filled with natural light. The chef’s kitchen is equally impressive, offering an oversized island, extensive cabinetry, premium appliances, abundant counter space, and a full servary that connects seamlessly to the dining area. Multiple living and dining spaces allow the home to adapt beautifully to large family gatherings, hosting, or quieter evenings at home.
A private office, spacious main floor bedroom with ensuite access, generous mudroom, and multiple garage spaces add exceptional function to the main level. The layout offers flexibility for multigenerational living, guests, or anyone needing extra space without compromising privacy or comfort.
Upstairs, the primary retreat is truly expansive, with a fireplace, private balcony, large walk-in closet, and a spa-inspired ensuite with dual vanities, a soaker tub, and separate shower. Additional upper bedrooms include ensuite access, while a bright family room and upper laundry add everyday convenience to the level.
The lower level is built for entertaining on a grand scale, featuring an impressive recreation space, full bar, theatre room, gym, wine display, additional bedrooms, bathrooms, and a second laundry area. Whether hosting game nights, movie nights, extended family, or overnight guests, this level offers space for everyone.
Outdoor living is just as impressive, with covered patio areas, an upper balcony, extensive hardscaping, and a large yard that provides room to relax, entertain, and enjoy the surrounding setting. With its scale, presence, and extensive list of lifestyle spaces, this is a rare estate offering that delivers luxury, function, and impact in equal measure.

Listing Brokerage: eXp Realty

Picture of 39222 Highway 20  , Rural Lacombe County Real Estate Listing
39222 Highway 20 , Rural Lacombe County || $1,790,000

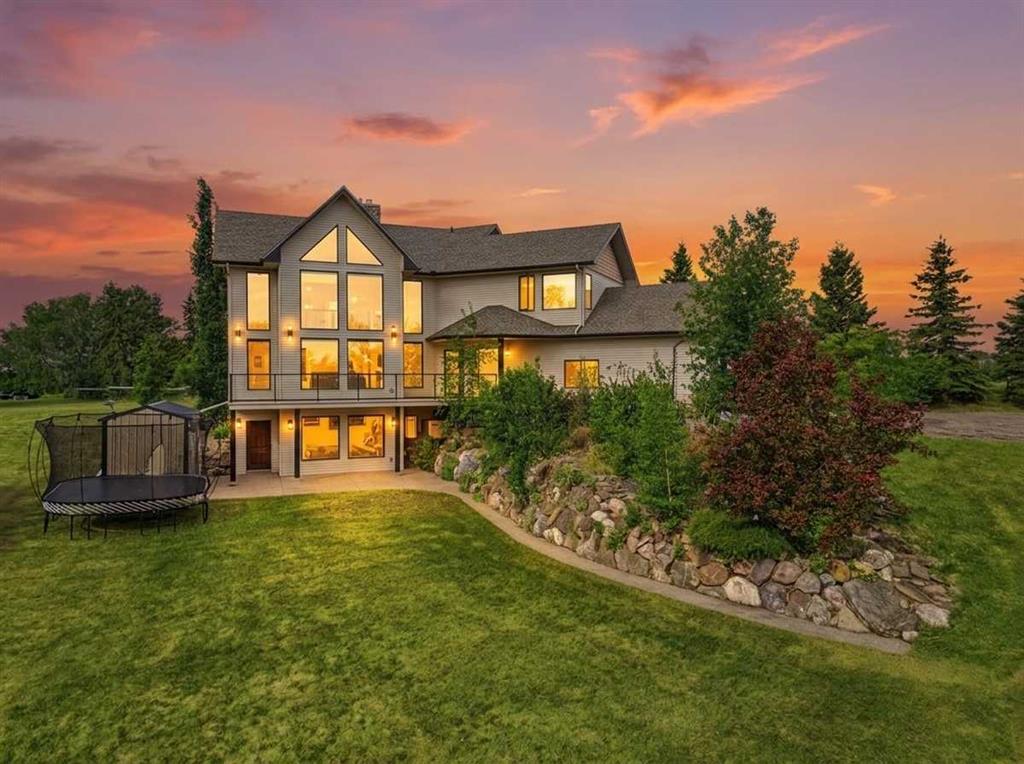
Beyond the solar powered gates, a picturesque driveway winds through mature trees and beautifully landscaped grounds, offering a gradual reveal of this exceptional custom built Bowood home. Situated on 9.64 acres just minutes from Sylvan Lake, this remarkable property blends privacy, comfort, and functionality in a stunning setting. Offering over 4,600 sq. ft. of living space, this impressive 5 bed, 3 bath home was thoughtfully designed for living and entertaining. Step inside and be welcomed by soaring ceilings, breathtaking floor to ceiling windows, and an abundance of natural light. Recent updates, including new paint and flooring throughout the main and upper levels, create a fresh modern feel while showcasing the quality craftsmanship. The spacious kitchen features abundant cabinetry, a large island, walk through pantry, and seamless flow into the dining and living areas. Anchoring the main floor is a striking double sided masonry fireplace complete with a warming/pizza oven, creating a unique centrepiece for family gatherings. The main level also offers a bedroom with a built in Murphy bed, laundry room, and access to the oversized double attached garage which features heavy duty custom Canadian Closet shelving. Upstairs, the impressive primary retreat features dual walk in closets, a spa inspired ensuite, and beautiful countryside views. A spacious family room and office overlook the main living area, enhancing the home's open design. Thoughtfully incorporated into the floor plan are elevator ready spaces on all three levels, offering future accessibility options. The fully developed walkout basement extends the living space with three additional bedrooms, a full bathroom, a large recreation room centred around a second wood burning fireplace, and ample storage. Additional features include A/C, RV hookups, mature trees, exceptional privacy, and a septic tank and field system with a new septic pump installed in 2025. Outside, the lifestyle opportunities continue. The heated and insulated 48' x 78' shop is exceptionally well equipped with, water, toilet, sink, rough in for a future shower, and a separate room ideal for a home office, gym, studio, etc. Attached is a 24' x 24' barn housing the newer pressure tank system while providing additional storage and versatility. The well pump was replaced roughly six years ago. The fenced and cross fenced acreage offers pasture space, privacy, and room to enjoy country living. A heated livestock waterer and additional power service in the pasture add convenience and functionality. When it's time to unwind, gather around the 20' x 20' gazebo and bar area complete with a fire pit and water hydrant. An additional residence is located on the property, offering potential for extended family living, guest accommodation, or other future uses. A rare opportunity to enjoy estate style acreage living with room to grow, work, and play, all while being minutes from the amenities, recreation, and lakeside lifestyle of Sylvan Lake.

Listing Brokerage: RE/MAX real estate central alberta
Picture of 33445 Highway 584  , Rural Mountain View County Real Estate Listing
33445 Highway 584 , Rural Mountain View County || $1,699,900

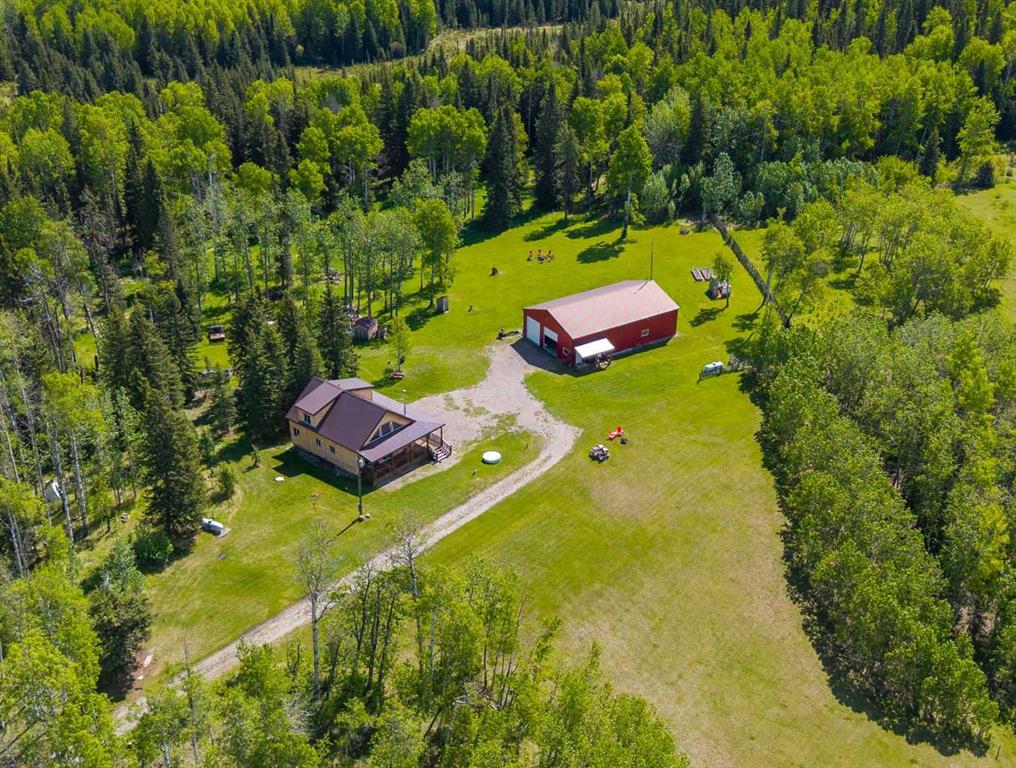
Welcome to your own Yellowstone-inspired legacy property—155.80 acres of untamed beauty where wide-open skies, rolling pasture, towering timber, & abundant wildlife create a lifestyle most only dream about. Tucked away in Bearberry, this extraordinary ranch retreat offers the privacy, peace, & rugged luxury worthy of the Dutton family itself. Built in 2023 by Knotty Pine Cabins, this stunning 1½-storey home showcases tongue-and-groove knotty pine inside & out, blending timeless craftsmanship with modern comfort. Step inside & be greeted by soaring vaulted ceilings, an open-concept design, & expansive windows framing breathtaking views of mountains, valleys, forests, & the wildlife that call this land home. The beautifully finished 1 1/2" thick poured concrete floor with striking epoxy coating sets the stage for a home built without compromise. At the heart of it all is a chef's kitchen that commands attention. Featuring stainless steel appliances, a six-burner gas stove, French-door refrigerator, built-in dishwasher, copper range hood, quartz countertops, & a massive island with storage & seating for four, it's the perfect place to gather after a day spent exploring your land, swapping stories, & making memories. The cozy wood stove provides warmth & ambiance on cool evenings, while four-zone in-floor heating delivers year-round comfort. The main-floor primary retreat offers a large walk-in closet & luxurious ensuite complete with a dreamy jetted soaker tub & generously sized walk-in shower. A second spacious bedroom, full bathroom, & convenient main-floor laundry complete the main level. Upstairs, flexible space awaits—ideal for a family room, games room, home office, or additional 2 bedrooms & full bath as originally designed. The views from this level are simply Unforgettable. Outside, the impressive 40' x 47.6' heated shop is every rancher's dream, offering room for vehicles, equipment, projects, & the ultimate man cave. Even better, the attached guest house includes a bedroom, full bathroom, kitchen, dining area, & living room—perfect for guests, family, or ranch hands. A greenhouse & raised garden beds support your homesteading ambitions, while approximately 60 acres of unfertilized pasture/crop land combine with mature trees & trails to create the perfect balance of productivity and recreation. Here, rush hour means watching deer, elk, moose & wildlife wander past your window. No expense was spared. Every detail was thoughtfully considered. This is more than a home—it's a rare opportunity to own a private piece of Alberta paradise where adventure, tranquility, & luxury meet. "Home Is Where Your Story Begins!"

Listing Brokerage: CIR Realty
Picture of 434080 Range Road 260  , Rural Ponoka County Real Estate Listing
434080 Range Road 260 , Rural Ponoka County || $1,499,000

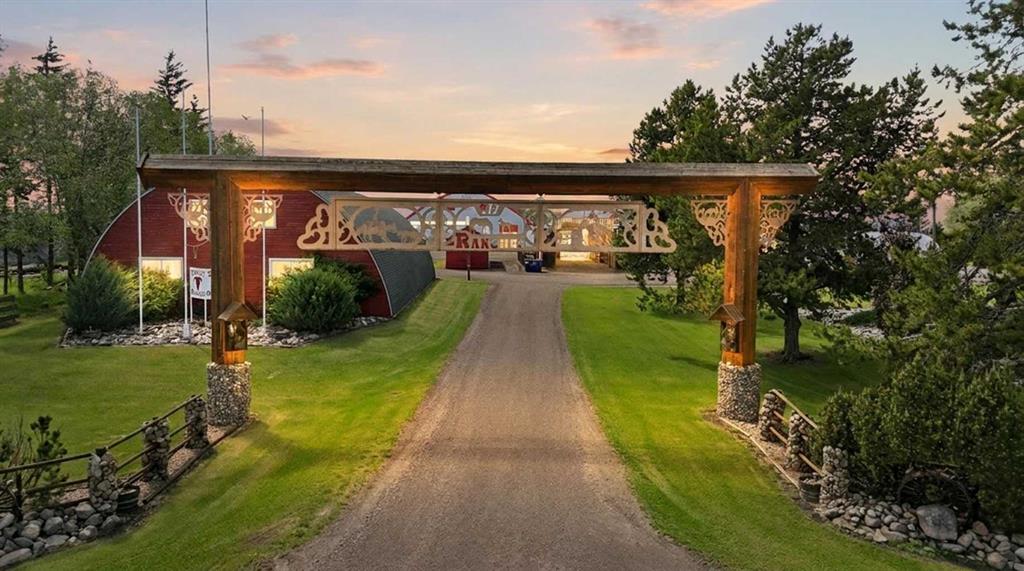
This exceptional 32-acre generational farm, located just 5 miles from town and along the Highway 2 corridor, is a rare opportunity to own a property that has been well maintained and improved over decades with tremendous pride of ownership. The grounds are truly stunning, featuring a long-established yard with mature trees throughout and impressive perimeter shelterbelt treelines that provide privacy, wind protection, and natural beauty. An established orchard includes apple, saskatoon, Nanking cherry, plum, raspberry, and chokecherry trees, complemented by a large garden area. Additional amenities include a large fenced dog pen and a thoughtful summer water system servicing perimeter trees and a water bowl at the back of the property.
The land is fully perimeter fenced and offers extensive paddock fencing with automatic heated water bowls connected to all paddocks. Currently configured with 15 permanent paddocks and a dugout in the large treed pasture on the west side, this property is exceptionally well-suited as an equestrian center or multi-use farm. The replacement cost of the numerous quality outbuildings and infrastructure would be astounding, making this a tremendous value for the discerning buyer.
The comfortable 1,400 sq ft detached bungalow has been updated with new flooring and paint within the last ten years. While the basement is older and offers renovation potential, the home provides a solid foundation for modern living. Supporting the residential portion is a detached 3-car garage.
The extensive improvements and facilities are the true highlight of this property. They include a 36x40 insulated and heated arch rib shop with cement floor, a 40x60 heated and insulated slant wall shop with upgraded lighting and a new overhead electric door, a 28x46 hip roof barn featuring a finished tack room, 2 box stalls, 6 tie stalls, and a fully converted loft (spray foamed, sheeted, with power and in-floor heating roughed in) currently used as a woodworking shop, plus a covered lean-to. Additional barns include a 20x62 heated barn converted to a vet building, a 26x48 seven-stall barn with loft, and a massive 90x205 “Winkler” tarped building set up as a riding arena complete with an insulated tack room and viewing area. Multiple storage options round out the package: two open-front storage sheds, a 50x100 wood arch rib shed, a 16x60 wood storage shed, a 55x225 arch rib Quonset, and a 50x100 slant wall steel Quonset. Most are equipped with power and lights. A prepped mobile home pad is also in place, complete with gas, water, and its own septic tank. This turn-key equestrian and farm property offers endless potential while showcasing the care and investment of a true generational property.

Listing Brokerage: RE/MAX real estate central alberta
Listing data is deemed reliable but is not guaranteed accurate by CREB®. Last updated: today at 1:00 a.m.

© 2026 CENTURY 21 Real Estate Foothills. CENTURY 21® is a registered trademark licensed to Century 21 Real Estate LLC. Equal Housing Opportunity. Each office is independently owned and operated.

Find Real Estate Foothills on Facebook Find Real Estate Foothills on Twitter