MLS PROPERTIES FOR SALE

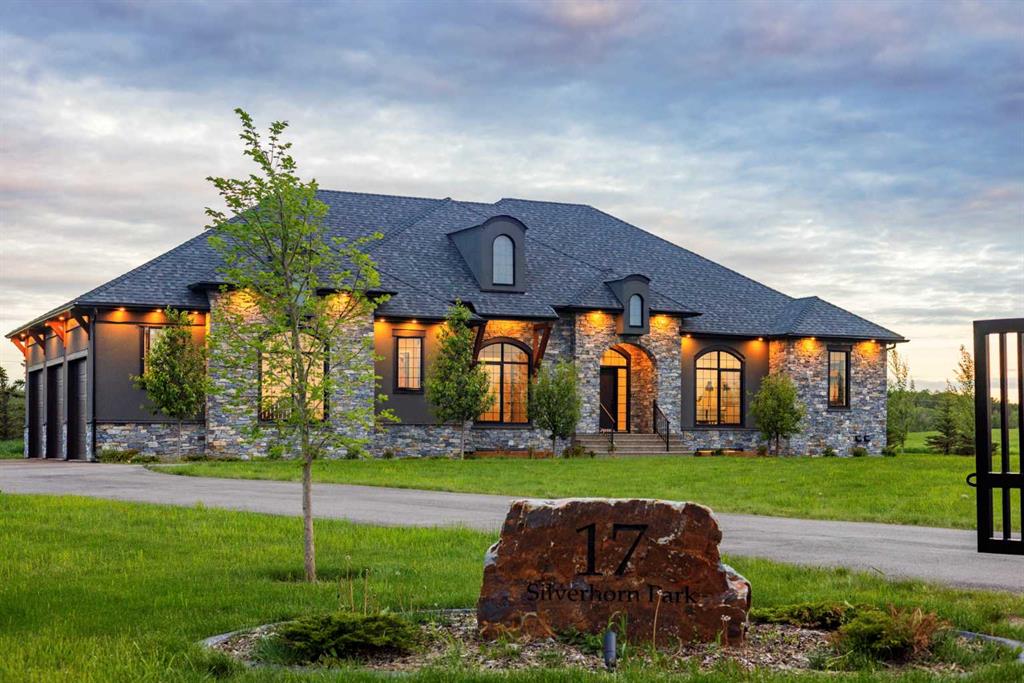
Picture of 43532 Range Road 114  , Rural Flagstaff County Real Estate Listing
43532 Range Road 114 , Rural Flagstaff County || $1,150,000

Stunning 12.23-acre property in the Village of Lougheed offering over 2,000 sq ft of main floor living plus a fully
developed walkout basement. The main floor features a chef’s kitchen with full side-by-side fridge and freezer, double
wall ovens, Blanco Antico granite countertops, knotty pine cabinetry in hot-chocolate stain, a main floor office, main
floor laundry, and a spacious living room with vaulted knotty pine ceiling and gas fireplace. The master bedroom is a
true retreat with its own gas fireplace and a massive ensuite complete with separate soaker tub, walk-in shower, his
and hers vanities, and an oversized walk-in closet. The walkout basement offers a theatre room with projector, screen
and seating included, three additional bedrooms — two with their own private ensuites — and access to a covered
deck space of approximately 60x14 ft. The 3-car attached garage features radiant heat and floor drains. Outside, a
60x80 heated shop with 18 ft walls and mezzanine suite potential, a fully equipped 6-stall equestrian barn with
drive-through access and cedar Dutch barn doors, an outdoor riding arena, and approximately 400 planted trees
across an immaculate yard — all built in 2016. All woodwork crafted locally by Pederson’s Cabinets, Killam AB. A

Listing Brokerage: CIR Realty
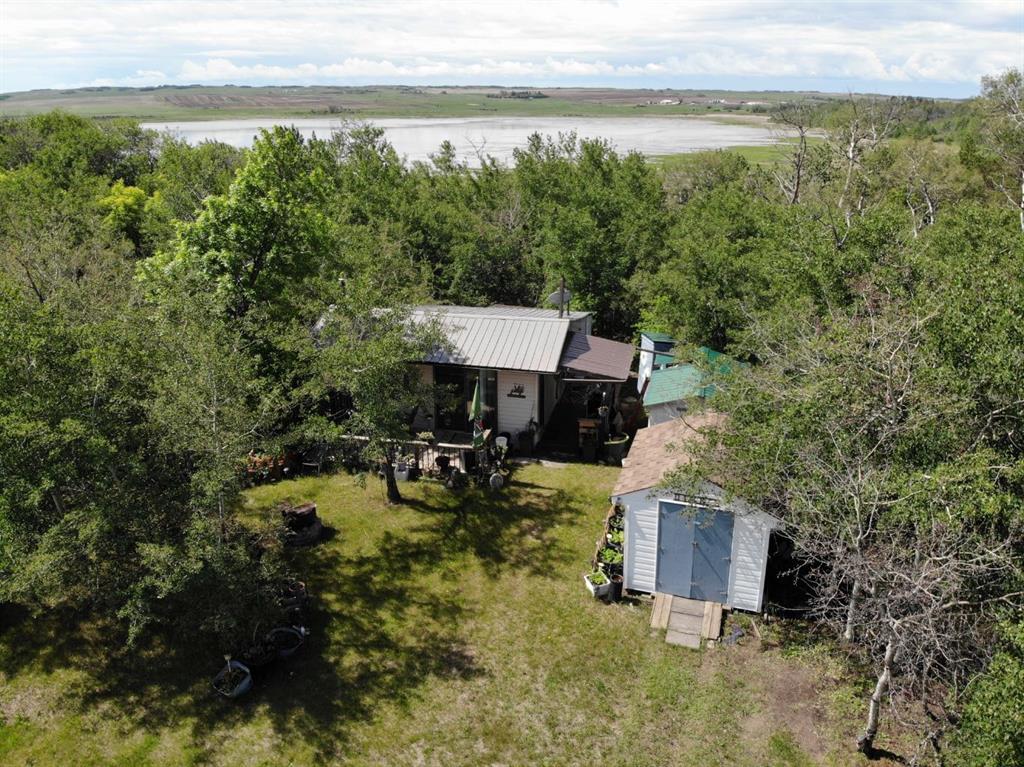
Picture of 52 Woodlands Drive , Rural Clearwater County Real Estate Listing
52 Woodlands Drive , Rural Clearwater County || $859,900

Executive acreage mere minutes from Rocky Mountain House! Located in the desirable Woodland Estates subdivision, this 4 bedroom 3 bathroom bungalow home is sure to impress from the moment you pull into the property. This 1981 home has undergone a full extensive renovation by Colbray Homes within the last few years giving it a much newer effective age. The main floor boasts a gorgeous kitchen with high end appliances and finishes, there is a nice sized living room with electric fireplace, coffee bar just off the kitchen to enjoy. Two bedrooms can be found on the main level including the primary bedroom with large walk in closet with custom built ins and 5pc ensuite. There is a set of french doors allowing you access onto your large low maintenance deck, that is totally private. There is a renovated 4pc main bathroom to enjoy and finally upon entering the home from the attached double heated garage you will find your custom built mudroom with plenty of storage for all your apparel. Heading downstairs to your walk out basement with stamped concrete patio, you will love the King Blaze woodstove in the family room to help warm the home in the winter months. There are two more bedrooms, an excellent office space with a built in murphy bed for guests, as well as a 3 piece bathroom. This home offers luxury at its finest! Outside there is a large insulated shop with radiant heat to enjoy, gazebo complete with hot tub, stamped concrete around the home, a few storage sheds on the property and a great camping area complete with a 60 amp plug in. The parcel is beautifully treed to give you privacy and the dog run is an added bonus! This property has it all and is move in ready!

Listing Brokerage: CIR Realty
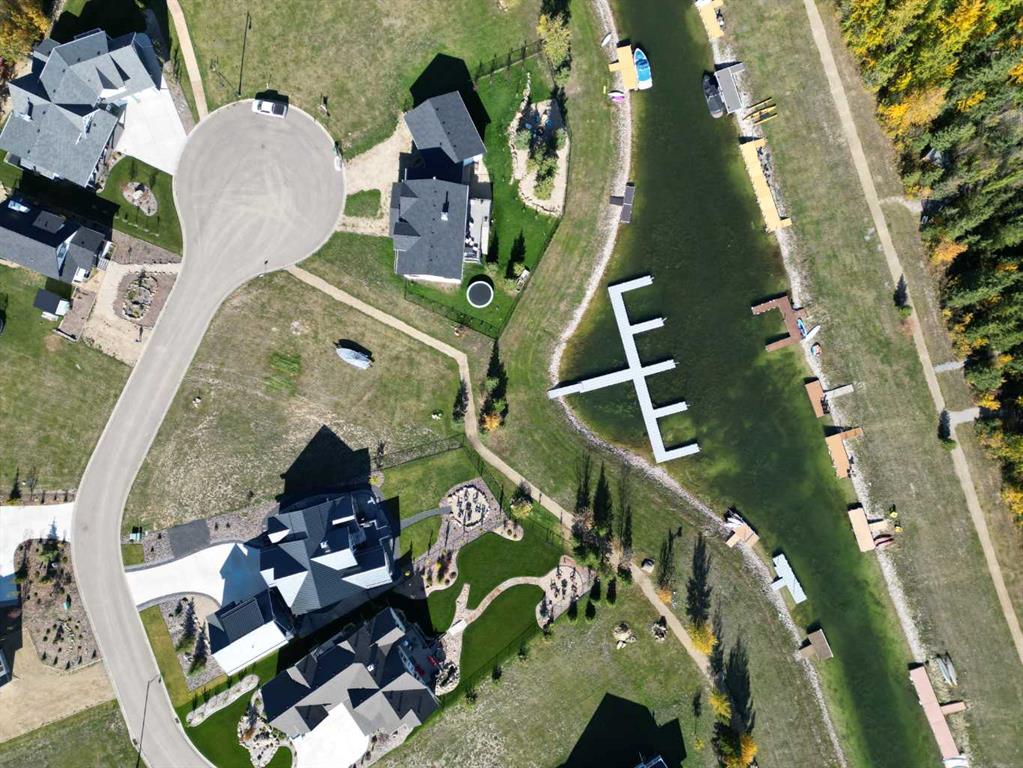
Picture of 439 Grayling Lane , Rural Rocky View County Real Estate Listing
439 Grayling Lane , Rural Rocky View County || $1,364,000

Welcome to an architectural masterpiece on Grayling Lane in Harmony, perfectly situated to capture spectacular views of the pond and lake. This south-backing luxury bungalow seamlessly blends sophisticated design with everyday functionality, offering an open floor plan framed by expansive, triple-pane windows that flood the home with natural light. The main level sets an immediate tone with soaring nine-foot ceilings, eight-foot doors, & a striking contemporary aesthetic highlighted by dramatic vaulted ceilings & exposed beams. The upscale vibe is further elevated by upgraded all-black doors, vent covers, & matching hardware throughout. At the heart of the home is a chef’s haven, anchored by a waterfall quartz island & premium, black stainless steel Bosch appliances, including a gas range, a built-in wall oven & microwave oven, & a sleek black Silgranit sink. Thoughtful luxuries, including a hidden step ladder & a hidden pantry equipped with motion-activated lighting & an electrical outlet for hidden appliances. The adjacent living area centers around a cozy gas fireplace, offering the perfect vantage point to gaze through the glass deck railings out to the views. This main floor also boasts a dedicated home office, a functional mudroom with a custom built-in bench & storage, a stylish powder room featuring motion-activated under-sink lighting with a stunning black toilet, & a dedicated laundry room with a premium Samsung washer & dryer with extra storage shelving. The main-floor primary retreat serves as a private sanctuary showcasing a custom black feature wall with integrated floating bedside tables. A chic barn door glides open to reveal a spa-like ensuite, complete with dual quartz vanities, sunken area for a make-up station, a standalone soaking tub, a custom steam shower designed for ultimate relaxation & heated flooring. The custom closet is a dream, thoughtfully laid out for organizing. Downstairs, the fully developed lower level boasts nine-foot ceilings & is designed for entertainment & wellness. A recreation room features a full kitchenette & bar. The dedicated home gym & space for a sauna, both beautifully finished in sophisticated herringbone luxury vinyl plank flooring. This level is completed by three generously sized bedrooms, & two beautifully appointed four-piece bathrooms featuring quartz countertops + heated floors. Every detail of this home’s beauty is matched by its mechanical integrity, featuring a dual-zone furnace, a 50-gallon high-efficiency hot water tank, a Lifebreath HRV system, & a 200-amp electrical panel. The garage is oversized & gas-heated with an Epoxy floor to finish it off. Life in Harmony offers an unmatched lifestyle with a recreational lake, sandy beach, and winter ice ribbon. Golfers are steps from Mickelson National Golf Course & LaunchPad driving range. Stay active with 25+ km of pathways and an Adventure Park featuring a pump track and dog park.

Listing Brokerage: Royal LePage Benchmark
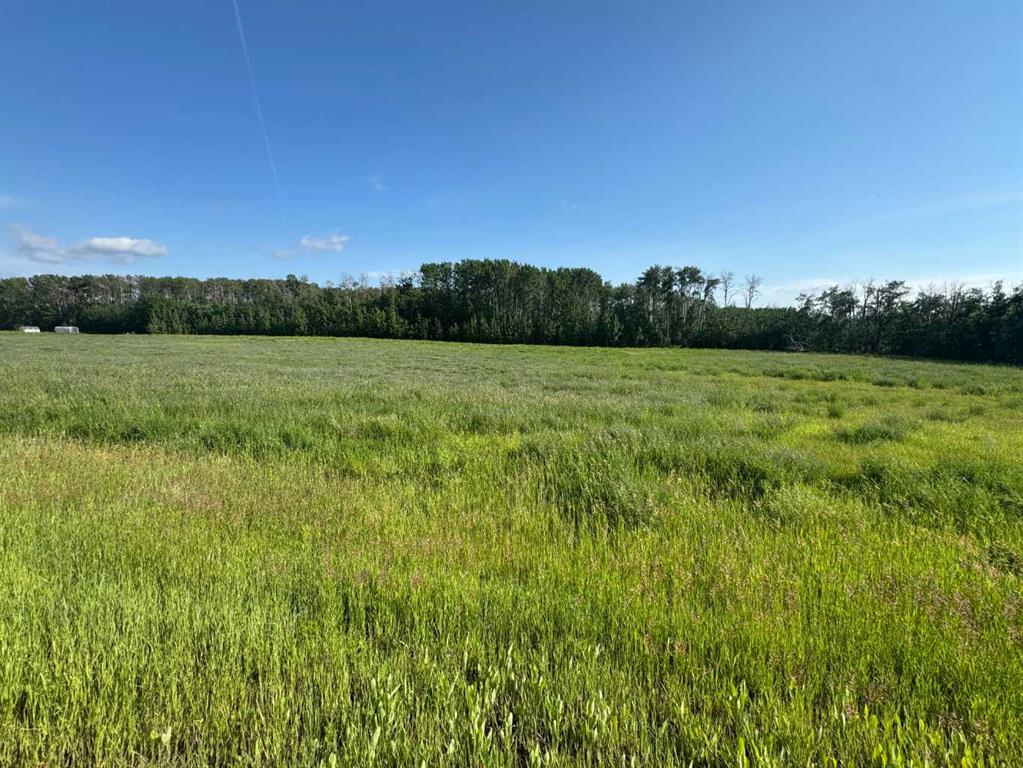
Picture of 11, 4147 Highway 587  , Rural Mountain View County Real Estate Listing
11, 4147 Highway 587 , Rural Mountain View County || $825,000

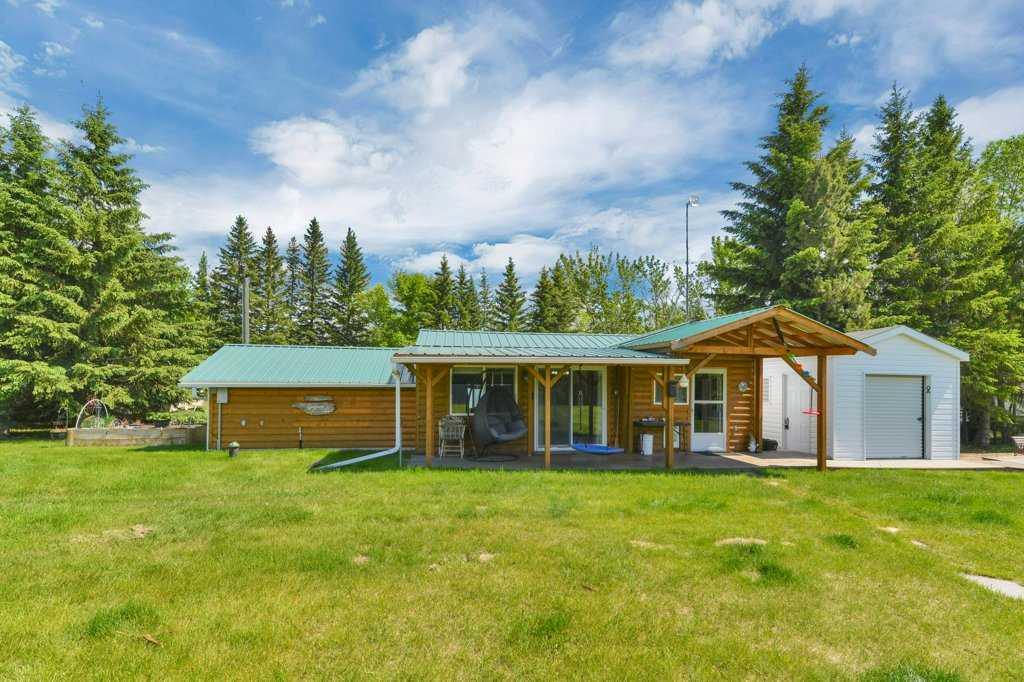
Escape to the peace and beauty of the countryside with this beautifully crafted log home situated on 5 scenic acres in the desirable River Valley Estates subdivision. Offering over 1,800 sq. ft. of living space, this charming property combines rustic character with modern comforts, including high-speed internet and a cozy wood-burning stove. Inside, you’ll find recently updated lvp flooring, vaulted ceilings, and a stunning log staircase leading to a spacious loft area. The well-appointed kitchen features a stone-accented island with granite countertops, creating the perfect gathering space. The home offers 2 bedrooms and 1.5 bathrooms, thoughtfully designed for comfortable rural living. Step outside to enjoy the covered front porch, rear deck, and fire pit area, all designed to take full advantage of the natural surroundings. A durable low-maintenance steel roof adds peace of mind for years to come. The property is well-equipped with an impressive 18’ x 29’ shop, several additional outbuildings, and a fully furnished guest cabin complete with two custom single log beds. Unique outdoor features include a picturesque man-made pond, a teepee nestled in the meadow, and abundant wildlife that frequently visits the area. Located just 20 minutes from Sundre and only minutes from excellent fishing on the Red Deer River, this one-of-a-kind acreage offers the perfect balance of privacy, recreation, and rural living.

Listing Brokerage: Real Broker
Picture of 39, 39233 Range Road 271  , Rural Red Deer County Real Estate Listing
39, 39233 Range Road 271 , Rural Red Deer County || $1,249,900

Set on three private acres in Northlane Estates, conveniently located between Red Deer and Blackfalds, this is not your typical acreage. Built in 2008 with insulated concrete form construction from the foundation to the rafters, the home was designed for comfort, efficiency, and long-term durability. With more than 6,300 sq ft of finished living space, a heated double attached garage with a separate workshop bay, a 28’ x 40’ detached garage, and two flexible lower-level living areas, this property offers an incredible amount of space and versatility ~ Inside, the home has personality. Custom log railings, a dramatic log staircase, river-rock feature walls, warm wood finishes, and western-inspired details create a welcoming lodge-style feel. The main living area is the heart of the home, with a vaulted wood ceiling, exposed log posts, a wall of windows overlooking the mature yard, a wood-burning stove, a TV and lounge area, and an adjoining bar space ~ The kitchen and dining area are just as memorable. The kitchen offers extensive cabinetry, a large central island, additional peninsula seating, a farmhouse-style sink, and oversized windows that bring in natural light and views of the trees outside. The dining area is surrounded by windows and connects easily to the kitchen, living room, and west-facing deck, making this a great home for everyday family life or entertaining ~ The main floor also includes two bedrooms, a dedicated office, a half bath, a laundry room, a summer kitchen, and a full bathroom filled with character, including a whiskey-barrel vanity, claw-foot soaker tub, and electric fireplace with a wood-stove look ~ Upstairs, the approximately 974 sq ft primary retreat is a standout feature. It includes a spacious bedroom, sitting area, walk-in closet, views over the main living space, and a large ensuite with a jetted tub and another electric fireplace ~ The fully developed lower level adds exceptional flexibility for extended family, older children, or guests. With a separate entrance through the garage and shared laundry in the common lobby, the basement includes two spacious suite-style living areas. Each has its own full kitchen, living area, bedroom, and bathroom. A flex room between the two spaces can be used as a guest room, office, or additional bedroom-style space ~ Outside, the acreage is surrounded by mature trees and established landscaping, creating a peaceful and private setting. The fully paved driveway wraps behind the detached garage, providing plenty of room for vehicles, trailers, equipment, and recreational toys. The heated attached garage includes two parking bays plus a dedicated workshop bay. The property is zoned for one to two horses. Gardeners will appreciate the enclosed garden, raspberries, Saskatoon berries, apple trees, cherries, and the well with a newer pump. Additional upgrades include a new furnace installed last year and a new pump in the well.

Listing Brokerage: KIC Realty
Listing data is deemed reliable but is not guaranteed accurate by CREB®. Last updated: today at 1:00 a.m.

© 2026 CENTURY 21 Real Estate Foothills. CENTURY 21® is a registered trademark licensed to Century 21 Real Estate LLC. Equal Housing Opportunity. Each office is independently owned and operated.

Find Real Estate Foothills on Facebook Find Real Estate Foothills on Twitter