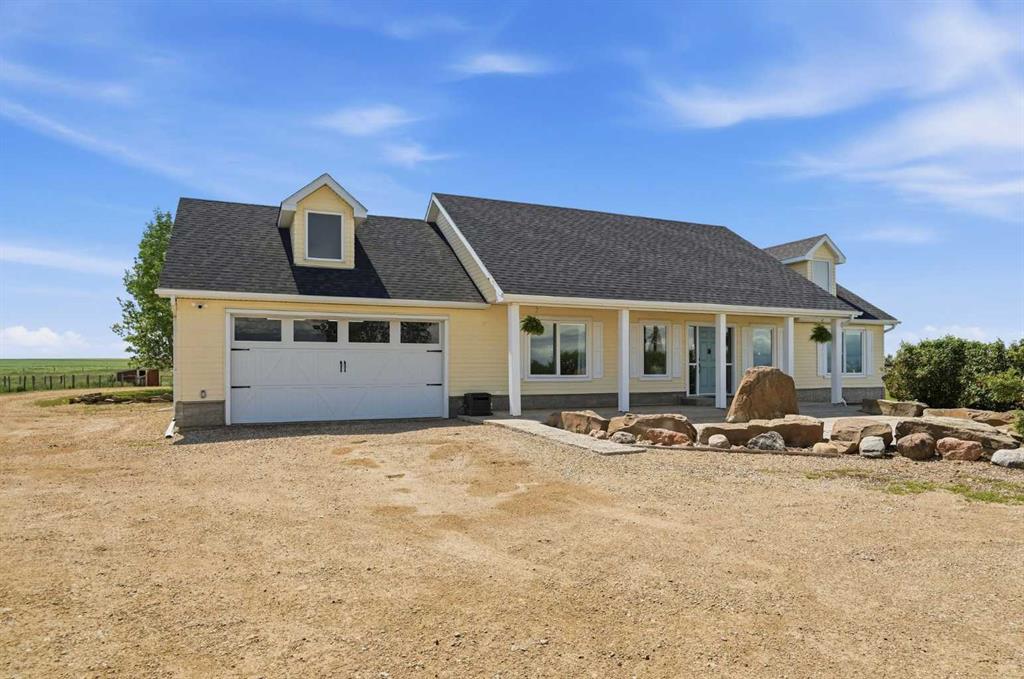
MLS PROPERTIES FOR SALE

Picture of 282063 Township Road 224A  , Rural Rocky View County Real Estate Listing
282063 Township Road 224A , Rural Rocky View County || $13,000,000

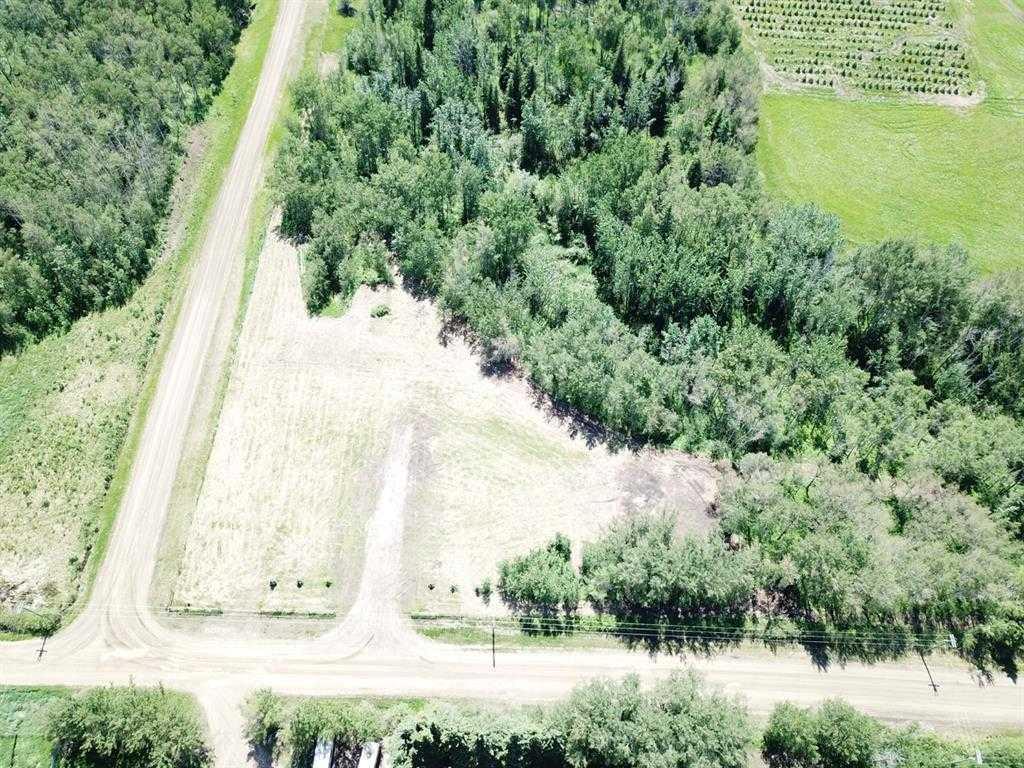
LARGE COMMERCIAL PET BOARDING FACILITY / 5 SEPARATE TITLES / ALMOST 80 ACRES / 5 WELLS / 63,000+ SQ FT OF DEVELOPED SPACE / 15 BUILDINGS / CREMATORY / 2 RESIDENCES Situated on nearly 80 acres with 5 separate titles and located just minutes east of Calgary on highway 22X, this is a once-in-a-generation opportunity to acquire one of Canada's most recognized and purpose-built pet facilities - The Country Club Pet Resort. Offered as an asset sale, this remarkable property includes an established luxury pet resort that provides pet boarding, private off-leash park rentals and pet memorial services. The boarding facility itself sits on 16.79 acres and is comprised of four buildings featuring 14,000 sq. ft. of indoor boarding space for dogs. All four kennel buildings have outside concrete/gravel runs, romping corrals and off-leash park areas. The overall design of the kennel is masterfully planned to maximize efficiency, safety and security. The Cattery located on the upper floor of the main kennel building has 4000 sq. ft. of indoor boarding space for cats and other small animals. The facility features ample paved parking, heated workshop, tool shop, laundry room and commercial class crematory. North of the resort property is a 2200 sq ft walkout bungalow on 2.71 acres. This home includes views of downtown Calgary, beautiful landscaping, a tranquil waterfall/pond and double car garage. There is also a triple car garage and several outbuildings on this property. West of the resort property are 6 off-leash parks and a dog swimming pool set on 19.50 acres. The off-leash parks are all fenced and include privacy screening, secure chain link gates and paved parking areas. The resort, walkout bungalow and off-leash parks share extensive commercial infrastructure including paved roads, underground utilities and backup power generation. Beautiful mature landscaping, shelterbelts, open green spaces, and panoramic mountain views create a peaceful and private setting.

Directly south of the resort is a smaller bungalow with an attached single car garage and two Quonsets located on 19.74 acres. West of the bungalow is 20 acres of vacant farmland.

The two residences on this property are suitable for owner occupancy, staff housing or other specialized uses. Strategically located, this property also provides easy access to the Prairie Economic Gateway inland port. With a wide range of permitted/discretionary uses, this is an exceptional opportunity to acquire a landmark property with multiple revenue streams and unlimited future potential in one of Western Canada's fastest-growing markets.

Listing Brokerage: Royal LePage Benchmark
Picture of 47038 Range Road 191  , Rural Camrose County Real Estate Listing
47038 Range Road 191 , Rural Camrose County || $419,900

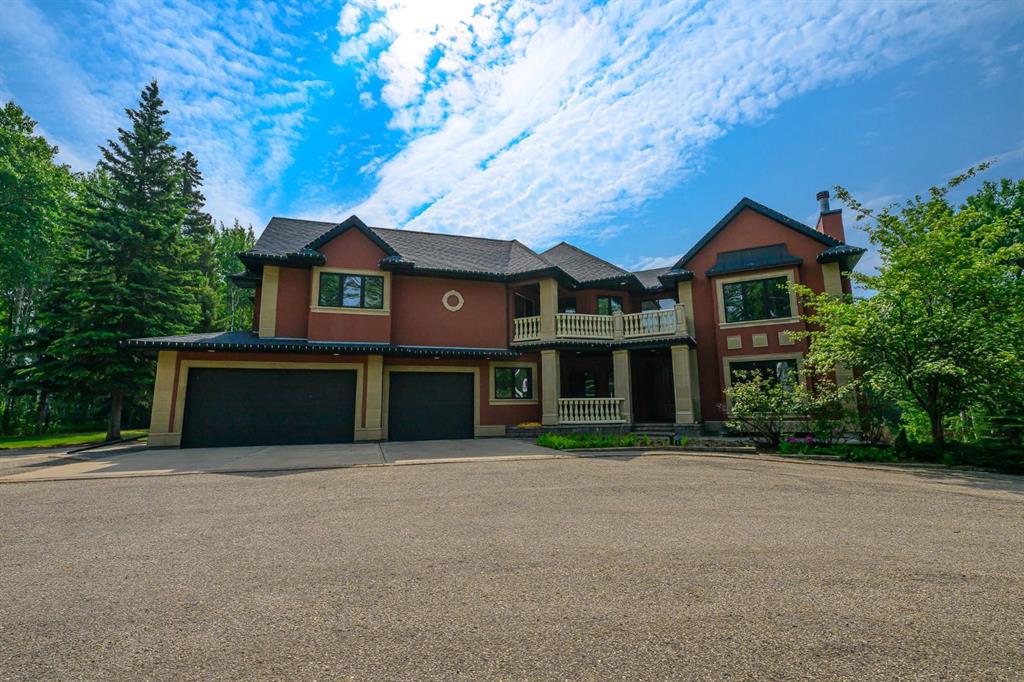
Welcome to 47038 Range Road 191, a well-equipped 5.56-acre property offering the perfect blend of country living, functionality, and privacy. The acreage is fenced and cross-fenced into 5 separate pasture areas, making it ideal for horses, livestock, or hobby farming. Shelters and water are already available in the pastures, providing a great setup for your animals. The property features a solid main barn with a concrete floor, along with gas hookups to both the barn and workshop areas. The home is serviced with 100-amp power, copper wiring, and a pressure water system located in the basement. The spacious farmhouse offers 4 bedrooms, a large living room, dining area, and kitchen, providing plenty of room for family living. A 4-piece bathroom is conveniently located on the main floor. Set back from the road and accessed by a long private driveway, this property offers the peace and privacy of country living while remaining within easy reach of Camrose and within the response area of the Camrose Fire Department. Whether you’re looking for a hobby farm, horse property, or simply more space to enjoy rural Alberta living, this acreage is worth a look.

Listing Brokerage: The Realty Bureau
Picture of 9 Creek Road , Rural Ponoka County Real Estate Listing
9 Creek Road , Rural Ponoka County || $810,000

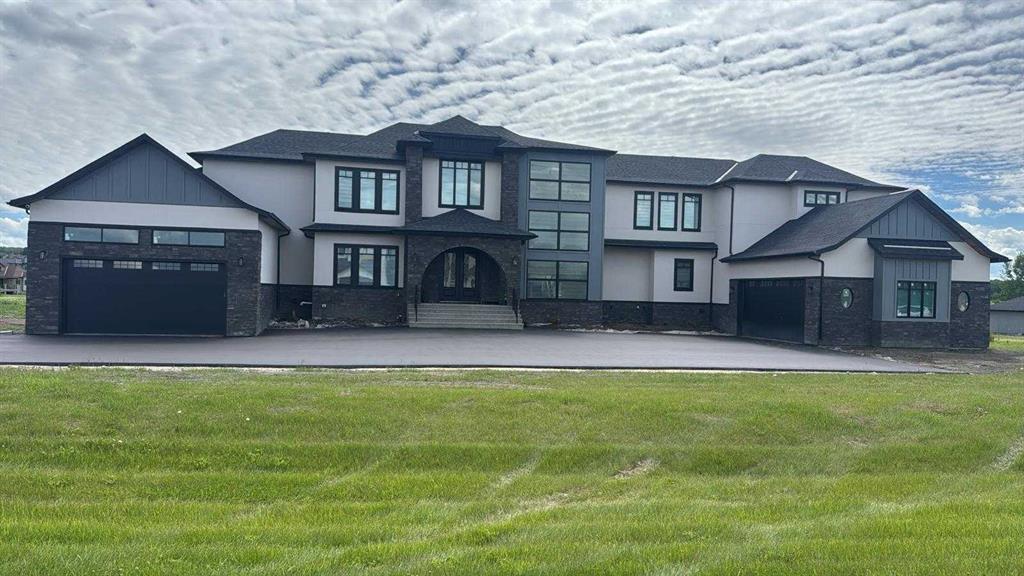
Experience the perfect balance of privacy, nature, and modern comfort at 9 Creek Road, a
beautifully maintained bungalow nestled on 1.25 acres in the prestigious community of Wolf Creek Estates. Backing directly onto the creek and surrounded by mature
landscaping, this exceptional property offers the tranquility of country living while being
just minutes from town.
Step inside to a bright, welcoming entryway where stunning oak hardwood floors set the
tone for the home’s warm and inviting atmosphere. The spacious living room is centered
around a cozy gas fireplace, creating the perfect gathering space for family and friends. The
kitchen features beautiful quartz countertops, ample workspace, and an ideal layout for
both everyday living and entertaining. Adjacent to the kitchen, the sun-filled dining area
overlooks the backyard and expansive deck, offering picturesque views in every season.
The main floor boasts a spacious primary retreat complete with a private ensuite featuring
a large walk-in shower. Two additional bedrooms, a full bathroom, and convenient main-
floor laundry provide functional living for families of all sizes.
The fully finished walkout basement expands your living space with a large family room that
overlooks the beautifully landscaped backyard. Heated basement floors add year-round
comfort, while two additional bedrooms and a third full bathroom create the perfect setup
for guests or a home office.
Outside, the property truly shines. Enjoy summer evenings on the massive newer back
deck, complete with a gas line for your BBQ. The meticulously maintained grounds feature
underground sprinklers in both the front and back yard, a charming gazebo, playhouse, and
storage shed. The attached double garage is equipped with in-floor heat, adding both
comfort and convenience.
Additional upgrades include new central air conditioning, a new furnace humidifier, a
recently serviced furnace, ICF Foundation, new windows on the southwest side of the main floor, new garage door opener and an Iron Eater water treatment system. Offering space, luxury, and an unbeatable natural setting, this remarkable Wolf Creek Estates property is a rare opportunity to enjoy acreage living at its finest.

Listing Brokerage: RE/MAX real estate central alberta
Picture of 31210 Woodland Way , Rural Rocky View County Real Estate Listing
31210 Woodland Way , Rural Rocky View County || $2,895,000

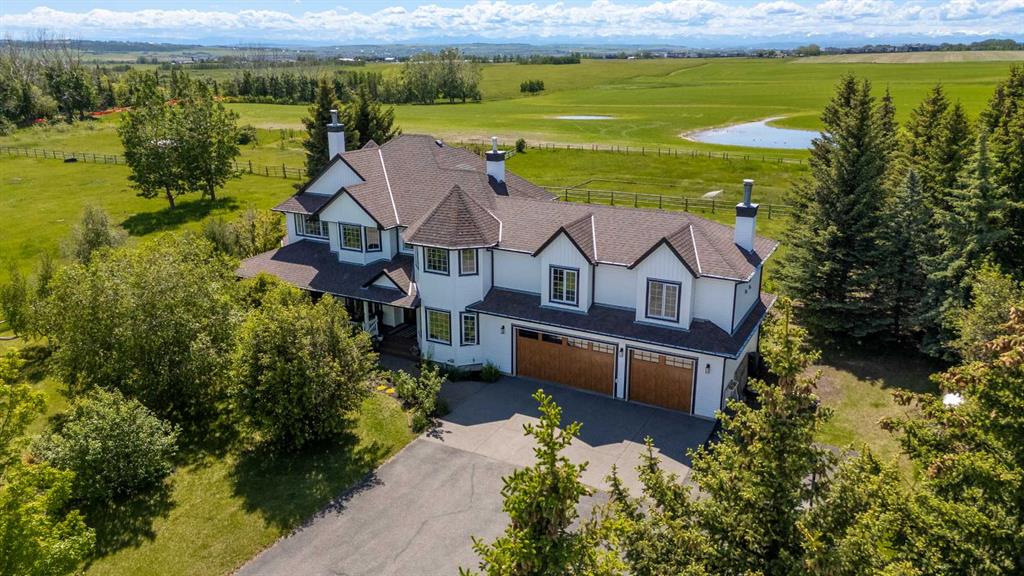
Just minutes from Calgary, this expansive acreage is set on 3.24 acres and well removed from highway noise. Close to the Bearspaw Elementary School, the Bearspaw Christian School and the town of Cochrane, this acreage provides quick access to schools and shopping. Offering privacy, open views and a functional layout, its design is ideal for both daily living and entertaining. With 6 beds and 5 baths, this house features just under 5,500 sq. ft of usable living space. A large, gated wraparound driveway provides easy access to the oversized attached in-floor heated garage, as well as an attached heated oversized shop with its own separate entrances. Inside, the main level is anchored by a spacious kitchen with a centre wood-top island, a premium gas-burning Wolfe range, and a full-size Sub-Zero refrigerator. Inspired by a love of creating, the stainless steel appliances are surrounded by a white quartz countertop, allowing for quick cleaning and plenty of counter space. Through the kitchen, immediate access to the grandous patio area provides the ideal setup to host outside. The living areas are enhanced by a natural stone wood-burning fireplace with gas assist. Built with efficiency in mind, this home features triple-pane windows and R35 insulated walls that contribute to strong overall energy performance and low energy bills. In-floor heating runs throughout the home, providing consistent comfort, while dual-zone furnace and air conditioning systems enable efficient climate control. Adjacent, the upper level includes a well-appointed primary suite with a see-through natural stone-wrapped fireplace and views into the 6-piece ensuite. Featuring a spacious walk-in closet, a double-width jetted tub, and a 5-piece bathroom with a full-body shower and a two-person steam room, the primary suite is a key feature of this home. Three additional bathrooms, a 5-piece bathroom and a full-sized laundry room with a sink and Bosch appliances complete the main level. The second level features a dedicated theatre room with fully reclining leather seating, an additional bathroom and a private balcony overlooking the property, creating a true at-home cinema experience and entertainment space. The fully developed walkout basement features a wine cellar with a built-in counter and sink, a wet bar, and two additional bedrooms and a 3-piece bathroom. The large bonus recreation room provides an excellent space for entertaining guests. With a generously landscaped yard featuring mature trees, unobstructed views and proximity to Calgary, this property combines rural scale and privacy with city convenience.

Listing Brokerage: Century 21 Bravo Realty
Picture of 28125 Highway 587  , Rural Red Deer County Real Estate Listing
28125 Highway 587 , Rural Red Deer County || $2,475,000

If your vision of country living includes wide-open spaces, exceptional craftsmanship, room for horses, and every outbuilding you could possibly need, this remarkable 150-acre estate delivers on every level.
15 minutes from Innisfail, a gated driveway welcomes you to this meticulously maintained property featuring a beautifully designed walkout bungalow, a heated shop, extensive vehicle storage, equestrian facilities, and productive farmland, all set against breathtaking valley views.
Perched to capture the sweeping landscape, the custom-built executive bungalow was designed for both comfortable daily living and effortless entertaining. A grand entrance leads to generous living spaces where large windows frame the surrounding countryside. At the heart of the home, the chef-inspired kitchen offers solid wood cabinetry, stone countertops, a substantial island, quality appliances, abundant pantry storage, and ample room for family and guests to gather. The adjoining dining area accommodates large gatherings and opens onto a spectacular full-length deck where peaceful mornings and unforgettable evenings become part of everyday life.
The spacious primary retreat serves as a sanctuary, complete with direct deck access, a custom walk-in closet, and a luxurious ensuite featuring a steam shower, jetted tub, and double vanity. A bright main-floor laundry room adds everyday convenience.
The fully developed walkout level is equally impressive, offering two generous bedrooms, a full bathroom, family room with a wood-burning fireplace, wet bar, games area, and wine room. Step outside to enjoy two thoughtfully designed outdoor living spaces, including a covered seating area and a private wellness retreat with a hot tub and sauna.
For hobbyists, entrepreneurs, collectors, or anyone requiring serious workspace, the massive heated shop is a standout feature. Complete with a mezzanine, office, and washroom, it offers endless possibilities for business operations, equipment storage, or recreational pursuits. Additional vehicle storage is provided by the finished and heated detached triple garage, while the attached oversized heated double garage offers everyday convenience.
Equestrian enthusiasts will appreciate the well-planned horse facilities, including a barn with three box stalls, a heated tack room, six paddocks, horse shelter, automatic waterer, and paddock and alleyway fencing designed without barbed wire. Five powered storage buildings, a greenhouse, and established garden further enhance the property's versatility.
Built to an exceptional standard using full-height ICF construction, the home offers outstanding energy efficiency, and durability. The cultivated farmland is currently leased to a local farmer for grain production, creating additional income while preserving the agricultural integrity of the land.
Rarely does a property combine luxury living, equestrian amenities, extensive shop space, income-producing farmland, and meticulous care in such a complete package.

Listing Brokerage: Sotheby's International Realty Canada
Listing data is deemed reliable but is not guaranteed accurate by CREB®. Last updated: today at 1:00 a.m.

© 2026 CENTURY 21 Real Estate Foothills. CENTURY 21® is a registered trademark licensed to Century 21 Real Estate LLC. Equal Housing Opportunity. Each office is independently owned and operated.

Find Real Estate Foothills on Facebook Find Real Estate Foothills on Twitter