MLS PROPERTIES FOR SALE

Picture of 671059 Highway 813  , Rural Athabasca County Real Estate Listing
671059 Highway 813 , Rural Athabasca County || $385,000

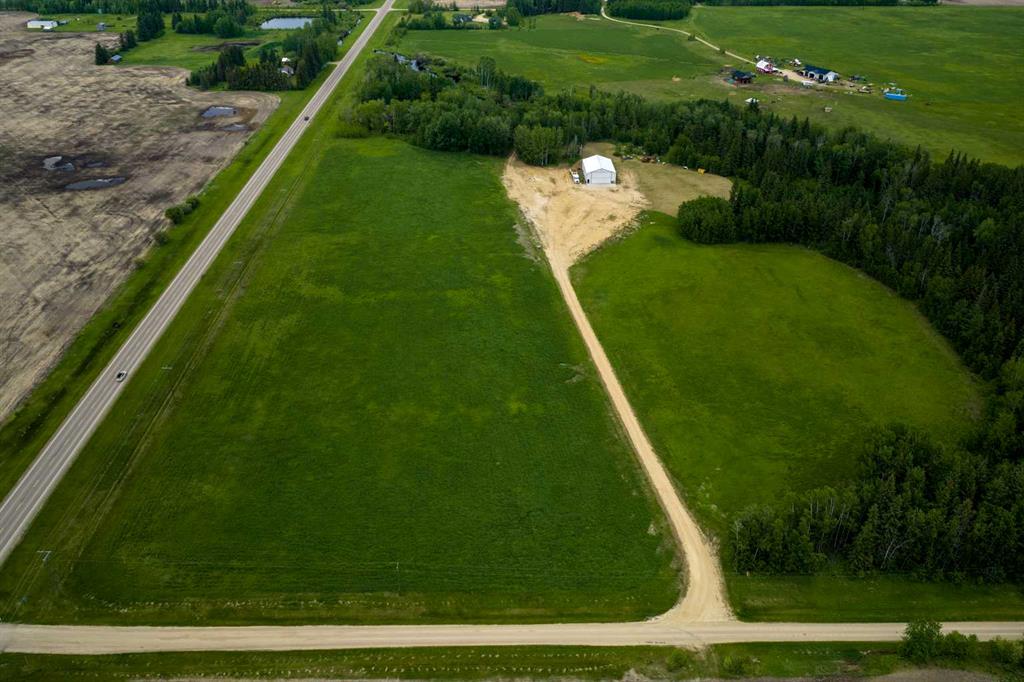
Five minutes north of town, this 30-acre parcel fronts Highway 813 and is already set up to work.The centrepiece is a 48x72 ft steel shop built for serious use. The floor is heavy-duty concrete poured to handle commercial truck traffic, the yard and driveway are packed gravel to match, and there's a two-piece bathroom inside. But the feature that stops people is the door. It's a full-width hydraulic bi-fold door, the kind you'd see on an aircraft hangar. When it opens, the panels fold upward and out, creating a large covered canopy over the entire concrete apron in front of the shop. What that means practically: you have protected working space outside the building without setting foot in the rain or direct sun. Work on equipment, load a trailer, or stage materials, all under cover. Such a great feature. The LED lighting inside is bright and even throughout, and the door opening is large enough to drive a semi and lowboy through..There's a skid shack on site with a functional kitchen, sleeping quarters, separate bedroom, bathroom, and office space. Use it to run your operation from, or live in it while you build on the property. The land is a mix of open pasture and treed areas with a long gravel driveway set back from the highway. Room to build, room to operate, and room to grow. The uses here are genuinely varied: commercial operation, trades or contracting base with highway access, acreage build with a ready-made shop, or equipment storage at scale. Small holding tanks for water and sewer are present, along with power and natural gas.

Listing Brokerage: Royal LePage Premier Real Estate
Picture of 82125 RR 203  , Rural Northern Sunrise County Real Estate Listing
82125 RR 203 , Rural Northern Sunrise County || $650,000

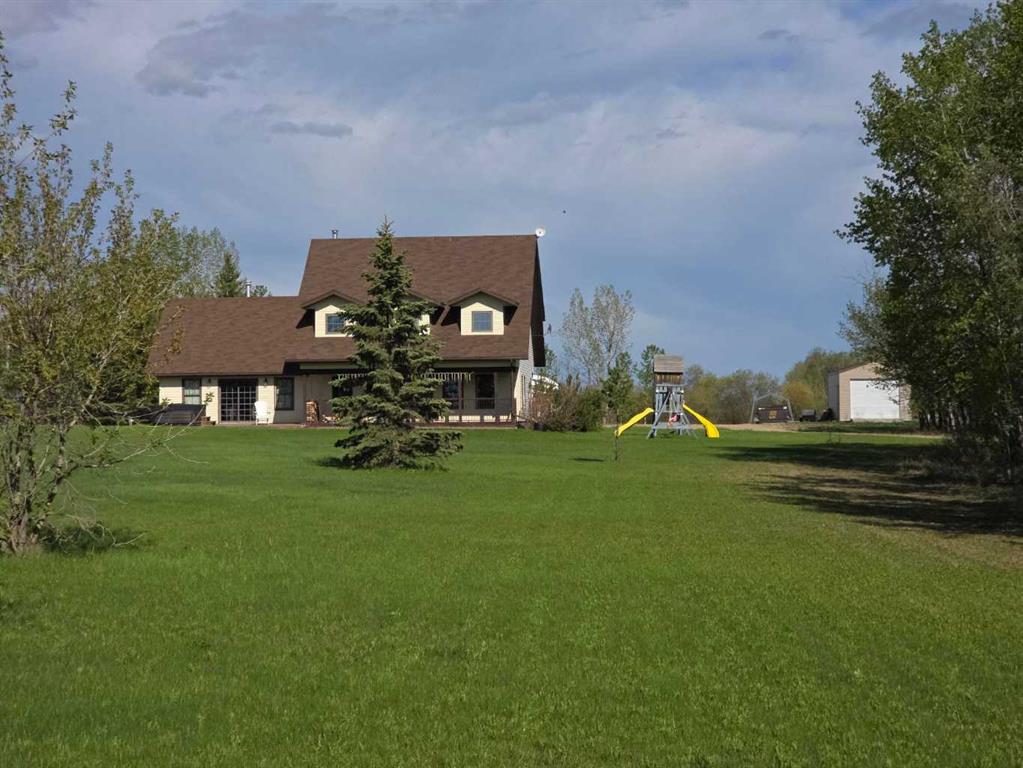
Spacious country living meets turnkey hobby farm opportunity with this impressive 2,660+ sq. ft. two-story home built in 2003 and situated on a 18+ acre parcel. Offering an excellent potential hobby farm on a 18-acre home site that provides privacy and room to enjoy the rural lifestyle. This fully finished home features 3 bedrooms plus and office/crafts room, 3 bathrooms, and a bright open floor plan designed for family living and entertaining. The spacious kitchen includes a large pantry, breakfast nook, and newer appliances while the massive 600+ sq. ft. entertainment/theater room creates the perfect gathering space for family and friends. Comfort is a priority with in-floor boiler heat in the main floor , natural gas forced-air heating for the second story plus air conditioning for those warm summer days. Numerous upgrades have been completed throughout the home Outside you will find a double attached garage approx 20 X 24, corrals, garden area, greenhouse, and an impressive 40 x 80 Quonset shop complete with rolling stock doors and a concrete floor offering exceptional storage and workspace. A fantastic opportunity for hobby farming, livestock, or anyone looking for wide open space as the possibilities abound with this property with acreages of this nature at a premium - the proposed subdivision is approx 18 acres with the house, garage and shop all within the parcel. The sign is up and this property is waiting for the new owner!!!

Listing Brokerage: Century 21 Town and Country Realty
Picture of 15908 104 Street , Rural Grande Prairie No. 1, County of Real Estate Listing
15908 104 Street , Rural Grande Prairie No. 1, County of || $1,175,000

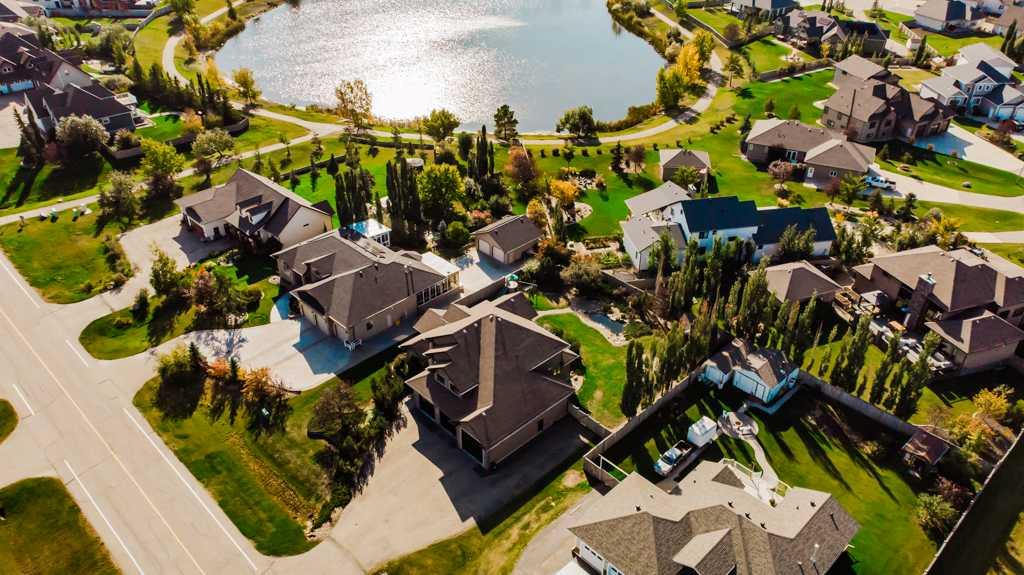
A remarkable custom home offering approximately 4,933 sq. ft. of developed living space in the established community of Westlake Village. Thoughtfully designed for comfortable everyday living and impressive entertaining, this distinctive property offers 5 bedrooms, 4.5 bathrooms, exceptional flexibility and recent updates throughout.

The main level is anchored by a chef-inspired kitchen with black walnut cabinetry, granite countertops and premium Wolf and Sub-Zero appliances. A formal dining room, spacious living area and private office/library create an elegant and functional layout, while main-floor laundry and a convenient half bath add everyday practicality. Privately positioned on this level, the primary retreat features a generous walk-in closet and spa-inspired ensuite with dual vanities, an oversized soaker tub and tiled shower with a recently replaced steam unit. Hardwood and tile flooring flow throughout, complemented by in-floor heat in tiled areas and fresh paint.

Upstairs offers 2 generously sized bedrooms, 2 full bathrooms and an impressive oversized office/bonus room ideal for work, recreation or media space.

The fully developed lower level adds even more versatility with in-floor heat, 2 additional bedrooms, a full bathroom, dedicated theatre room, spacious recreation area and excellent storage.

Mechanical upgrades include dual furnaces, with one replaced in 2023 and the other brand new, along with 2 brand-new air conditioning units.

The 1,424 sq. ft. heated triple attached garage is a standout feature, offering extensive built-in storage and exceptional space for vehicles, recreational equipment, workshop use and indoor RV parking. Outside, the fully fenced yard has been professionally maintained and features mature trees and perennials, a pond water feature, expansive deck, firepit area and 18' x 20' shed. Dedicated RV parking with hookups adds even more versatility. Built-in speakers throughout the home have not been used by the current owners and are included as-is.

Offering an exceptional combination of space, luxury, functionality and recent improvements, this is a truly unique opportunity in Westlake Village.

Listing Brokerage: Century 21 Grande Prairie Realty Inc.
Picture of 20203 460 Township , Rural Camrose County Real Estate Listing
20203 460 Township , Rural Camrose County || $779,900

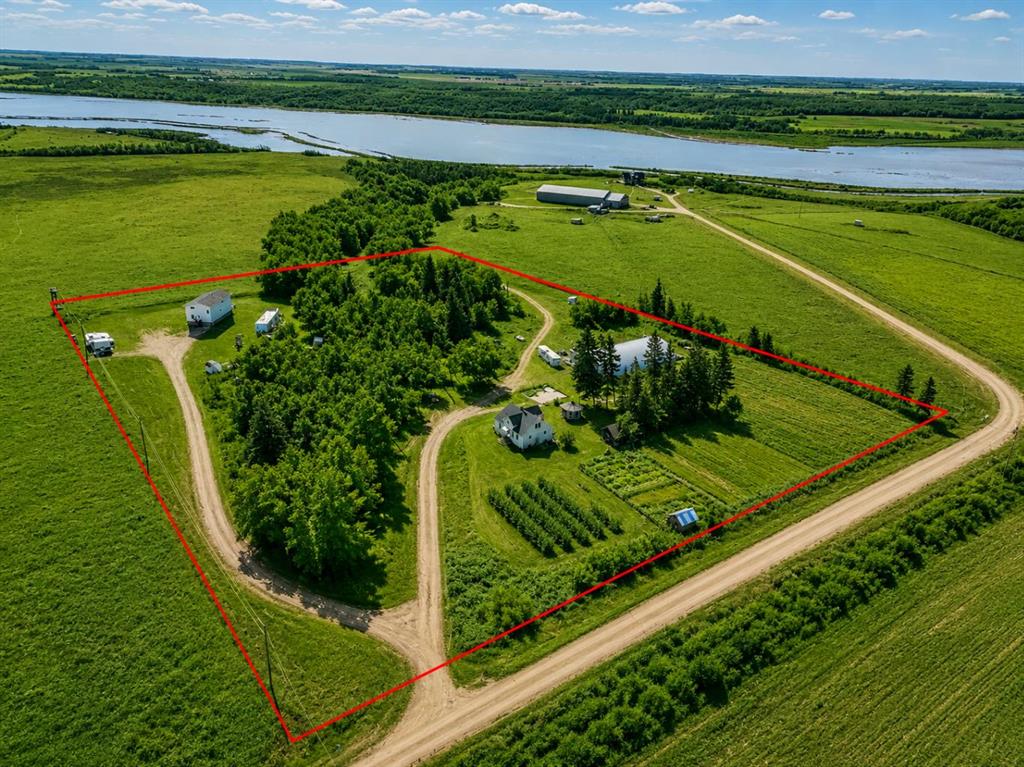
Opportunities like this don't come along often. Set on almost 10 acres of scenic countryside, this unique property combines history, character, and functionality with two homes, outbuildings, and direct access to nature right from your doorstep. The main residence was originally a historic home that was relocated onto a modern basement with impressive 9'6" ceilings. Over the years, it has seen numerous updates including refreshed bathrooms, updated paint, main-floor laundry, and a spacious mudroom designed for country living. The dining area is warmed by a cozy gas fireplace, while the large south-facing deck captures beautiful views overlooking the valley. The primary bedroom features a newly renovated 4-piece ensuite, while the upper level offers five additional bedrooms and the basement provides two more, creating space for large families or guests. Thoughtful planning throughout the home includes wiring for future air conditioning, provisions for a future garage, additional laundry hookups in the basement, and dyed concrete floors ready for your finishing touches. Outside, the property truly shines. A recently installed septic mound (2024), separate wells for each home, and an impressive 25 GPM well serving the main house provide peace of mind. The 50' x 90' Quonset with asphalt flooring and 100-amp service offers exceptional storage and workspace. A charming gazebo complete with a wood-burning stove creates the perfect gathering space, while fenced paddocks and pens make the property well-suited for animals. Explore your own network of trails winding through the valley and down toward the river, with wild raspberries, saskatoons, and fruit trees scattered throughout the landscape. Adding even more character is an original ranch-hand cabin dating back to the early 1900s, now serving as a storage building. The second home, built in 1948, offers four bedrooms and plenty of vintage charm. Features include triple-pane windows, boiler heat, a traditional cold room, and an old-fashioned ice room that speaks to the property's rich history. Whether you're looking for a family acreage, hobby farming, or simply a one-of-a-kind rural retreat, this remarkable property offers endless possibilities in a truly unforgettable setting.

Listing Brokerage: CIR Realty
Picture of 37311 Range Road 283  , Rural Red Deer County Real Estate Listing
37311 Range Road 283 , Rural Red Deer County || $2,499,900

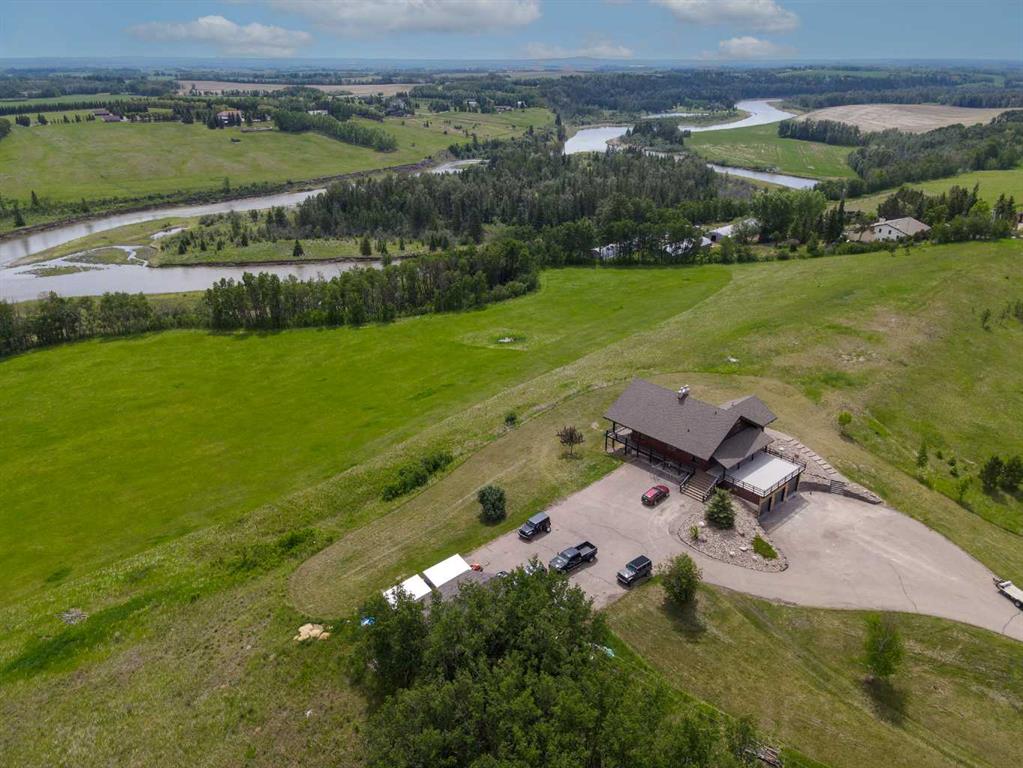
Welcome to a truly extraordinary riverfront estate where timeless craftsmanship, exceptional privacy, and modern luxury come together on 26 breathtaking acres. Just 10 minutes west of Red Deer via Burnt Lake Trail, this remarkable walkout log home offers over 4,300 sq. ft. of beautifully developed living space, five garage stalls, and more than 840 feet of Red Deer River frontage with direct river access. Zoned AG, the property is perfectly suited for horses, hobby farming, or simply enjoying the country lifestyle. From the moment you step inside, you’ll be captivated by the soaring great room, where floor-to-ceiling windows frame spectacular river and countryside views. Towering timber beams, black walnut floors, intricate custom woodwork, and an impressive floor-to-ceiling stone fireplace create a warm yet grand living space designed for both everyday comfort and unforgettable entertaining. The heart of the home is the custom chef’s kitchen, thoughtfully designed with handcrafted cherry and black walnut cabinetry, granite countertops, stainless steel appliances, a spacious dining area, and an inviting sitting nook beside a cozy gas fireplace. Step outside onto the expansive wraparound deck, where morning coffee, evening sunsets, and gatherings with family and friends become reality. The main-floor primary bedroom is a peaceful sanctuary, featuring vaulted beam ceilings, river views, a generous walk-through closet, and an ensuite complete with a soaker tub and walk-in shower. Upstairs, an open loft sitting area overlooks the great room below, offering the perfect space to relax. Two spacious bedrooms, a full bathroom, and cleverly designed hidden storage complete the upper level. The fully developed walkout basement feels like main floor space, with oversized windows that flood the space with natural light. Designed for versatility, it features an expansive family and games room anchored by a wood-burning stove, a cozy reading nook, a private office or den, a fourth bedroom, and an additional full bathroom—ideal for guests or extended family. Car enthusiasts, hobbyists, and outdoor enthusiasts will appreciate the heated triple attached garage, recently upgraded with durable epoxy flooring, including one oversized bay with a 10-foot RV door. An additional heated detached double garage/shop with 220-volt power, extensive paved parking, and ample space for a future shop provide exceptional flexibility for every lifestyle. Over the years, both the interior and exterior of this exceptional log home have been extensively renovated, blending the enduring character of handcrafted log construction with the comfort and convenience of modern living. Properties of this calibre, combining premium river frontage, turnkey luxury, expansive acreage, and close proximity to the city, are exceptionally rare.

Listing Brokerage: RCR - Royal Carpet Realty Ltd.

Listing data is deemed reliable but is not guaranteed accurate by CREB®. Last updated: today at 1:00 a.m.

© 2026 CENTURY 21 Real Estate Foothills. CENTURY 21® is a registered trademark licensed to Century 21 Real Estate LLC. Equal Housing Opportunity. Each office is independently owned and operated.

Find Real Estate Foothills on Facebook Find Real Estate Foothills on Twitter