MLS PROPERTIES FOR SALE

Picture of 232 Stubb Ross Road , Rural Lethbridge County Real Estate Listing
232 Stubb Ross Road , Rural Lethbridge County || $15

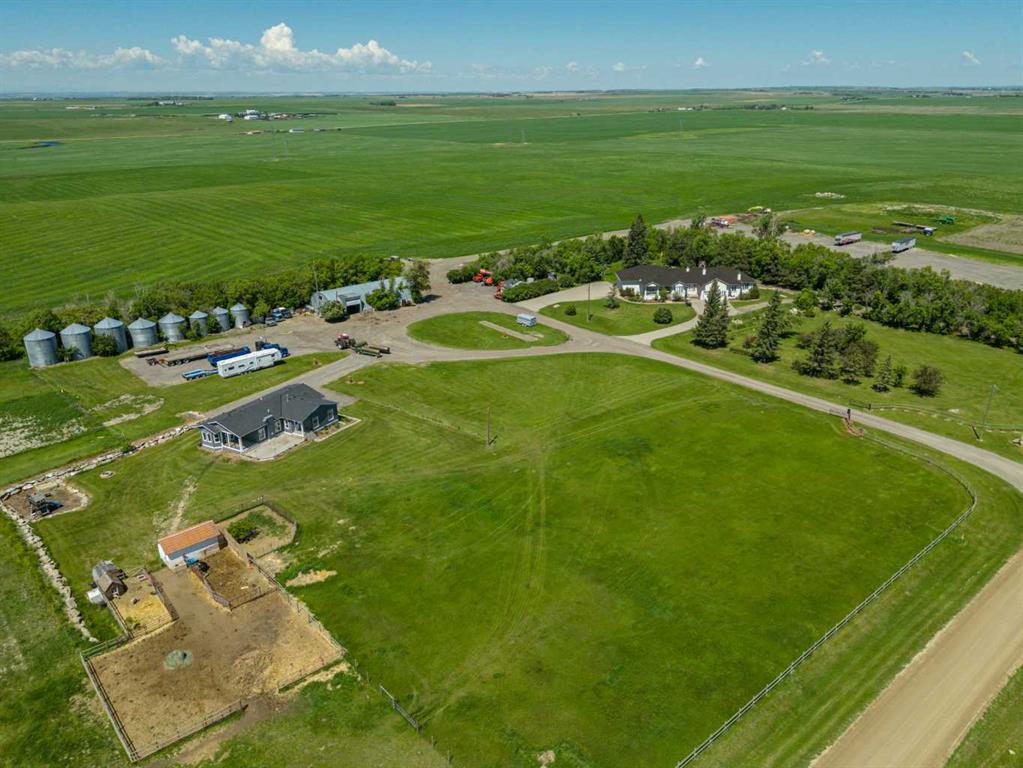
Your business needs a move... Check out this prime commercial opportunity in one of Lethbridge County's most visible and accessible locations. This 5,100 sq ft building has a fenced and paved 1.05 acre lot with exceptional rear exposure onto Highway 5 which puts your business in front of all the passing potential clientele. The functional floor plan is designed for a wide range of light industrial and service based businesses, featuring a welcoming front reception area, three private offices, a dedicated retail sales space, a storage room, and an impressive shop area with a soaring 20 foot ceiling height. The shop features four 14 foot high by 12 foot wide overhead doors , two on each side, creating a full pass through configuration ideal for drive through service, equipment maneuvering, or seamless workflow from one end of the building to the other. The secured, paved yard provides ample room for equipment, fleet vehicles, or outdoor storage which is a premium feature that sets this property apart in the Lethbridge commercial market. Whether you're looking to establish a new operation or expand an existing one, 232 Stubb Ross Road delivers the exposure, infrastructure, and flexibility your business needs.

Listing Brokerage: Onyx Realty Ltd.
Picture of 21317 Highway 669  , Rural Greenview No. 16, M.D. of Real Estate Listing
21317 Highway 669 , Rural Greenview No. 16, M.D. of || $615,000

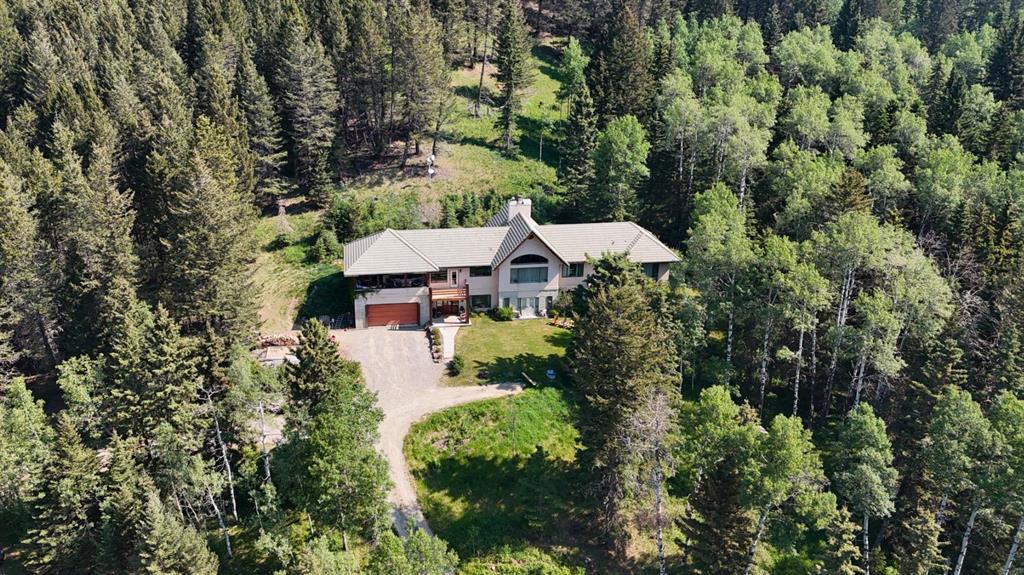
Come and experience this exceptional 9.95-acre riverfront acreage only minutes from Town! Discover the perfect blend of picturesque charm, modern comfort, and unbeatable location, just 8 km’s from the Town of Valleyview. This property has frontage along both Highway 669 and the scenic Little Smoky River and offers the rare combination of accessibility, privacy and natural beauty. The one and a half storey log home blends in perfectly with its surroundings. The home is warm and inviting, and one of the first things you’ll notice is the second-floor deck off the primary bedroom and large side deck. Inside, the home has been handsomely updated with beautiful kitchen cabinetry, contemporary appliances, and an updated, modern, generously sized main bathroom that is both grand in size and amenities. The home provides a multitude of comfortable, functional living spaces ideal for families or working adults, or really anyone looking for a private retreat away from the world. The property itself is also a horse lover’s dream. It is perfectly equipped for the equine enthusiast with fenced paddocks, stable, built-in riding pen, and tack shed. You will be ready to go from the moment you take the horses out of the trailer. There is also a separate woodworking workshop which provides an ideal space for crafting, repairs or hobby pursuits. With nearly 10-acres of rolling land, river frontage, and everything you need to ride, rest, retreat and work, you can enjoy the peace and privacy of this rural oasis all while being only minutes away from the full amenities found in Town. Don’t let the opportunity pass, come and discover this remarkable property for yourself.

Listing Brokerage: Royal LePage Redwillo Realty
Picture of 452, 141 Prince Court , Rural Rocky View County Real Estate Listing
452, 141 Prince Court , Rural Rocky View County || $419,900

Welcome to Arabella, an exclusive collection of contemporary townhomes by TRUMAN in the new community of Princeton, Rocky View County. Designed with modern families in mind, Arabella offers the perfect blend of style, space, and everyday convenience in a peaceful setting just minutes from Calgary and Chestermere.
These thoughtfully designed homes feature 3- and 4-bedroom layouts, 2.5 bathrooms, and attached double heated garages. The versatile floorplans provide the flexibility to create a home office, guest suite, fitness room, or additional living space to suit your lifestyle.
Inside, you'll discover beautifully appointed interiors with approximately 9-foot ceilings, luxury vinyl plank flooring, and open-concept living spaces filled with natural light. The chef-inspired kitchens are designed for both everyday living and entertaining, featuring floor-to-ceiling cabinetry, Quartz countertops, an oversized island, full-height tile backsplash, and a premium stainless steel appliance package.
Upstairs, the spacious primary retreat offers a walk-in closet and a private ensuite, while additional bedrooms and convenient upper-level laundry provide functionality for growing families.
Nestled within Princeton's approximately 65-acre master-planned community, residents enjoy a tranquil setting surrounded by open landscapes while remaining connected to everyday essentials. With convenient access to Stoney Trail, East Hills Shopping Centre, Chestermere Lake, parks, pathways, schools, and YYC International Airport, Arabella delivers the perfect balance of peaceful living and urban accessibility.
Photo gallery showcases a similar home, finishes may vary.

Listing Brokerage: RE/MAX First
Picture of SW 13 82-2-6  , Rural Fairview No. 136, M.D. of Real Estate Listing
SW 13 82-2-6 , Rural Fairview No. 136, M.D. of || $650,000

Excellent quarter! an exceptional opportunity to acquire your own parcel of land in a prime location near Fairview. This property spans approximately 141 acres, comprising roughly 101 cultivated and pasture acres, with the remainder in bush. The land features good C-2 soil capable of supporting a wide range of crops, and it is well-suited for pasturing cattle or horses. The balance of cultivated fields and bushland creates an ideal habitat for diverse wildlife, offering excellent potential for both nature observation and hunting. This highly versatile property presents broad possibilities, don't miss the opportunity! Call now for more information.

Listing Brokerage: Royal LePage Mighty Peace Realty
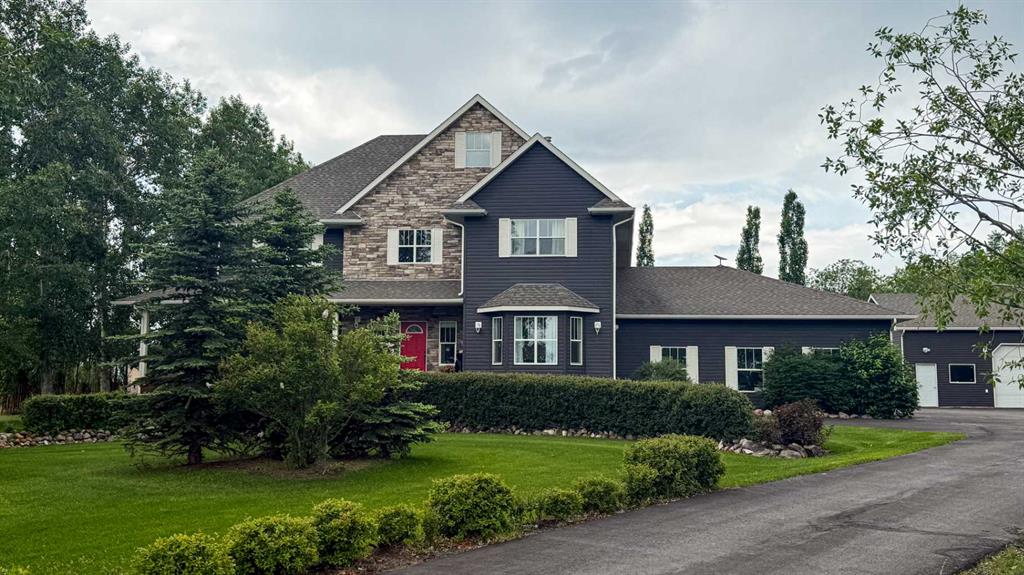
Picture of 10629 149A Avenue , Rural Grande Prairie No. 1, County of Real Estate Listing
10629 149A Avenue , Rural Grande Prairie No. 1, County of || $845,000

Click brochure link for more details. Brand-new custom home offering exceptional volume, luxury finishes, and family-focused design. The main floor features soaring 16-ft ceilings and expansive open-concept living spaces that create an immediate sense of scale and sophistication. The lower level continues the impressive volume with 11-ft basement ceilings, delivering a bright, open, and fully integrated space ideal for recreation and extended living. The thoughtful layout includes multiple bathrooms to ease busy mornings, plus a dedicated home theater with built-in 7.1 surround-sound wiring and ceiling-mounted projection capability. Everyday convenience is elevated with two independent laundry rooms, perfect for large families or an in-law suite. A deep quadruple-car garage completes the home, fully upgraded with a 240V EV charging outlet. This property stands apart from standard new builds—crafted for comfort, functionality, and modern living. *Some photos are AI enhanced

Listing Brokerage: Honestdoor Inc.
Listing data is deemed reliable but is not guaranteed accurate by CREB®. Last updated: today at 1:00 a.m.

© 2026 CENTURY 21 Real Estate Foothills. CENTURY 21® is a registered trademark licensed to Century 21 Real Estate LLC. Equal Housing Opportunity. Each office is independently owned and operated.

Find Real Estate Foothills on Facebook Find Real Estate Foothills on Twitter