MLS PROPERTIES FOR SALE

Picture of 13306 Township Road 330  , Rural Special Areas No. 2 Real Estate Listing
13306 Township Road 330 , Rural Special Areas No. 2 || $264,900

Acreage Living — 6.1 Acres Just 20 Minutes From Hanna

Experience peaceful country living on 6.1 acres only a short drive from Hanna. This property features a 2012 manufactured home with an inviting open-concept kitchen and living room, highlighted by vaulted ceilings and a cozy wood stove perfect for Alberta’s winter nights.

The kitchen is bright, spacious, and filled with sunshine, offering plenty of room for cooking, gathering, and everyday living. The home includes 3 bedrooms, including a primary suite with a 4-piece ensuite featuring a jetted tub and a walk-in closet.

A south-facing deck runs the full length of the home, giving you the perfect spot to enjoy sunrise coffee, evening sunsets, and wide-open prairie views.

With room for animals, hobbies, and the quiet lifestyle acreage buyers love, this property offers comfort, space, and the freedom of country living.

Listing Brokerage: eXp Realty
Picture of 37 Hilliard\'s Bay Estate, 13414 Township Road 752A  , Rural Big Lakes County Real Estate Listing
37 Hilliard\'s Bay Estate, 13414 Township Road 752A , Rural Big Lakes County || $999,900

LUXURY YEAR-ROUND LIVING IN HILLIARD\'S BAY GATED RESORT.
Looking for the ultimate escape or year-round living at the lake? This property has it ALL. For the first time ever, this one-of-a-kind custom Luxury property is on the market in the gated community of Hilliard\'s bay. Offering a massive open concept main home with over 3,100 sq ft overlooking the lake, Guest house, & Commercial kitchen cookhouse / guest house. The main home is an open concept with an abundance of room to hostess many guests. The open concept guest house offers an open bedroom / living room and full bathroom, and the cookhouse/additional living space is equipped with a commercial kitchen, Dining room, enclosed fireplace sitting room, convenient covered BBQ house, 5th bathroom, storage room (or additional bedroom) and 2nd laundry room. The main home overlooks the lake offers 3,132 sq ft 2 story home with an ELEVATOR for convenient upper-level access. Modern finishes complement the custom glass work through \"flux\" including the showers, tile and stunning countertops throughout. The main entertaining space is large and welcoming with a full bright kitchen, large island, high-end appliances, stone countertops, and vaulted ceilings with built in surround sound throughout the home. Large open dining room is open to the living room with a grand oversized stoned Napoleon gas fireplace. Through the double hinged doors, you enter the 17 ft height Fir beamed vaulted ceiling covered and screened patio that offers an abundance of space fronting stunning lake views. This home offers 1000 sq ft of outdoor covered screened entertaining space. The master bedroom is grand, with a sitting room, large walk-in closet, breathtaking 4-Piece ensuite with Laundry Chute. Escape the master suite to your own private covered and screened deck including an 8-person hot tub, & lounging area. Escape to the main level, take the stairs or the ELEVATOR! Another large-scale bedroom/living room with walk in closet and full 4-piece ensuite can easily accommodate a full 8-person family to sleep and stay. Completing the main level is another full bath, utility / laundry room and access to the 42 x 26 heated garage with epoxy flooring. The guest house is an open concept with tall vaulted ceilings. Open living / bedroom with custom porcelain tile flooring, and a full 3-Piece ensuite bathroom. This cook house offers a full commercial kitchen. Enjoy the open concept kitchen, dining and fireplace room. Completing this space is a full bathroom, storage room (has been used as another bedroom) and laundry room #2. Hilliard\'s bays gated community offers: Private beach access, Tennis & Basketball courts, Children\' park, Water sports and kids floating water slide/Trampoline, boat slips ($$$$), Horseshoe pits, docks, quad / skidoo trails, iced fishing and much more. All homes/buildings offer tin roofing, in floor heat, heated concrete outdoor pads. CALL NOW

Listing Brokerage: Century 21 Grande Prairie Realty Inc.
Picture of 7022 Township Road 120  , Rural Cypress County Real Estate Listing
7022 Township Road 120 , Rural Cypress County || $3,450,000

This exceptional agricultural property offers privacy, functionality, and breathtaking prairie scenery. From the picturesque dugout, natural dam and mature landscaping to the productive irrigated land, cattle facilities, berry picking farm, barn, and 30\' x 50\' heated shop, every detail has been thoughtfully cared for. The 105 acres of irrigation supplied by the SMRID and supported by a 7-tower pivot provide outstanding water security and crop production potential, making this a true turn-key farming opportunity.
The spacious 2,298 sqft split-level home is warm, welcoming, and designed for comfortable family living. Step inside to a large entryway that opens into a bright and inviting main floor where expansive windows showcase the stunning views surrounding the property. The open-concept layout features lovely hardwood flooring, a beautifully designed kitchen with granite countertops and a large island, and a cozy living room complete with a wood-burning stove. Just a few steps down, the family room provides excellent additional living space and features a charming wood-burning fireplace with gas starter. Adjacent to the family room is a convenient office area with built-in desk space, perfect for working from home or managing day-to-day farm operations. From here, you’ll also find access to the double attached garage. The upper level offers 4 spacious bedrooms, including the primary suite, along with 2 full bathrooms. Downstairs, the basement includes a large rec room, laundry area, multiple storage rooms, and a cold room offering excellent functionality and storage options.
Whether you’ve been dreaming of a productive working farm with proven irrigation, an equestrian setup, a berry operation, or a private slice of prairie paradise, this exceptional property truly offers the best of country living.

Listing Brokerage: CIR REALTY
Picture of 61016 897 Highway , Rural Bonnyville No. 87, M.D. of Real Estate Listing
61016 897 Highway , Rural Bonnyville No. 87, M.D. of || $1,050,000

Escape to a property where breathtaking natural beauty, exceptional equestrian amenities, and peaceful country living come together in one unforgettable setting. This exceptional country estate is set on +118 acres of rolling grassland, mature trees, and scenic water features, offering the perfect blend of privacy, recreation, and functionality. Ideally located with excellent access directly off Highway 897 between Bonnyville and Cold Lake, it delivers the convenience of town amenities while maintaining the serenity of rural living. Featuring a truly turn-key horse setup and endless room to live, ride, and entertain, this is far more than an acreage—it’s a complete lifestyle property and a rare opportunity that simply cannot be replicated.

This impressive custom-built 2007 home offers over 4,800 sq. ft. of thoughtfully designed living space, perfectly suited for both family living and entertaining. Rich tile, engineered hardwood, and plank flooring create warmth and timeless appeal throughout. The chef-inspired kitchen features a gas range, abundant workspace, and opens seamlessly into the expansive dining and living areas—ideal for gathering with family and friends.

The main level offers three spacious bedrooms, including an impressive primary retreat with a walk-in closet and 4-piece ensuite. A unique bonus loft area provides the perfect space for a teen hangout, games room, office, or creative retreat. Downstairs, the fully developed lower level is built for entertaining with a massive recreation space, a show-stopping wet bar, two additional bedrooms, a full bath, and a cozy wood stove for the perfect movie-night atmosphere.

Outside, equestrian enthusiasts will appreciate the remarkable 14,000 sq. ft. equine center, designed with both functionality and performance in mind. Featuring a 70\' x 150\' indoor riding arena and 70’ x 50’ heated barn - 8 box stalls, wash stall, feed storage, tack room, personal lockers, and a mezzanine-level spectator lounge overlooking the arena, the setup is truly exceptional.

Designed with both functionality and lifestyle in mind, the property features multiple fenced paddocks, 6 water bowls, 3 hydrants, an outdoor wash bay, and a separate outdoor riding arena, creating an efficient and versatile equestrian setup. Extensive parking accommodations make hosting clinics, competitions, arena events, and large gatherings effortless. Completing the package is a beautifully manicured yard enhanced by massive rock landscaping features, creating stunning curb appeal and an unforgettable first impression.

Oil and gas revenue is generated on a portion of this property. Properties of this caliber rarely come to market—offering an unmatched combination of space, functionality, equestrian excellence, and country living at its finest.

Listing Brokerage: Real Broker
Picture of 31 10405 Twp Rd 740  , Rural Big Lakes County Real Estate Listing
31 10405 Twp Rd 740 , Rural Big Lakes County || $87,000

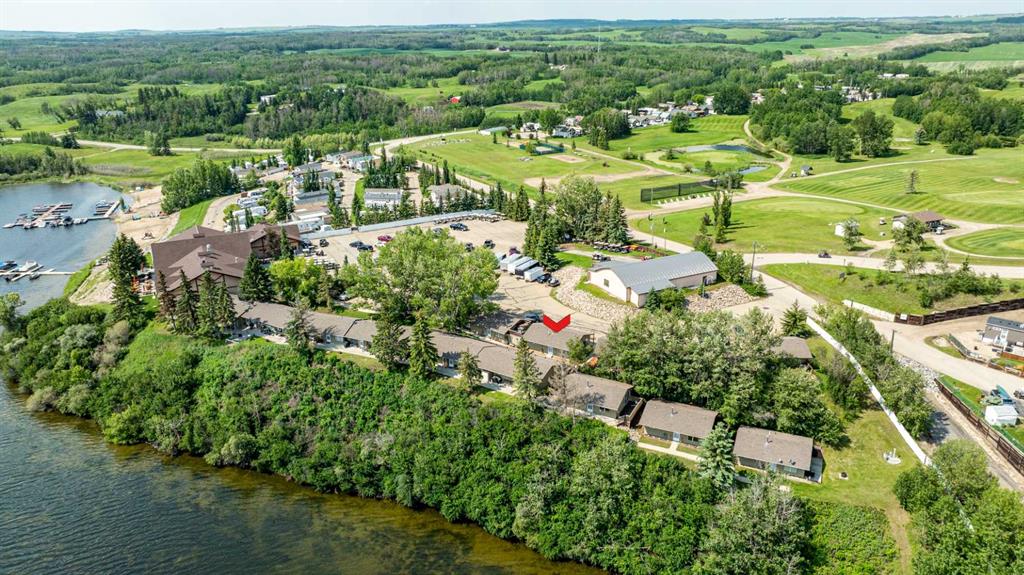
Welcome to Deer Park on Lesser Slave Lake - a friendly, well-kept community known for its relaxed atmosphere and easy access to the marina and beach. Whether you’re looking for a peaceful getaway or a place to gather with friends and family, this property offers a comfortable, functional setup to start enjoying lake life right away.

Situated on a fully fenced lot, the yard provides privacy, security, and plenty of usable outdoor space. The large driveway easily accommodates vehicles, trailers, and guests.

This property includes septic service, electrical hookups with panel and RV connections, decking, fencing, a tiki bar, a storage shed, and a bathroom hut with kit-giving you a solid, ready-to-use foundation for your lake retreat.

With essential infrastructure already in place, you have the flexibility to customize the lot to your needs, whether you’re planning to bring your own cabin, RV, or future development.

Negotiable Items:
A variety of additional structures, furnishings, and recreational items may be available for purchase separately, including - Cabin (16\' x 24\'), cupboards, microwave, lazy boy recliner, table with 6 chairs, refrigerator, 20 cubic freezer, 50\" tv and tv stand, 2009 Cardinal 38\' 5th wheel, Fire pit furniture (2 year old custom made, 8 cedar chairs, 4 tables, 4 foot stools), Picnic Table, Golf cart, John Deer Lawn Mower Tractor, Traeger Smoker, 3 Burner Tahoe, Bar Fridge

Listing Brokerage: Real Broker
Listing data is deemed reliable but is not guaranteed accurate by CREB®. Last updated: today at 3:00 a.m.

© 2026 CENTURY 21 Real Estate Foothills. CENTURY 21® is a registered trademark licensed to Century 21 Real Estate LLC. Equal Housing Opportunity. Each office is independently owned and operated.

Find Real Estate Foothills on Facebook Find Real Estate Foothills on Twitter