MLS PROPERTIES FOR SALE

Picture of 607, 1320 12 Avenue SW, Calgary Real Estate Listing
607, 1320 12 Avenue SW, Calgary || $225,000

Welcome to this TOP-FLOOR, CORNER, move-in ready 2-bedroom condo offering exceptional value in Calgary’s vibrant Beltline. Concrete Building, with No Post Tension Cables, Condo Fees under $600/month and is super pet friendly. Enjoy fantastic North city views with great access to downtown, the river pathway system, and the amenities and services of 17th Ave with all its trendy restaurants and coffee shops. For buyers looking to secure a well-located inner-city home with affordable livability and long-term potential, this is a standout opportunity. This updated, END unit features open concept layout with plenty of storage, including front entry walk-in closet. The Kitchen with its full height cabinets, undermount lighting, newer appliances and an eat up island has plenty of counter space. Handsome laminate flooring runs throughout the unit including in both bedrooms and in the living room which provides access to your massive, covered patio. The bathroom has been renovated, has storage a plenty and features the Washer. The Dryer just off the kitchen, allows you to avoid using the building’s common area laundry room. This top-floor location offers added privacy and quiet—no neighbours above with views to the west. The building is currently undergoing patio rehab which has been fully paid for avoiding condo fee increase. This gem comes with an assigned parking stall, with plenty of free street parking for your guests. This is a place you can be proud to call home and host your friends & family.

Listing Brokerage: REMAX Innovations
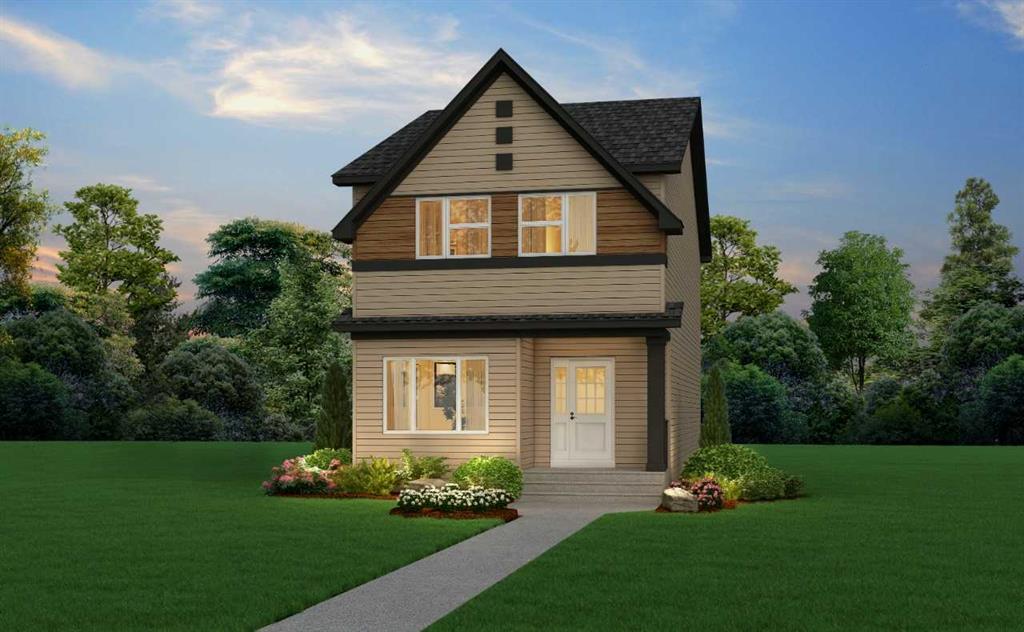
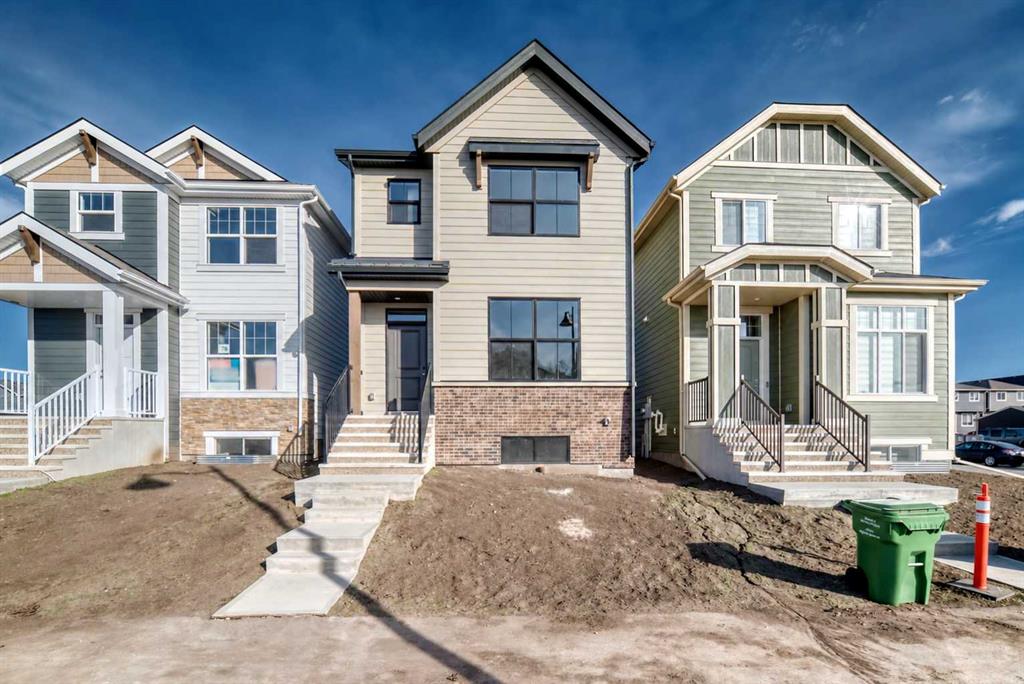
Picture of 1412 South Point Villas SW, Airdrie Real Estate Listing
1412 South Point Villas SW, Airdrie || $749,900

Introducing the Chelsea XL, one of South Point's newest and most sought-after floor plans, offering an impressive 2,382 sq. ft. of beautifully designed living space. With 3 bedrooms, 3 bathrooms, and thoughtfully crafted spaces throughout, this home is perfect for growing families looking for comfort, functionality, and modern style.
The main floor features 9' ceilings and a bright, open-concept layout that seamlessly connects the kitchen, dining area, and great room, creating the ideal setting for everyday living and effortless entertaining. The kitchen is the heart of the home, showcasing quartz countertops, full-height cabinetry, a large centre island, and a spacious walk-in pantry that provides exceptional storage and convenience.
Upstairs, you'll discover a spacious bonus room, offering the perfect place to relax, watch movies, or create a dedicated play area. The private primary suite serves as a true retreat, complete with tray ceiling, a generous walk-in closet, and a luxurious 5-piece ensuite featuring dual vanities, a freestanding soaker tub, and a glass-enclosed shower. Two additional bedrooms, each with their own walk-in closet and an upper-floor laundry room complete the thoughtfully designed second level.
The walk-out basement offers 9' ceilings, providing outstanding potential for future development or a secondary suite (subject to municipal approval).
Discover the perfect combination of style, space, and functionality in the Chelsea XL, a home designed to meet the needs of today's modern family in the welcoming community of South Point.

Listing Brokerage: Real Broker
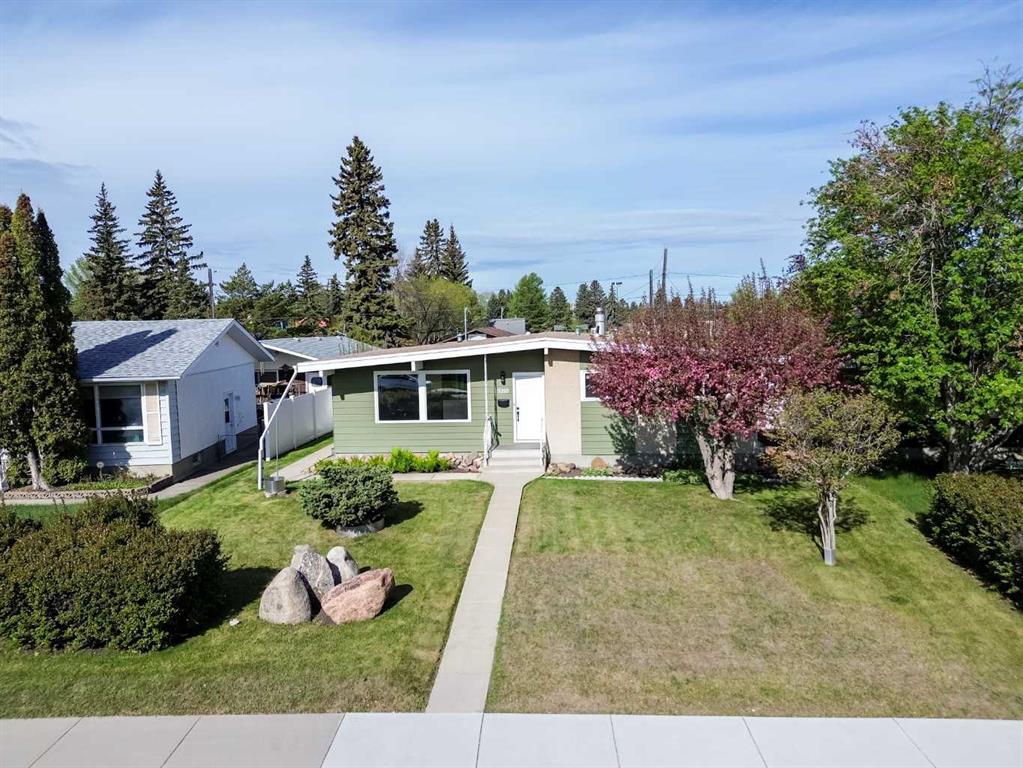
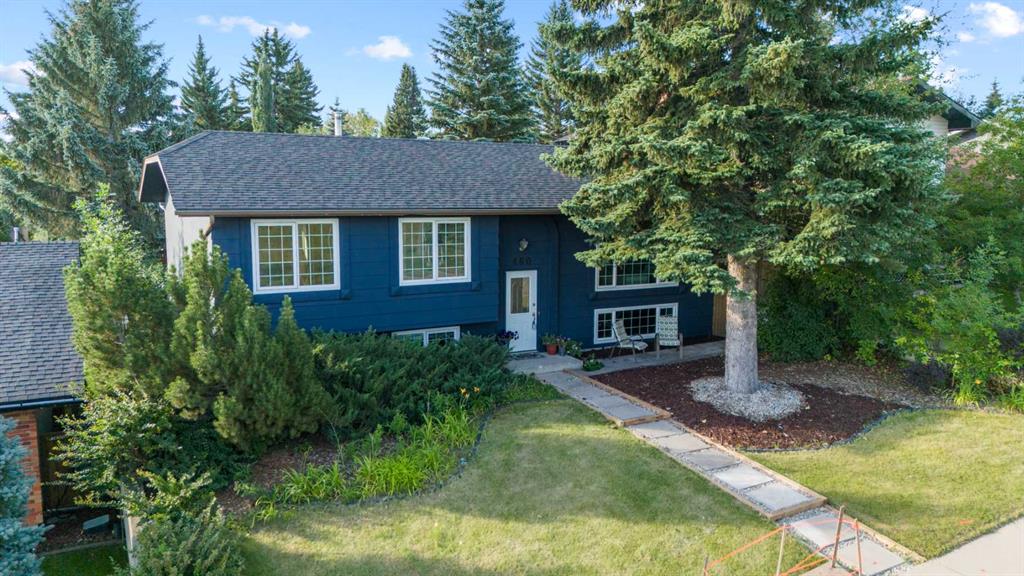
Picture of 4740 56 Avenue , Whitecourt Real Estate Listing
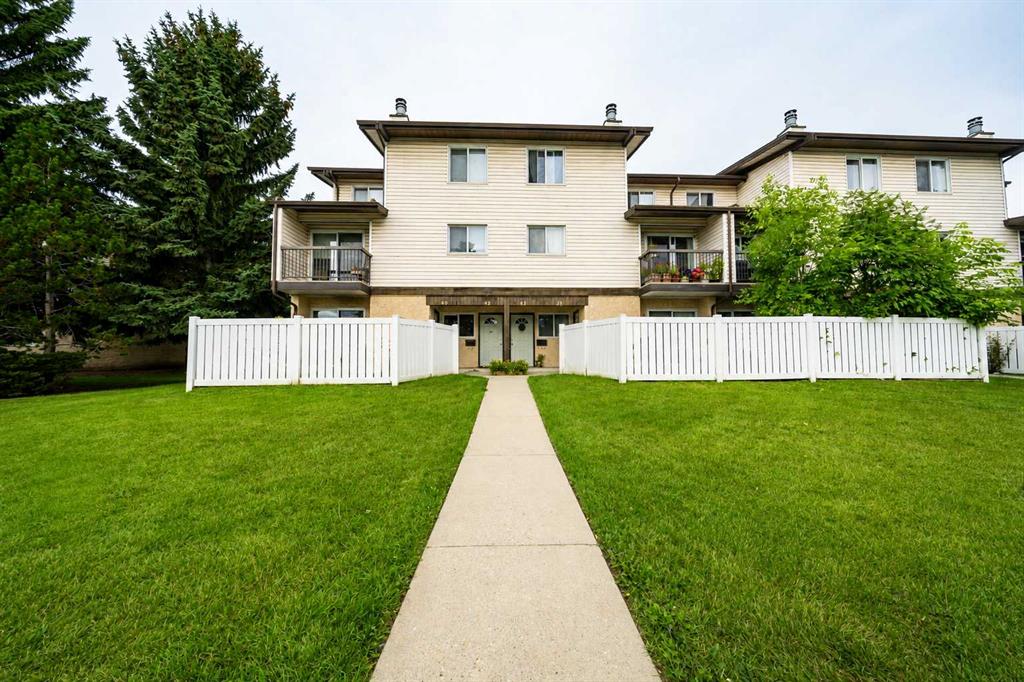
4740 56 Avenue , Whitecourt || $335,000

Spacious and versatile, this 6 bedroom bi-level is ideally located near Festival Park. With a functional layout and separate entrance to the fully developed basement, this property offers excellent flexibility for multi-generational living or buyers seeking an investment opportunity. The basement is fully set up with a second living area, kitchen, bedrooms bathrooms and laundry. (The basement contains an illegal an illegal suite). This home is close to parks, schools, walking trails and everyday amenities.

Listing Brokerage: ROYAL LEPAGE MODERN REALTY
Picture of 355 Clareview Station Drive , Edmonton Real Estate Listing
355 Clareview Station Drive , Edmonton || $1,625

Be the first to call this stunning, brand-new suites — available for immediate move-in! Amenities & Features: Brand-new suites ready for immediate move-in, Modern open-concept floorplans with soaring ceilings, Oversized, energy-efficient windows that flood your home with natural light, Generously sized bedrooms designed for comfort and functionality, Full stainless steel appliance package, including electric stove, dishwasher & microwave, Convenient in-suite laundry, Stylish contemporary fixtures and premium finishes throughout, High-speed TELUS 1 Gig Internet available for only $60/month, Pet-friendly community (monthly pet fee applies), Visitor and street parking available, Outdoor parking stalls with plug-in options, Well-maintained common areas, Tenant referral program — refer a friend and earn rewards. Arlo at High Pointe Clareview offers modern, thoughtfully designed living in one of northeast Edmonton’s most connected neighbourhoods. *Photos are representative

Listing Brokerage: Honestdoor Inc.
Picture of 2430, 700 Willowbrook Road NW, Airdrie Real Estate Listing
2430, 700 Willowbrook Road NW, Airdrie || $194,900

Welcome to this bright and spacious top-floor, west-facing 2-bedroom, 2-bathroom condo, offering a comfortable layout, generous room sizes, excellent storage, and several recent updates.

As you enter, the large windows and west exposure immediately bring a bright, open feel to the main living area. The kitchen sits at the heart of the home and offers plenty of cabinetry, a large central island, and a raised eating bar where family and guests can gather. From here, the space opens naturally into the dining area and living room, making it easy to move between cooking, dining, and relaxing.

Just beyond the living room, the private balcony extends the living space outdoors and provides a welcoming spot to enjoy a morning coffee, unwind at the end of the day, or take in the evening sun.

Moving through the home, the spacious primary bedroom includes its own private 4-piece ensuite, while the second bedroom is located near the additional full bathroom. This separation creates a practical setup for children, guests, roommates, or anyone who would like a dedicated home office.

Recent improvements add to the appeal, including a microwave, stove, dishwasher, washer, and dryer replaced in 2025, along with brand-new flooring installed in 2026. The unit also offers plenty of in-suite storage, helping keep everyday living organized and functional.

One titled underground parking stall is included, with the possibility of renting an additional outdoor stall through the condominium, subject to approval and availability.

Located close to parks, pathways, public transit, shopping, Woodside Golf Course, Veterans Boulevard, and Highway 2, this top-floor home offers a spacious and flexible layout with many of the major updates already completed—an excellent opportunity for first-time buyers, downsizers, or investors.

Listing Brokerage: eXp Realty
Listing data is deemed reliable but is not guaranteed accurate by CREB®. Last updated: today at 1:00 a.m.

© 2026 CENTURY 21 Real Estate Foothills. CENTURY 21® is a registered trademark licensed to Century 21 Real Estate LLC. Equal Housing Opportunity. Each office is independently owned and operated.

Find Real Estate Foothills on Facebook Find Real Estate Foothills on Twitter