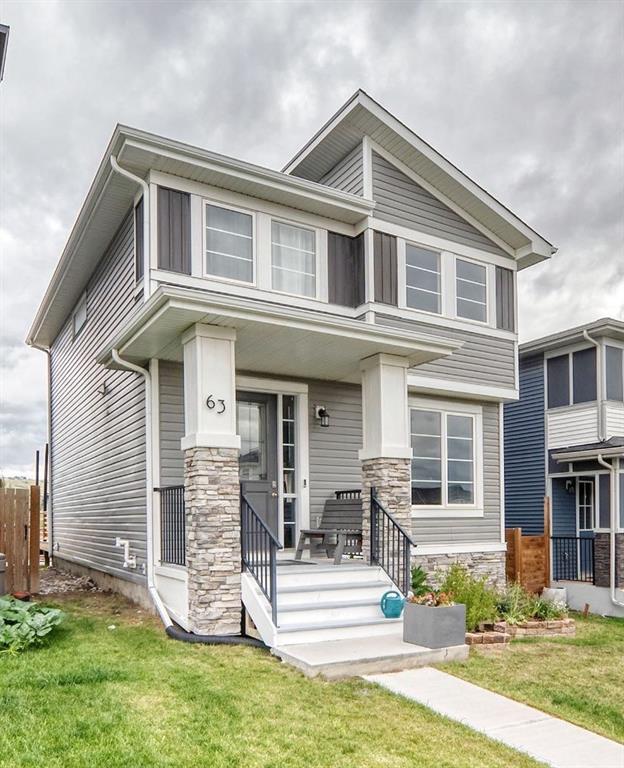
MLS PROPERTIES FOR SALE

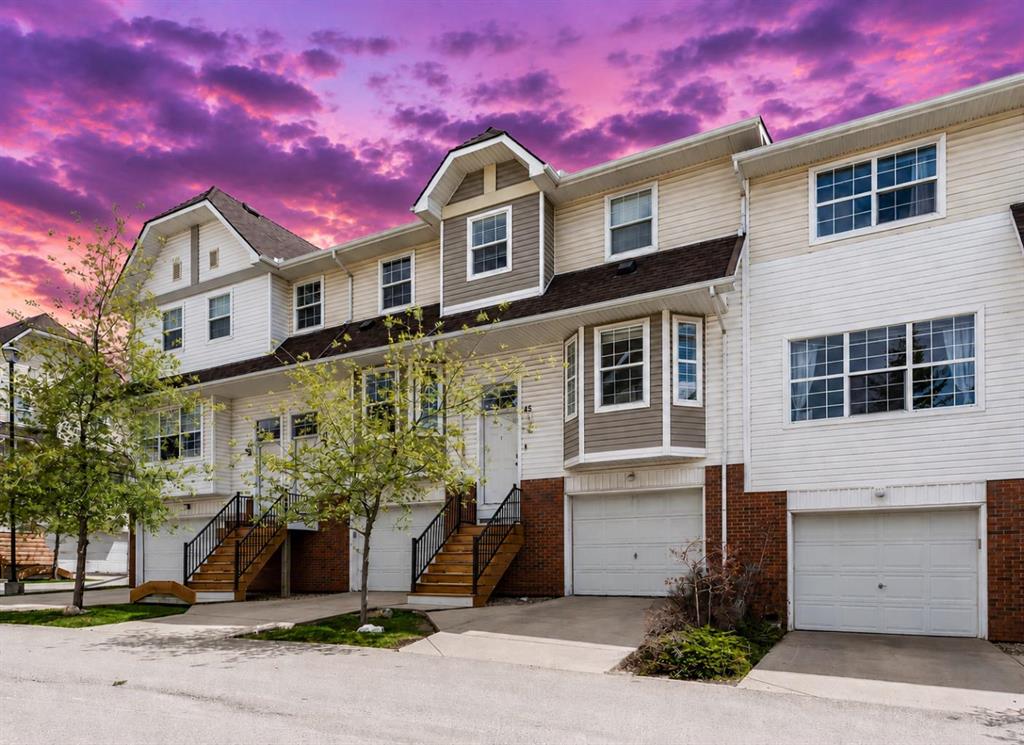
Picture of 4, 17 3 Avenue SE, Marshall Real Estate Listing
4, 17 3 Avenue SE, Marshall || $99,900

Looking for affordable home ownership or a smart investment opportunity? This well-maintained 2-storey townhome in Marshall offers exceptional value just minutes from Lloydminster. Featuring 3 bedrooms, 1.5 bathrooms, and over 1,000 square feet of functional living space, this home is ideal for first-time buyers, young families, or investors looking to expand their portfolio. The bright and practical layout provides comfortable everyday living, while the partially finished basement offers additional space for a family room, home office, gym, or storage. Enjoy the convenience of low condo fees of only $200 per month, helping cover exterior building maintenance and reducing upkeep responsibilities. Located in the welcoming community of Marshall, you\'ll appreciate small-town living with quick access to city amenities, schools, shopping, and employment opportunities. Whether you\'re looking to stop renting, downsize, or add a revenue property to your portfolio, this affordable home is a fantastic opportunity that won\'t break the budget. Great value, great location, and great potential all in one package. 3D Virtual Tour Available!

Listing Brokerage: RE/MAX OF LLOYDMINSTER
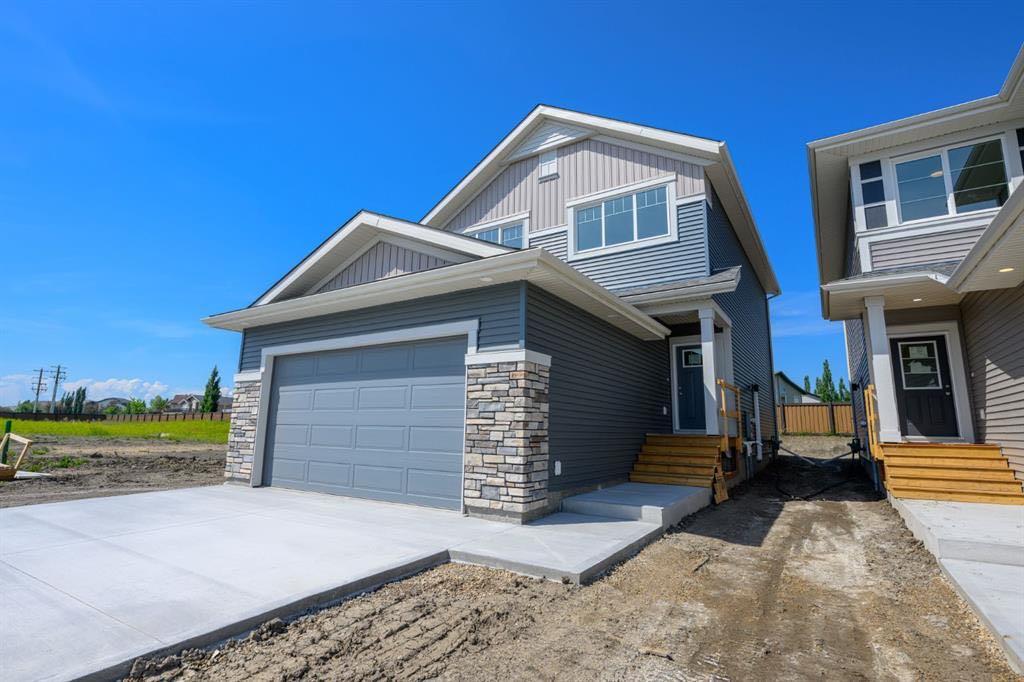
Picture of 97, 4000 13 Avenue SE, Medicine Hat Real Estate Listing
97, 4000 13 Avenue SE, Medicine Hat || $22,500

Affordable Investment Opportunity
Calling all fixers, flippers, and investors! If you\'re looking for your next project, this could be the opportunity you\'ve been waiting for.

880 sq. ft. mobile home at 4000 13th Ave SE
Features: 3 Bedrooms, 1 Full 4-Piece Bathroom, Hot water tank 6 years old, Partially Fenced large yard, Parking Pad, Convenient Location, Situated on a Leased Lot and includes fridge, stove and shed.
This property is being sold as-is and offers plenty of potential for someone with vision. Whether you\'re looking to renovate, flip, add to your investment portfolio, or create an affordable home, this property is ready for its next chapter.

Listing Brokerage: RIVER STREET REAL ESTATE
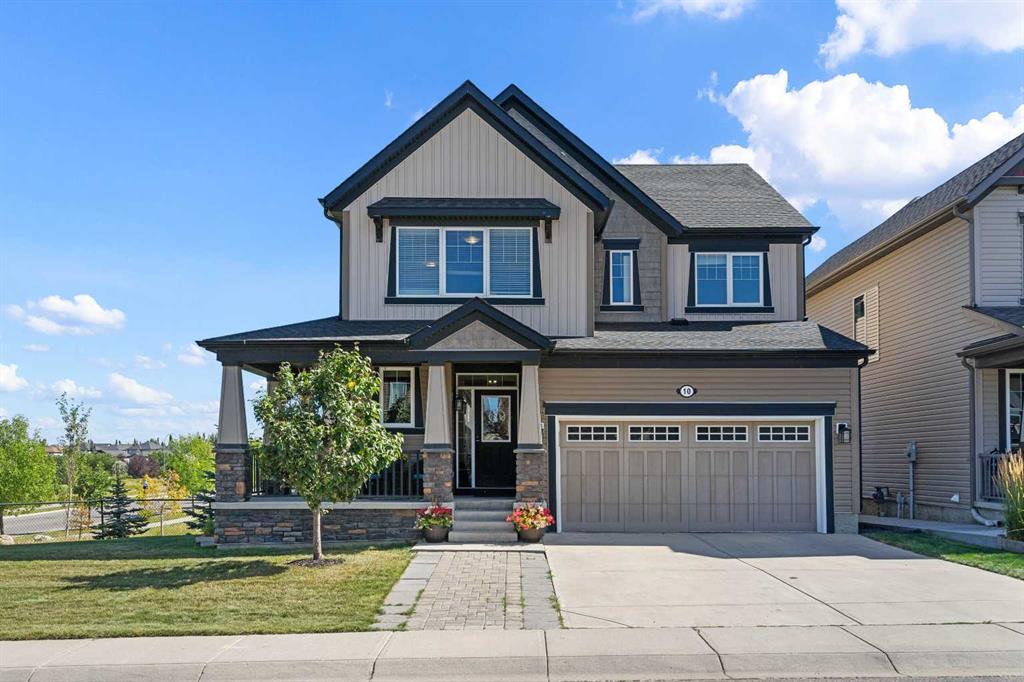
Picture of 278 Ross Haven Drive , Fort McMurray Real Estate Listing
278 Ross Haven Drive , Fort McMurray || $279,900

FRESHLY PAINTED, NO CONDO FEES, a backyard, and affordable? It does exist in Fort McMurray.
If you have been hunting for a place of your own without the headache of condo fees, welcome to 278 Ross Haven Drive. This 3 bedroom, 1.5 bathroom duplex in Thickwood gives you 1095 square feet of space to call your own. And the best part? Zero condo fees. Not a penny. Your money stays right where it belongs, in your pocket.
The main floor greets you with rich dark laminate flooring that flows through the living room and into the kitchen. Speaking of the kitchen, this one is a showstopper. White cabinetry lines the walls with plenty of room for all your dishes, pots, and that random collection of mugs you have gathered over the years. Track lighting keeps things bright while you cook, and the built in desk nook with glass front display cabinets is perfect for paying bills, working from home, or pretending to be organized. All your appliances are included too. The fridge, stove, dishwasher, and microwave stay with the home so you can move in and start living right away.
Step into the living room where natural light pours through the large front window. This space is ready for movie nights, game days, or just stretching out after a long shift. A half bathroom on the main floor means no one has to run upstairs when nature calls during dinner.
Head up to the second level and you will find three bedrooms waiting for you. Each one has carpet underfoot and ceiling fans to keep the air moving. The full bathroom up here has a tub and shower combo, perfect for bubble baths or quick morning routines. One bedroom even has a built in closet organizer and the A/C unit stays with the home for those warm summer days.
But wait, there is more. The basement offers a large rec room with new laminate flooring. The ceiling is open which means you can finish it however you like or leave it as is for easy access to everything above. The laundry area down here comes complete with the washer and dryer included.
Step outside to your private fenced backyard. Mature spruce trees give you shade and privacy from the neighbours. A covered deck off the back door is perfect for morning coffee or evening barbecues. There is even a storage shed for all your outdoor gear, holiday decorations, or whatever else needs a home. The lot itself is a generous 4674 square feet so you have room to breathe, garden, or let the kids and pets run around.
The location here is hard to beat. Thickwood puts you close to schools, shopping, and a quick drive to downtown. The area is quiet and established with friendly neighbours and tree lined streets. Back alley access gives you two parking spots right behind your fence.
Recent updates include a hot water tank in 2025, furnace in 2023, and shingles in 2014 so you can rest easy knowing the big ticket items are taken care of.
Check out the detailed floor plans where you can see every sink and shower in the home, 360 tour and video. Are you ready to say yes to this address? Listing

Listing Brokerage: RE/MAX Connect
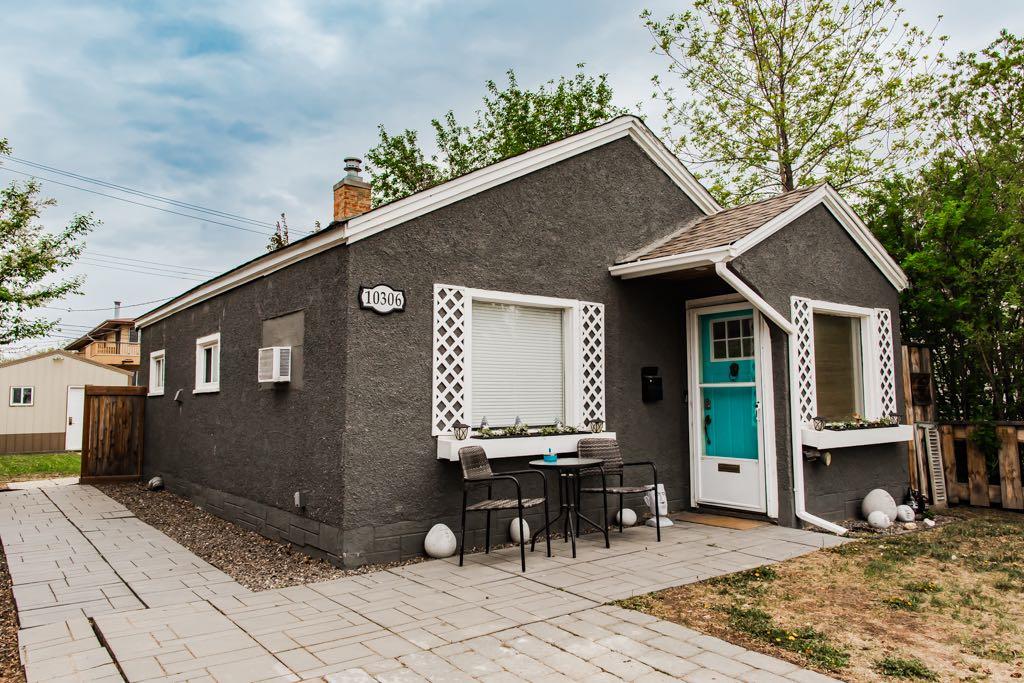
Picture of 906, 221 6 Avenue SE, Calgary Real Estate Listing
906, 221 6 Avenue SE, Calgary || $209,000

A TRUE TWO-BEDROOM IN DOWNTOWN CALGARY AT A PRICE CLOSE TO MANY ONE-BEDROOM CONDOS.

Offering approximately 915 sq. ft. of living space, this well-proportioned residence at Rocky Mountain Court provides something increasingly difficult to find in the downtown core: two genuinely spacious bedrooms, a practical layout and an expansive private balcony, all at an accessible price point.

Both bedrooms can comfortably accommodate a queen- or king-sized bed together with additional furniture, making the home well suited to buyers who need a second bedroom, dedicated office, guest room or shared living arrangement. The open living and dining area offers plenty of room for full-sized furniture and connects directly to the oversized balcony, creating valuable additional living space with views across the downtown streetscape and toward the Family of Mankind sculptures.

The kitchen and bathroom remain largely original but are clean, functional and ready to use, allowing a buyer to move in now and update gradually according to their own preferences and budget. Rather than paying a premium for someone else’s renovation choices, this property provides a solid foundation and the flexibility to improve over time.

The unit includes the benefit of secure underground parking. Residents also enjoy professional building management, evening security, secure entry, a fitness centre, sauna, rooftop patio and laundry facilities on each floor.

Located steps from Stephen Avenue, the CTrain, Central Library, shopping, restaurants, cafés, the +15 network and the East Village, the property offers exceptional access to the downtown core without sacrificing interior space.

For buyers comparing smaller one-bedroom apartments in the same price range, this two-bedroom home deserves serious consideration.

Listing Brokerage: RE/MAX First
Picture of 274136 272 Street W, Millarville Real Estate Listing
274136 272 Street W, Millarville || $2,674,900

Tucked near the end of a quiet dead-end road close to Millarville, this extraordinary 28+ acre equestrian estate is the property horse owners dream about. The custom home delivers over 5,700 square feet of finished living space including more than 4,400 square feet above grade. Four bedrooms and six bathrooms are complemented by a massive bonus room upstairs — the possibilities for this space are endless. Comfort is built in: in-floor heating keeps the lower level cozy, while three forced-air furnaces and three central air conditioners ensure year-round climate control. New luxury vinyl plank flooring on the main and upper levels, offering both durability and a fresh, contemporary aesthetic. The four-car, attached garage is heated — perfect for trucks, trailers, or recreational equipment — and the home\'s layout suits entertaining as well as everyday life. Outside the property is double-fenced and cross-fenced, with an indoor riding arena, cutting pen and seven horse shelters The Quonset hut has a heated shop with overhead door, then into the barn area with five stalls and a dedicated run-in shelter with hay storage. The infrastructure here is turnkey for any discipline. Three spring-fed water troughs service the property, two of them year-round and a seasonal creek adds charm and practicality. Whether you\'re an avid competitor, a recreational rider, or simply someone who values space, privacy, and the beauty of the Foothills, this property checks every box. Acreages of this quality and completeness rarely come to market. Book your private showing today.

Listing Brokerage: CIR Realty
Listing data is deemed reliable but is not guaranteed accurate by CREB®. Last updated: today at 3:00 a.m.

© 2026 CENTURY 21 Real Estate Foothills. CENTURY 21® is a registered trademark licensed to Century 21 Real Estate LLC. Equal Housing Opportunity. Each office is independently owned and operated.

Find Real Estate Foothills on Facebook Find Real Estate Foothills on Twitter