MLS PROPERTIES FOR SALE

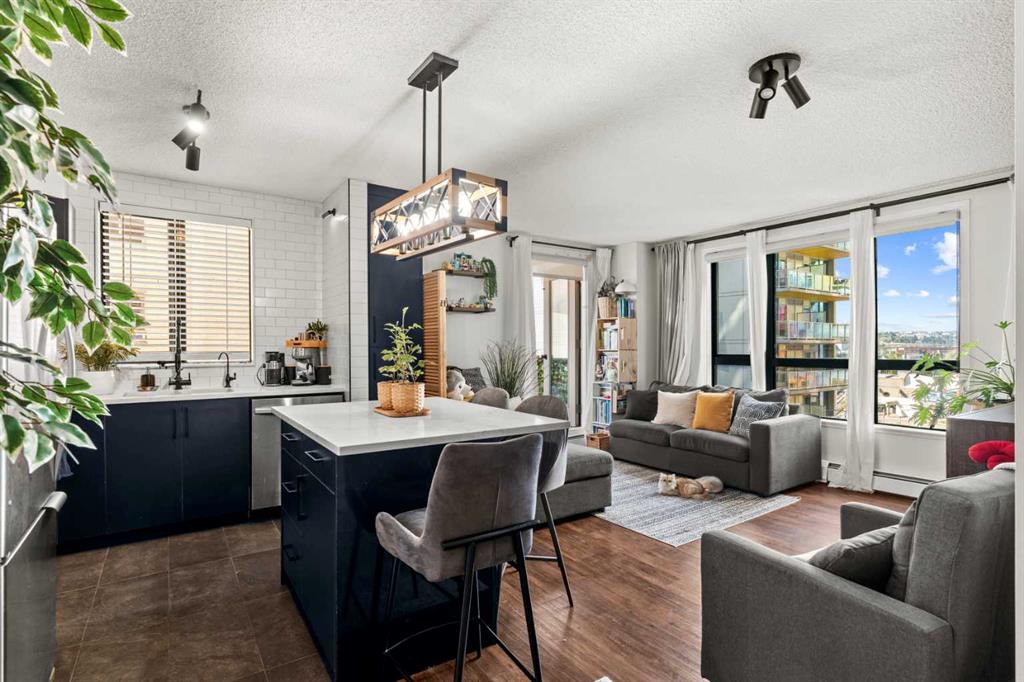
Picture of 560 Northmount Drive NW, Calgary Real Estate Listing
560 Northmount Drive NW, Calgary || $799,999

LEGAL SUITE. MAJOR UPGRADES. SEE SUPPLEMENTS FOR FULL DETAILS ON WHY YOU SHOULDN\'T MISS OUT ON THIS CENTRALLY LOCATED HOME. Perfectly positioned with effortless access to SAIT, the University of Calgary, downtown, and an array of premier shopping and dining, this location consistently attracts a discerning demographic. Three year New Napoleon Ultimate 9700 Series Furnace, & Air Conditioner!

Listing Brokerage: Royal LePage Network Realty Corp.
Picture of 836 Edgefield Street , Strathmore Real Estate Listing
836 Edgefield Street , Strathmore || $775,000

Huge opportunity in Strathmore! Income producing single family home in Edgefield. This 5 bedroom, 3.5 bathroom walkout is like-new and ready for its new family or investor. Featuring 3 generous sized bedrooms upstairs, with a bonus room and large laundry room. The main floor has a large open concept layout with tons of room for entertaining, cooking and enjoying the east facing view. The kitchen has many upgrades including a huge island and gas stove. The double attached garage has a natural gas hook up for future heater installation. The driveway easily accommodates RV parking. Income opportunity with this fully permitted 2 bedroom LEGAL suite with private entrance, seperate laundry and fully equipped kitchen. The basement has been successfully rented on Air BnB as well as long term. Tons of storage throughout. Enjoy this quiet family friendly neighbourhood with very quick access to the highway. Only a 30 minute commute to the east side of Calgary. Strathmore has many major amenities, walking trails, bike paths and demand for rentals - making this property a wonderful investment opportunity.

Listing Brokerage: Optimum Realty Group
Picture of 2205, 175 Silverado Boulevard SW, Calgary Real Estate Listing
2205, 175 Silverado Boulevard SW, Calgary || $324,000

Welcome to this bright and spacious corner end-unit condo located in the vibrant community of Silverado. This thoughtfully designed 2-bedroom, 2-bathroom home offers an open floor plan that’s flooded with natural light, creating a warm and inviting atmosphere throughout. Enjoy the outdoors from your large private balcony, complete with a gas line for barbecuing, and take in the serene views as this unit backs onto expansive green space with scenic walking trails. The condo includes the convenience of titled heated underground parking and a separate storage unit, providing ample space and security for your belongings. Inside, the layout is ideal for both everyday living and entertaining, with well-sized bedrooms and a seamless flow between the kitchen, dining, and living areas. Perfectly situated close to schools, shopping plazas, and the LRT, and with quick access to both Stoney Trail and Macleod Trail, this home offers an unbeatable location for commuters and outdoor enthusiasts alike. Whether you\'re a first-time buyer, downsizer, or investor, this is a fantastic opportunity to own in one of Calgary\'s sought-after communities.

Listing Brokerage: RE/MAX Realty Professionals
Picture of 222 Skyview Ranch Boulevard NE, Calgary Real Estate Listing
222 Skyview Ranch Boulevard NE, Calgary || $479,900

Welcome to Skyview Ranch, one of Calgary’s most vibrant and family-friendly communities! Conveniently located right in front of a bus stop and park, this home is perfect for families and commuters alike. Everyday essentials are closer than ever, with schools, parks, shopping, and amenities just minutes away. New paint. Step inside to a bright, open-concept layout filled with natural light from large windows. The kitchen has a large ISLAND that also works as a breakfast bar. The dining area gives ample room for a dining set and a dedicated pantry for extra storage. A convenient 2-piece powder room completes this level. Upstairs, the spacious primary bedroom offers a huge walk-in closet and a luxurious 4-piece ensuite bathroom. The second level also includes two generously sized bedrooms and an additional 4-piece bathroom, ideal for a growing family. New roof done in2025.

Listing Brokerage: Real Estate Professionals Inc.
Picture of 87 Almond Crescent , Blackfalds Real Estate Listing
87 Almond Crescent , Blackfalds || $380,000

Welcome to 87 Almond Crescent in Blackfalds, a well maintained and move in ready two story home offering three bedrooms, three bathrooms, and a functional family friendly layout in a quiet crescent location. From the charming covered front porch, step into a spacious entryway that leads into the bright open-concept main floor, designed for both everyday living and entertaining. The well appointed kitchen features granite countertops, quality appliances, a pantry, breakfast bar, ample cabinetry, and generous counter space for the home chef. The dining area is conveniently located off the kitchen with garden door access to the rear deck, complete with a gas line for your BBQ, making outdoor entertaining a breeze. The inviting living room is filled with natural light, and a convenient two piece bathroom completes the main floor. Upstairs, you\'ll find three comfortable bedrooms, including a spacious primary suite with a walk-in closet and private three piece ensuite. A full bathroom and the convenience of upper floor laundry make this level both practical and family friendly. The partially finished basement offers excellent future development potential with some completed walls already in place, abundant storage, and space for a recreation room, home office, gym, additional bedroom, and bathroom. A rough in for in-floor heat adds extra value and flexibility for future finishing plans. Outside, enjoy the fully landscaped and fenced backyard featuring a 10\' x 12\' deck, storage shed, and double gravel parking pad. Ideally located close to the Abbey Centre, parks, playgrounds, schools, and with easy access to Highway 2 and Highway 2A, this home offers the perfect combination of comfort, functionality, and convenience. A fantastic opportunity for first-time buyers, growing families, or investors alike. Some updates done by the current owners; Some updates recently done; some painting, some new flooring , newer fridge, dishwasher and microwave, did the flooring, drywall, mud, paint and trim in basement.

Listing Brokerage: Royal LePage Network Realty Corp.
Listing data is deemed reliable but is not guaranteed accurate by CREB®. Last updated: today at 3:00 a.m.

© 2026 CENTURY 21 Real Estate Foothills. CENTURY 21® is a registered trademark licensed to Century 21 Real Estate LLC. Equal Housing Opportunity. Each office is independently owned and operated.

Find Real Estate Foothills on Facebook Find Real Estate Foothills on Twitter