MLS PROPERTIES FOR SALE

Picture of 9701 95 Street  , La Crete Real Estate Listing
9701 95 Street , La Crete || $385,000

Rare opportunity to own a secluded private oasis right within the town limits of La Crete! Set on 1.9 acres, this property offers the perfect blend of privacy, space, and convenience. The beautifully treed yard provides a peaceful setting with no neighbors behind, a private firepit area, storage shed, garden plot, and plenty of room for the family to enjoy. The 1,440 sq/ft home features 3 bedrooms and 2 bathrooms with a comfortable family-friendly layout. Inside you\'ll find a spacious kitchen and dining area with plenty of room to gather, while the welcoming living room is located just off the main entrance. Adjacent to the living room is a cozy wood-burning stove area, creating a warm and inviting space to relax and unwind. The primary bedroom is privately situated at one end of the home complete with a full ensuite, while two additional bedrooms and another full bathroom are located at the opposite end. Acreage-style living with town services, mature trees, and exceptional privacy is hard to find at this price point. Come take a look today!

Listing Brokerage: RE/MAX Grande Prairie
Picture of 149 Cimarron Vista Crescent , Okotoks Real Estate Listing
149 Cimarron Vista Crescent , Okotoks || $649,900

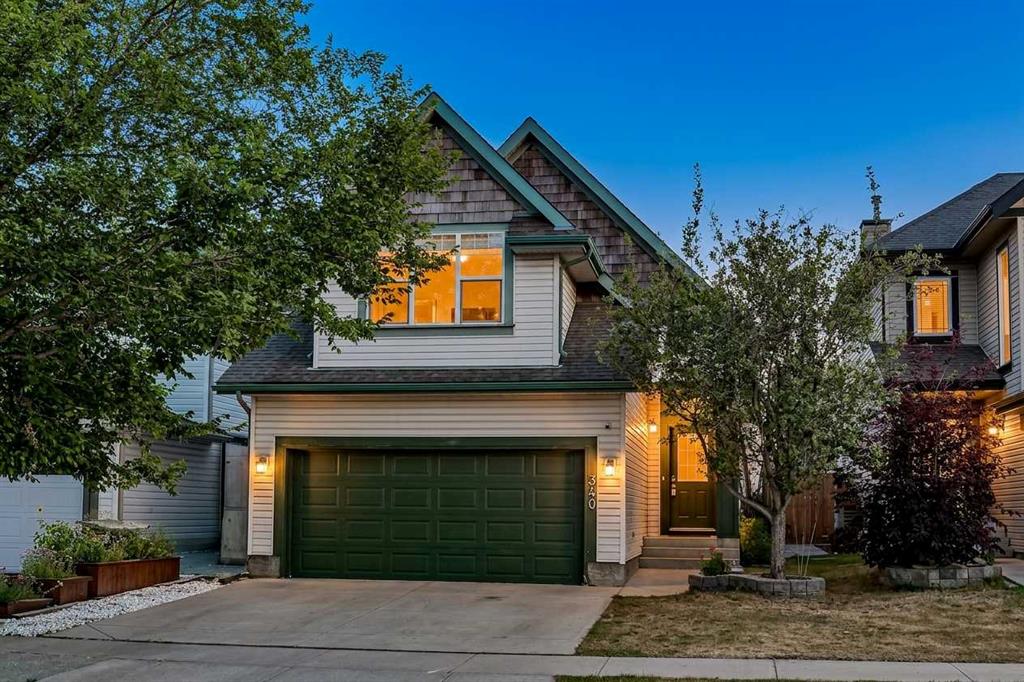
Welcome to this stunning 2 storey home located on a quiet crescent in the highly sought after community of Cimarron. Backing directly onto a beautiful park and green space this property offers the perfect combination of comfort, style and location. Step inside to a large, welcoming front entry that opens into a bright spacious main floor. The well appointed kitchen features granite counters, stainless steel appliances, center island and a separate eating area ideal for family meals. The cozy south facing family room showcases a beautiful gas fireplace, creating a warm and inviting atmosphere. A convenient 2 pc. bathroom completes the main level. Upstairs, you\'ll find 3 generous bedrooms, including a spacious primary retreat with walk in closet and 4 pc. ensuite. 2 additional large bedrooms and full 4 pc. bathroom provide plenty of space for the family. The huge south facing bonus room offers spectacular views overlooking the park and green space, making it the perfect place to relax or gather with family. Additional highlights include: double attached garage, new plank flooring , new roof now being installed, beautiful landscaped with new sod in back yard. This exceptional property offers the lifestyle you have been looking for in one of Okotoks\' desirable communities. Don\'t miss your opportunity to call this beautiful home your own. Contact your favorite realtor to book your showing today. 149 Cimarron Vista Crescent Okotoks

Listing Brokerage: RE/MAX Real Estate (Mountain View)
Picture of 809 13 Street , Canmore Real Estate Listing
809 13 Street , Canmore || $1,795,000

Tucked into a tranquil, almost meditative setting, this home feels miles from the bustle of downtown Canmore yet is ideally located just an easy eight-minute walk to Main Street, Safeway, and the Bow River. Offering 2,245 sq. ft. of living space, this 3+ bedroom home features a spacious main floor with a generous entry and den, open living and kitchen area with eating bar, and access to the sunny, south-facing rear deck and yard. A large formal dining room—ideal as a flex space, office, or potential fourth bedroom—along with a full bathroom completes the main level. Upstairs are three spacious bedrooms and a three-piece bathroom, with the primary bedroom enjoying ensuite privilege. Set on a 50-foot-wide lot exceeding 6,600 sq. ft., the property offers alley access to an oversized 700+ sq. ft. garage with bonus loft space. Steps to Canmore’s trail system, this location offers privacy, walkability, and lifestyle.

Listing Brokerage: Royal LePage Solutions
Picture of 126 Springwood Drive SW, Calgary Real Estate Listing
126 Springwood Drive SW, Calgary || $592,500

Offered by the first owner, this bungalow with a finished basement has been loved and well-maintained. This is the kind of home that works hard for you. Tucked on a quiet street in Southwood, one of SW Calgary\'s most enduring and resilient communities, this 5-bedroom bungalow offers 1,051 sq ft on the main level and over 1,800 sq ft of total developed living space — room to grow, room to host, room to invest.
Step inside to sun-filled, open-concept living anchored by refinished original hardwood floors and a fresh paint palette throughout. A professional ozone treatment has been completed, leaving the home with clean, fresh air from top to bottom. The main level offers three generous bedrooms and a full 4-piece bathroom, with all-new electrical outlets and switches already in place for a true move-in-ready experience.
The fully finished basement is where this home earns its versatility. Two additional bedrooms, a second full bathroom, and an expansive recreation room create a self-contained lower level that adapts to your life — a home office, a multi-generational opportunity, a teen retreat, or future rental potential.
Outside, the oversized private lot delivers function and comfort in equal measure. A covered 18\' x 24\' carport protects your vehicles year-round, while an 8\' x 16\' shed powered by two (2) 15 amp breakers with electrical outlets handles winter plug-in needs with ease. The fully fenced backyard is private, spacious, and built for summer.
The major mechanical updates have already been handled for you: hot water tank (2024), partial new fencing (2024), roof (2021), and a high-efficiency furnace (2019) — giving you long-term confidence from day one.
Situated on an oversized lot, the future value here is structural rather than speculative. Located just minutes from parks, schools, transit, the Glenmore Reservoir, Heritage Park, and major amenities, this is an exceptional opportunity to own a well-cared-for, move-in-ready home in the central, connected community of Southwood.
Stability, flexibility, and location. Book a private showing with your favourite REALTOR® today.

Listing Brokerage: One Percent Realty
Picture of 813 13th Street , Canmore Real Estate Listing
813 13th Street , Canmore || $1,695,000

Imagine discovering a rare property in an exceptional location, just steps from Spring Creek and an easy stroll to downtown Canmore. This lot spans over 6,600 sq ft and offers outstanding panoramic valley and mountain views. The existing home features three bedrooms and two bathrooms, sunroom and more. One of the standout features is the impressive oversized heated garage (29’7” x 25’2”) complete with a spacious loft area. It is ideal for a workshop, secure vehicle or toy storage, ski and bike tuning, or all of the above. With a sunny south-facing backyard, you are perfectly positioned to enjoy the light and views. The property is just steps from Canmore’s extensive walking and biking paths, the stunning trail network, and the peaceful Canmore Pond. Long-term tenants are in place and would be happy to remain during your planning process, offering flexibility as you envision the next chapter for this exceptional property.

Listing Brokerage: Royal LePage Solutions
Listing data is deemed reliable but is not guaranteed accurate by CREB®. Last updated: today at 3:00 a.m.

© 2026 CENTURY 21 Real Estate Foothills. CENTURY 21® is a registered trademark licensed to Century 21 Real Estate LLC. Equal Housing Opportunity. Each office is independently owned and operated.

Find Real Estate Foothills on Facebook Find Real Estate Foothills on Twitter