MLS PROPERTIES FOR SALE

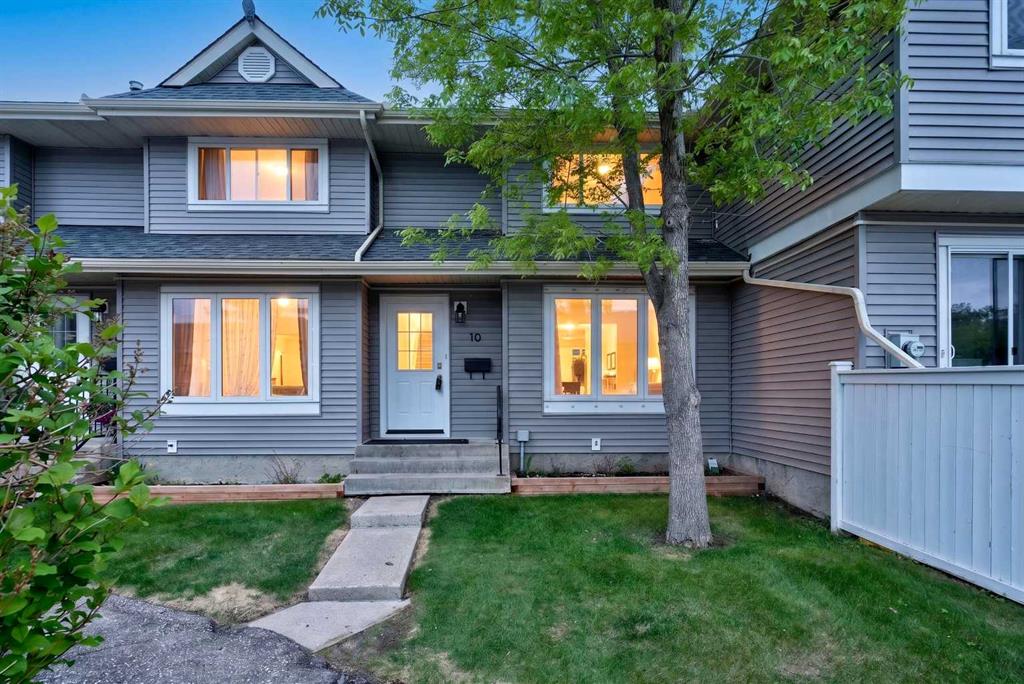
Picture of 106, 835 19 Avenue SW, Calgary Real Estate Listing
106, 835 19 Avenue SW, Calgary || $175,000

SECOND FLOOR - this charming and thoughtfully updated home offers a private, south-facing balcony in the highly sought-after community of Lower Mount Royal. Tucked away on the quiet side of the building, the charming unit features an open-concept layout that is both functional and inviting. Recent updates include luxury vinyl plank flooring throughout, complemented by a functional kitchen that provides excellent workspace and storage. The unit also offers generous in-suite storage in addition to a separate, secure storage locker, along with the convenience of full in-suite laundry. A spacious bedroom is well-proportioned and easily accommodates a king-sized bed + includes ample closet space. Residents of this pet-friendly building enjoy covered, secure parking, elevator access, and plenty of street parking for guests. Ideally located just steps from the vibrant 17th Avenue district, this home offers immediate access to an array of restaurants, cafés, fitness studios, boutiques, and everyday amenities, all within a comfortable walking distance to downtown.

Listing Brokerage: Charles
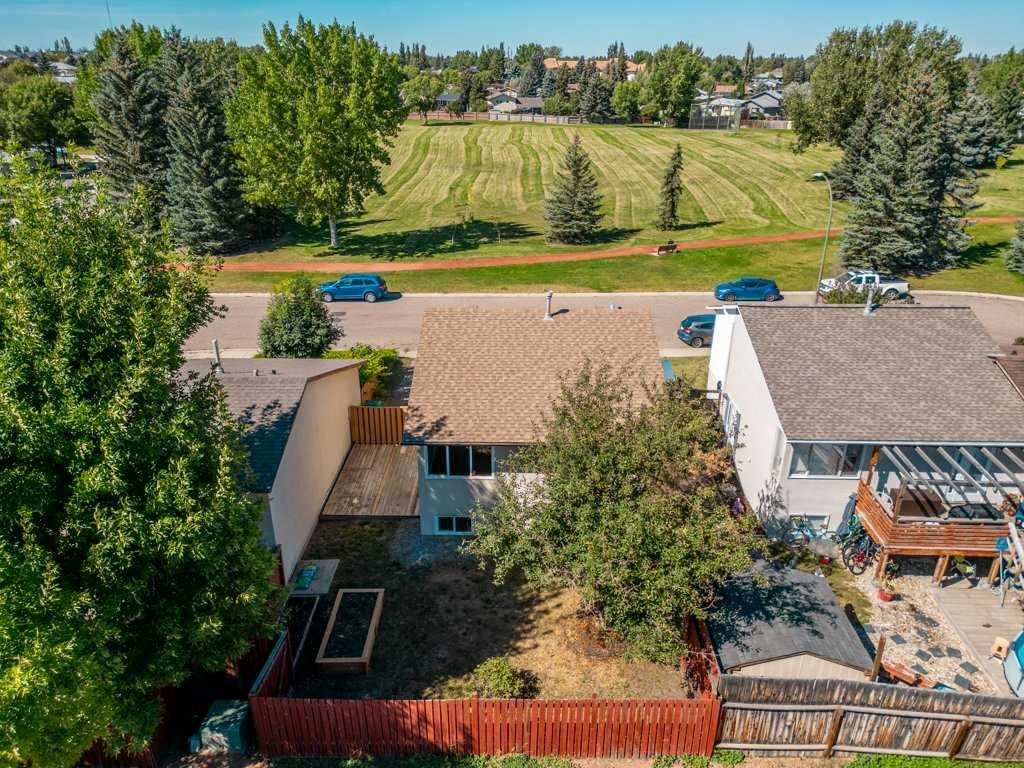
Picture of 13, 80 Piper Drive , Red Deer Real Estate Listing
13, 80 Piper Drive , Red Deer || $199,900

3 BED, 3 BATH 2-STOREY CONDO ~ LOCATED IN THE PINES NEXT TO A TREED RESERVE ~ LOW MAINTENANCE LIVING ~ Pride of ownership is evident in this well cared for condo. The living room features a cozy wood burning fireplace and sliding patio doors that lead to a large covered balcony overlooking mature trees. The galley style kitchen offers a functional layout with lots of cabinets, tile backsplash, newer appliances and a large walk in pantry. Just off the kitchen is the dining room with a large south facing picture window and offers another walk in closet offering additional storage space. 2 piece bathroom is located next to the conveniently located main floor laundry closet with built in shelving for linens/storage. The primary bedroom can easily accommodate a king bed plus multiple pieces of large furniture, has a large double closet and 2 piece ensuite. 2 additional bedrooms and an updated 4 piece bathroom complete the lower level. Located in the sought after Pines neighbourhood that offers easy access to Red Deer\'s extensive trail system and scenic river valley, with schools, parks, transit and shopping all within walking distance . 2 powered parking stalls plus additional visitor parking. Pets OK with board approval. Condo fees are $453.70/ month and cover all exterior maintenance, insurance, professional management and reserve fund contributions providing you with the flexibility of a low maintenance lifestyle.

Listing Brokerage: Royal LePage Network Realty Corp.
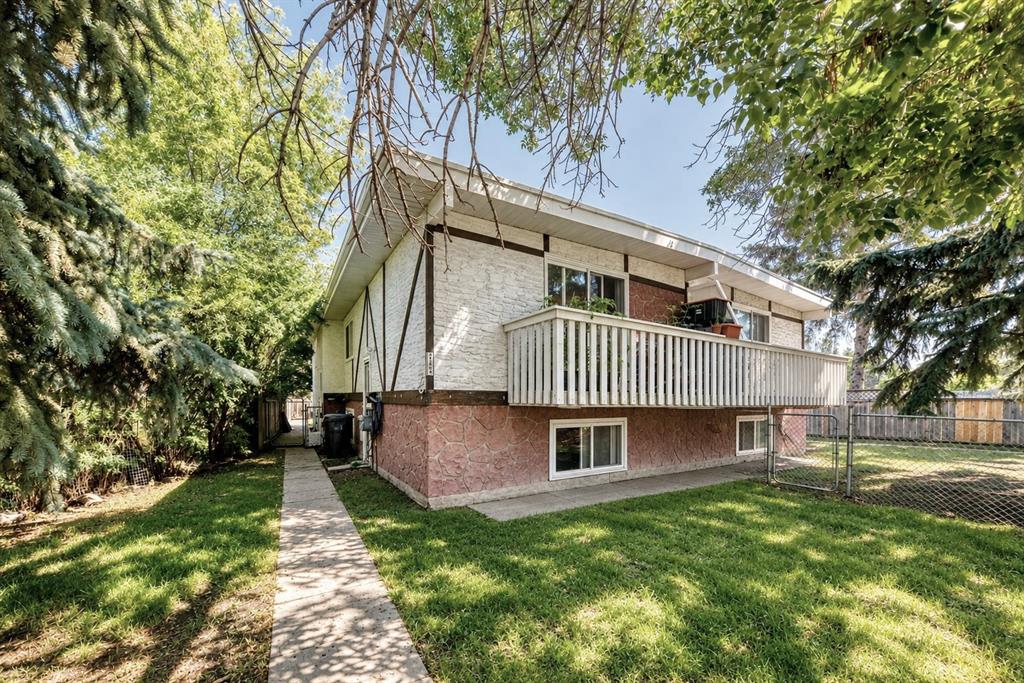
Picture of 6223 Orr Drive , Red Deer Real Estate Listing
6223 Orr Drive , Red Deer || $328,000

Welcome to this beautifully maintained semi-detached home—an excellent opportunity for first-time homebuyers, investors, or those looking to downsize. Pride of ownership is evident throughout this neat and move-in-ready property. Recent upgrades include a new electric range (stove), hood fan, and all light bulbs replaced in May 2026. The entire home was professionally painted in May 2026, creating a fresh and modern feel. The carpeting was professionally replaced in 2022, and the home is equipped with TELUS Pure-Fibre internet service (2026) for fast and reliable connectivity. Large windows throughout the home fill the living spaces with abundant natural light, while the spacious front entry offers a warm and welcoming first impression for family and guests.
The main floor features a bright living area with ceiling fan(s), along with a convenient 2-piece bathroom with a large mirror; and a flex room—perfect for a home office or additional living space, smaller bedroom with closet, perfect for den, playroom or baby’s room.
A spacious, and a well-designed kitchen has a pantry, backsplash, large window, and plenty of counter space. Lots of room and space for that dining room set and patio doors leading to a good-sized deck (about 10’ x 12’).
Downstairs offers 3 bedrooms with large windows and good-size built-in closet organizers, a full 4-piece bathroom with a large mirror, laundry/mechanical room, and under stair storage space. The mechanical room has two hot water tanks; one tank is dedicated to downstairs under-floor heating. No chilly rooms downstairs. Cozy and comfortable living!
Spacious front and back yard which is fully fenced for your privacy and hosting! Enjoy the space room to park 2 vehicles in the back for off street parking.
This home located on a large lot with rear alley access connecting easily to the main road. Located on a well-connected collector road, this property offers immediate access to public transit (bus stop nearby), parks, trails, and sports fields. Schools, shopping, gas stations, pharmacies, and the nearby Flying J are all just minutes away. Plus, quick access to Highway 2 (Edmonton – Calgary corridor) makes commuting easy and accessible. Well-kept, and priced to sell—this home offers incredible value and a lifestyle of suitability. Don\'t miss viewing this lovely home today that shows well – “A Score\"! Don’t miss this opportunity!

Listing Brokerage: Royal LePage Lifestyles Realty
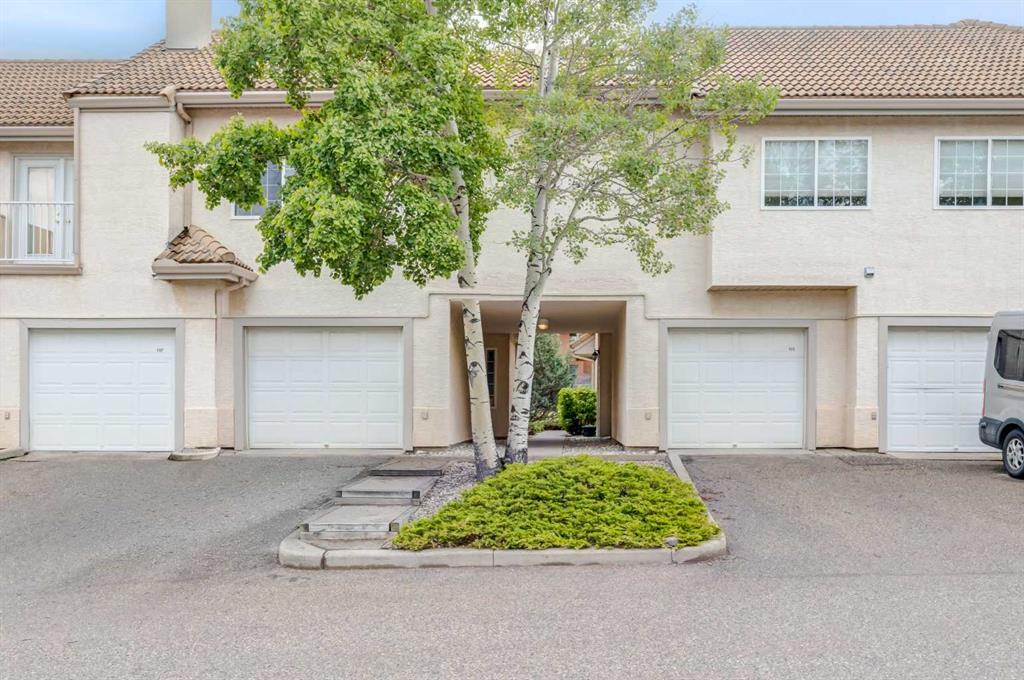
Picture of 301, 560 6 Avenue SE, Calgary Real Estate Listing
301, 560 6 Avenue SE, Calgary || $435,000

Bright CORNER UNIT with Floor-to-Ceiling Windows, 2 Assigned Underground Parking Stalls, and a spacious open-concept design in the heart of East Village. Offering 2 Beds, 2 Baths, and 1,003 sq.ft.living space, this beautifully maintained home is filled with natural light and showcases quality finishes throughout. Located in the sought-after Evolution complex, this is true downtown living—where cafés, restaurants, the river pathways, grocery stores, and everyday essentials are all just steps from your front door.

The open-concept layout is designed for both everyday living and entertaining. The expansive Living Room is highlighted by wraparound corner windows that flood the space with natural sunlight throughout the day, creating a bright and inviting atmosphere. Vinyl Plank flooring flows throughout the main living areas, while the 8\'5\" ceilings enhance the sense of space. The large covered East-facing Balcony extends your living space outdoors and features a gas hookup for BBQs, with the BBQ included.

At the heart of the home is the gourmet Kitchen, featuring quartz countertops, a large Centre Island with an extended breakfast bar, KitchenAid stainless steel appliances including a gas stove, refrigerator, and microwave hood fan, along with a premium Miele dishwasher. Ample cabinetry and workspace make this Kitchen as functional as it is stylish.

The Primary Bedroom enjoys East-facing windows and features a walk-through closet leading to a luxurious 5-piece Ensuite complete with double vanity, granite countertops, a soaker tub, and a separate glass shower with tile surround. The spacious Second Bedroom is conveniently located beside the 3-piece Bath, making it ideal for guests, family members, roommates, or a home office. A dedicated Den area offers the perfect work-from-home setup, while the in-unit Laundry adds everyday convenience.

Additional features include 2 Assigned Underground Parking Stalls, a separate Storage Locker, Fitness Centre, and Sauna.

Enjoy one of Calgary\'s most vibrant inner-city lifestyles in East Village. Walk to the Bow River pathway system, Superstore, Studio Bell, Central Library, restaurants, cafés, and public transit, while enjoying quick access to downtown, Inglewood, and the Beltline. Whether you are a professional seeking an urban lifestyle or a downsizer looking for low-maintenance living, this exceptional CORNER UNIT offers outstanding value in one of Calgary\'s most desirable communities. Book your private showing today!

Listing Brokerage: Jessica Chan Real Estate & Management Inc.
Picture of Calgary Real Estate Listing
Calgary || $149,900

This moving company has been in business for more than 20 years. Current owner has been running it for more than 10 years and is retiring now. It\'s primarily an assets sale. Assets include 6 trucks and trailers, Forklift, Wooden Boxes, carpets and any other equipment you will need to have a fully operational moving business. There is trained staff you can keep or hire new one if you want. The business is currently leasing space and lease can be assigned to the new owner or the seller can just sell the assets without an strings attached regarding lease. There are 2 separate moving companies and the asking price includes both companies.

Listing Brokerage: Royal LePage Blue Sky
Listing data is deemed reliable but is not guaranteed accurate by CREB®. Last updated: today at 3:00 a.m.

© 2026 CENTURY 21 Real Estate Foothills. CENTURY 21® is a registered trademark licensed to Century 21 Real Estate LLC. Equal Housing Opportunity. Each office is independently owned and operated.

Find Real Estate Foothills on Facebook Find Real Estate Foothills on Twitter