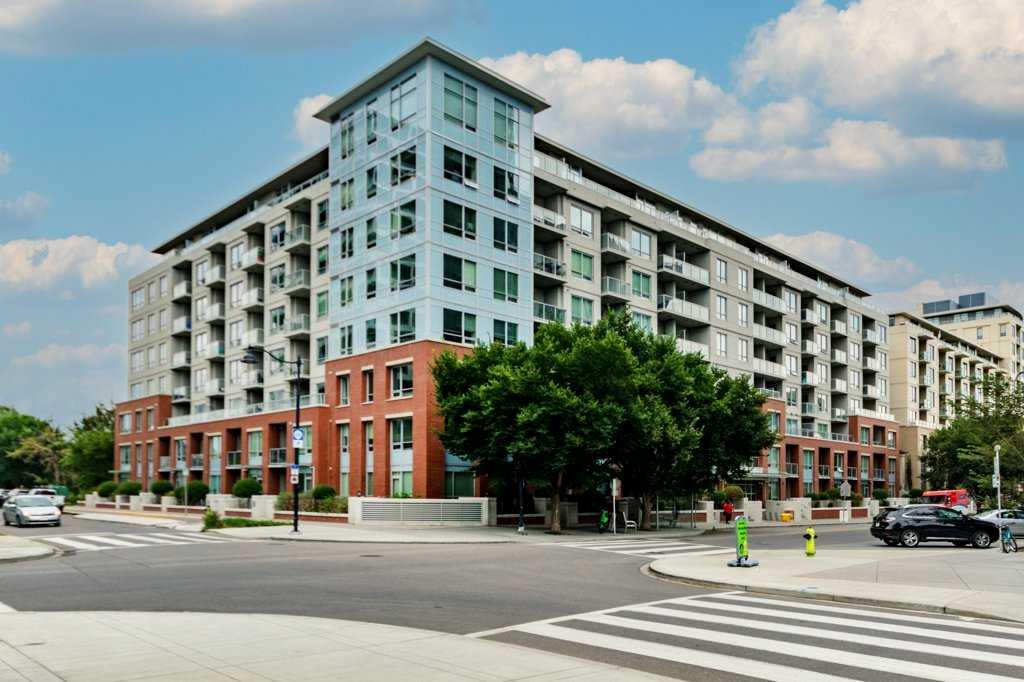
MLS PROPERTIES FOR SALE

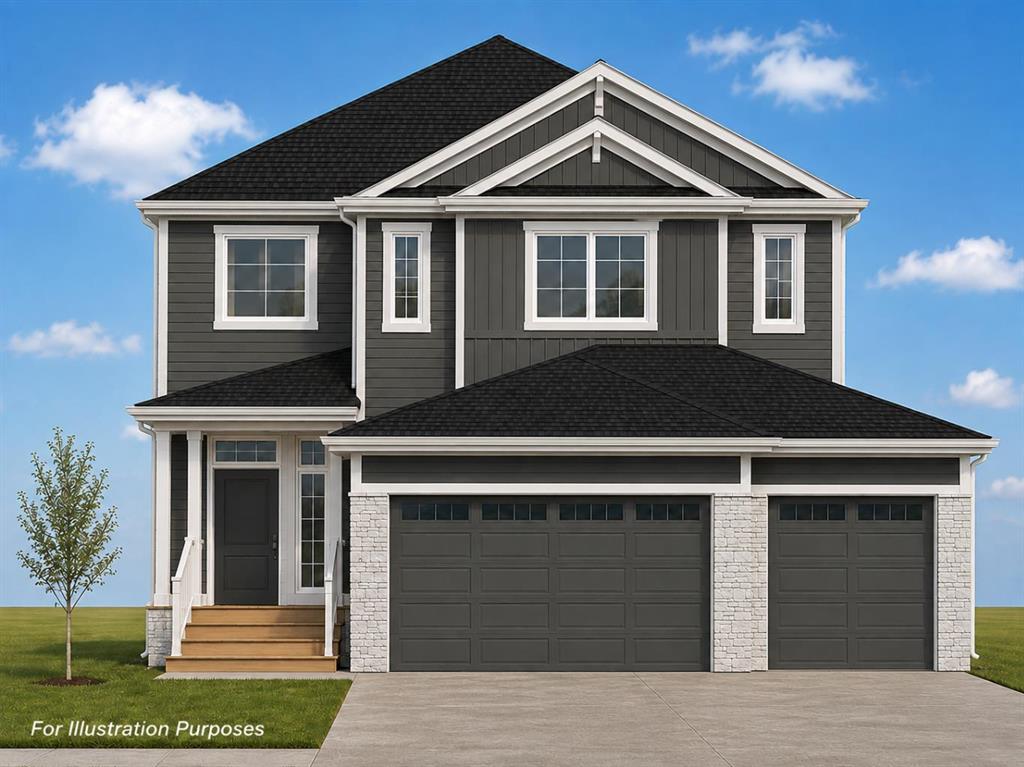
Picture of 114 southshore Court , Chestermere Real Estate Listing
114 southshore Court , Chestermere || $620,000

Welcome to this upgraded former showhome in the highly desirable community of South Shore in Chestermere. Offering 1,735 sq ft above grade plus a professionally developed illegal basement suite, this home delivers flexibility, functionality, and modern style. The main level features 9 ft ceilings, luxury vinyl plank flooring, quartz countertops, stainless steel appliances, tall cabinetry, and a large central island designed for entertaining. The open concept layout flows seamlessly into a warm and inviting living room highlighted by a floor to ceiling tiled fireplace. Upstairs offers 3 spacious bedrooms, a versatile bonus room, upper floor laundry, and a well appointed primary retreat with walk-in closet and private ensuite. The fully developed illegal basement suite includes 1 bedroom, 1 bathroom, and a kitchen, providing excellent potential for extended family use or additional income. Additional upgrades include air conditioning, Gemstone permanent exterior lighting, a rear deck, side entry access, west facing backyard backing onto green space, custom window coverings, designer wallpaper accents, upgraded lighting fixtures, and premium hardware throughout. Every detail has been thoughtfully enhanced to elevate both style and functionality. Located minutes from Lake Chestermere, schools, walking paths, and East Hills Shopping Centre, this home offers both lifestyle and investment value.

Listing Brokerage: eXp Realty
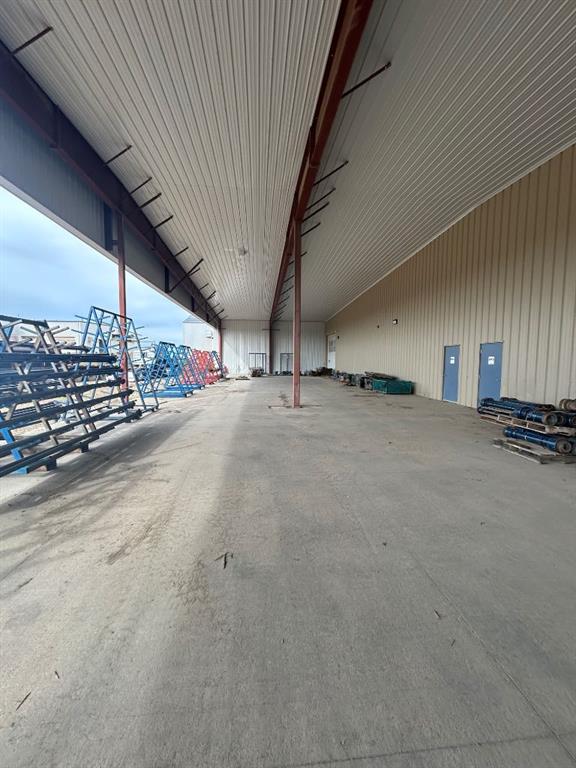
Picture of Calgary Real Estate Listing
Calgary || $440,000

Profitable Noodlebox Franchise Opportunity in Calgary
Excellent opportunity to acquire a growing Noodlebox franchise in one of Calgary\'s fastest-growing and most dynamic commercial districts. Surrounded by major retail developments, healthcare facilities, residential communities, and strong daytime traffic generators, this location benefits from exceptional exposure and a steadily expanding customer base.
This turnkey operation features trained staff, established systems, modern equipment, and ongoing franchise support. Sales have shown strong growth, with the upward trend clearly reflected in the financial statements.

With revenue generated through dine-in, takeout, online ordering, and delivery services, this business offers immediate cash flow and continued growth potential. A rare opportunity to own a recognized Canadian franchise in a thriving Calgary market without the cost and risk of starting from the ground up.

Listing Brokerage: RE/MAX Real Estate (Mountain View)
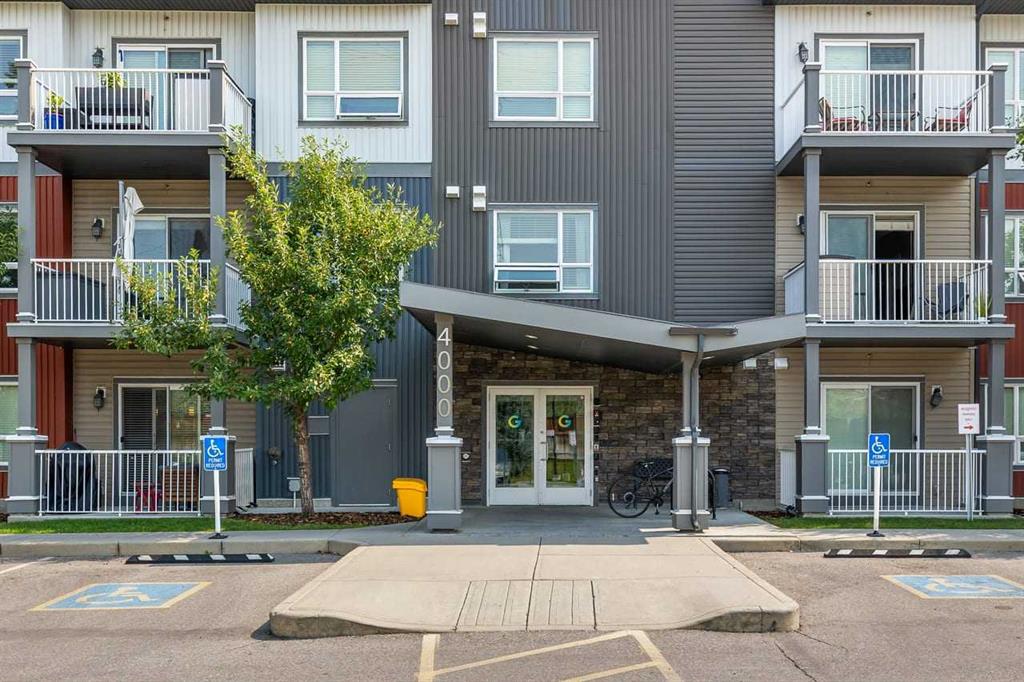
Picture of 247 Taralake Way NE, Calgary Real Estate Listing
247 Taralake Way NE, Calgary || $649,786

A perfectly beautiful home for you!!!. Perfect location - backing onto green space and a playground. Built for you to enjoy life with family, in this 2163 sq ft home with 3 Bedrooms, 2 and 1/2 bathrooms. Spacious foyer to welcome family and friends into your home. Elegant separate Dining room, large formal Living room, Family room with a Fireplace and lots of space for family to gather. The gourmet kitchen has stainless steel appliances, large island, lots of rich cabinets, Granite countertops and a pantry. Stylish Dark wood railings complement the Dark wood flooring through out this main level. A 2 piece guest bathroom on this floor. The upper level has the Primary suite with a 5-piece En-suite, and a very large walk-in closet. Here you can relax in the soaker tub after a hard days work. Large Bonus room for the family to enjoy movie nights and spend quality time together. 2 more big bedrooms and a 4-piece main bathroom on this level, plus the laundry room. The lower level opens to a large space for you to design your ideal space. The Backyard has a Concrete patio plus a deck for your summer BBQs. Practical and well thought-out layout. This home has much to offer and is ideal for a large or small family. Double garage, Central Air conditioning. Close to many amenities - Schools, Shopping, Dining, walking paths, Genesis center, Library, and Transit. This home is a great value for you to call it \"Your Home\"


Listing Brokerage: URBAN-REALTY.ca
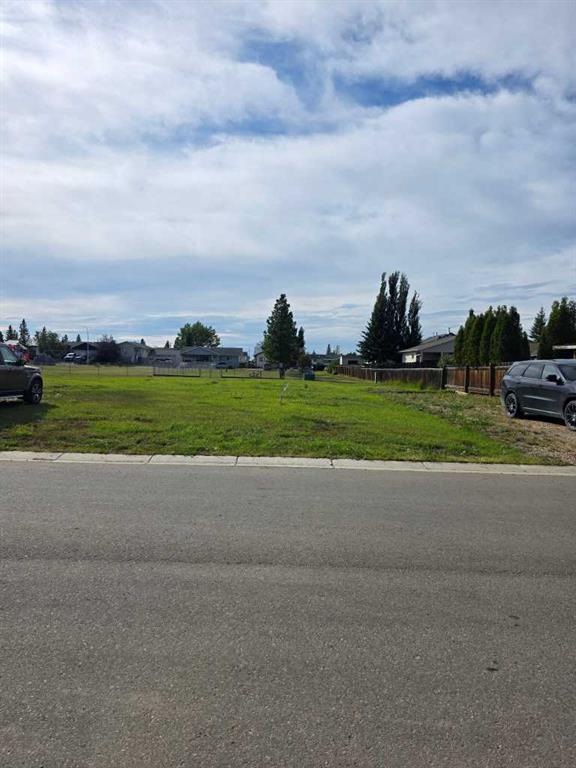
Picture of 3222 CHINOOK WINDS Drive SW, Airdrie Real Estate Listing
3222 CHINOOK WINDS Drive SW, Airdrie || $639,999

Welcome to this meticulously cared-for residence located in a desirable Airdrie community, offering a perfect blend of comfort and convenience. This home sits on a traditional back-laned lot and boasts a well-manicured yard that shows true pride of ownership. The property features a convenient concrete parking pad accessible from the rear lane. Inside, the main floor is designed for modern living. You’ll find a bright, dedicated office space—ideal for remote work or a quiet den—alongside the spacious living and dining areas and a 2-piece washroom. The home offers a total of 3 spacious bedrooms upstairs and 2.5 bathrooms, providing ample space for the whole family. The attention to detail continues into the fully utilized basement. While not a legal suite, the basement offers exceptional functionality, featuring an additional bedroom and a highly desirable separate laundry facility. Location is everything! Commuters will appreciate the immediate and easy access to major highways, streamlining your travel into Calgary or surrounding areas. There are tenants residing in the property, minimum one month notice will be required for the vacancy. This home is truly turn-key and ready for its new owners. Don\'t miss the opportunity to own this highly maintained property!

Listing Brokerage: URBAN-REALTY.ca
Picture of 928 Maplecroft Road SE, Calgary Real Estate Listing
928 Maplecroft Road SE, Calgary || $1,349,900

Extensively renovated and expanded 2 storey Keith-built home ( with TRIPLE car parking!) in the heart of Maple Ridge offering over 2,100 sq.ft. above grade, 5 bedrooms, 4 bathrooms, and a fully developed basement. Thoughtfully redesigned for modern family living, this move-in ready home combines timeless design, quality craftsmanship, and exceptional functionality within one of Calgary\'s most sought-after mature communities.
The exterior has been transformed with Hardie Board siding, faux stone accents, triple-pane windows throughout, upgraded drainage systems, and professional new landscaping. Inside, engineered white oak plank flooring, custom cabinetry, waterfall quartz countertops, designer lighting, and premium finishes create a warm and sophisticated atmosphere throughout.
The open front foyer is anchored by a stunning curved staircase with glass inserts, creating a striking first impression. Carefully positioned windows flood the home with natural light while showcasing beautiful views of the mature trees surrounding the property. The custom kitchen balances clean, contemporary design with exceptional functionality, featuring premium appliances, an integrated dishwasher, a custom coffee station with sink, extensive cabinetry, built-in pantry storage, and a bay window overlooking the backyard.
Designed for busy families, the extended front attached garage leads into a practical mudroom with a closet and custom built-ins for backpacks, sports equipment, and everyday storage, with a convenient 2-piece powder room nearby. A rare upper-level bonus room adds valuable living space, while the spacious primary retreat features a roomy walk-in closet/dressing room and luxurious 5-piece ensuite. Two additional bedrooms, a 4-piece bathroom, and an upper laundry room with a utility sink and a built-in drying rack complete the upper level. All three full bathrooms feature in-floor heated tile flooring.
The fully developed basement offers two additional bedrooms with egress windows, a full bathroom with a secondary laundry hookup, and a cozy family room, perfect for movie nights.
Extensive mechanical upgrades include a high-efficiency furnace, tankless hot water system, upgraded plumbing and electrical, water softener, central vacuum system, upgraded backflow protection, and enhanced drainage infrastructure.
A rare dual-garage configuration includes both an extended front attached garage and an oversized insulated and drywalled double detached garage featuring upgraded electrical service and large windows, creating the ultimate man cave. Located on a quiet tree-lined street, this exceptional property is within walking distance of Maple Ridge School, R.T. Alderman School, and the Willow Ridge Community Centre. Enjoy quick access to major roadways, shopping, parks, pathways, Sue Higgins Dog Park, and Maple Ridge Golf Course, one of Calgary\'s premier public golf destinations.

Listing Brokerage: Royal LePage Benchmark
Listing data is deemed reliable but is not guaranteed accurate by CREB®. Last updated: today at 3:00 a.m.

© 2026 CENTURY 21 Real Estate Foothills. CENTURY 21® is a registered trademark licensed to Century 21 Real Estate LLC. Equal Housing Opportunity. Each office is independently owned and operated.

Find Real Estate Foothills on Facebook Find Real Estate Foothills on Twitter