MLS PROPERTIES FOR SALE

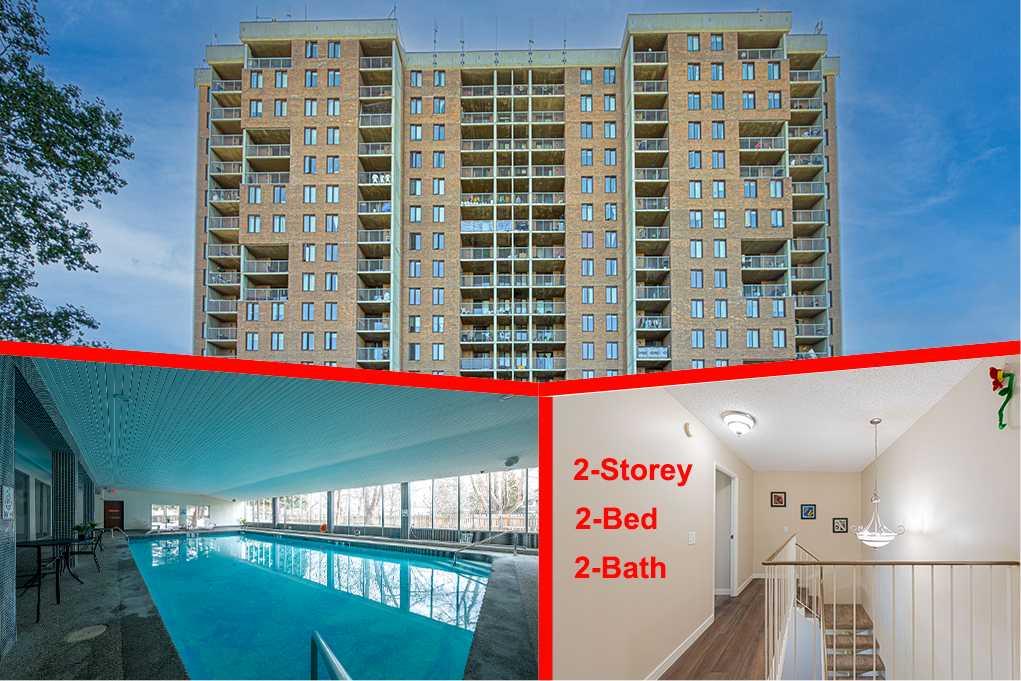
Picture of 205, 519 Riverfront Avenue SE, Calgary Real Estate Listing
205, 519 Riverfront Avenue SE, Calgary || $470,000

Featuring an extraordinary private outdoor terrace with sunny south exposure and tandem underground parking, this immaculate 2 bedroom + spacious den, 2 bathroom condo at Evolution offers a rare blend of indoor comfort and outdoor living in the heart of East Village. With over 500 sq. ft. of functional patio space plus extensive garden/planter areas, this is the kind of private outdoor retreat you simply don’t find often in downtown condo living. Whether you’re hosting friends, relaxing outside, or enjoying a quiet morning coffee, this impressive terrace creates a true extension of your living space.

Inside, floor-to-ceiling windows bring in beautiful natural light, while the thoughtful layout offers both style and function. The sleek kitchen features granite countertops, upgraded stainless steel appliances, a gas range, and a kitchen peninsula that flows seamlessly into the dining and living areas. The spacious den provides excellent flexibility for an alcove-style home office, reading nook, storage, or additional everyday living space.

Both bedrooms are generously sized, with each offering access to its own ensuite bathroom complete with heated floors. The primary bedroom also features a custom-designed walk-in closet with built-in shelving, adding a true sense of organization and comfort. Additional highlights include in-suite laundry, custom closet storage, two-zone HVAC for added temperature control, and tandem underground parking for two vehicles.

Built by award-winning BOSA Developments, Evolution offers an elevated lifestyle with exceptional amenities including 24-hour concierge service, steam room, sauna, two fitness rooms, underground visitor parking, and beautifully maintained common spaces, including an outdoor courtyard with community BBQs. One of the fitness rooms is conveniently located on the same floor, directly across the hall.

Located in the heart of East Village, you’re just steps from the Bow River pathway system, St. Patrick’s Island, the CTrain, grocery options, local shops, restaurants, cafes, and all the charm this vibrant downtown community has to offer. A rare opportunity to own a beautifully finished condo with exceptional private outdoor space in one of Calgary’s most walkable urban locations.

Listing Brokerage: 2% Realty
Picture of 54 Evansfield Green NW, Calgary Real Estate Listing
54 Evansfield Green NW, Calgary || $799,888

Welcome to 54 Evansfield Green NW, a fully developed family home offering 2,846 sq ft of total living space in one of NW Calgary\'s most established communities. Turn key throughout, with premium upgrades including a fully installed Radon Mitigation System and a top of the line Kinetico Water Softener built for Calgary\'s hard water.

The bright, open concept main floor centres on an expansive chef inspired kitchen running over 20 feet with a massive central island. It flows effortlessly into the spacious dining area and inviting living room, creating a natural hub for entertaining and everyday family life.

Upstairs is designed for privacy and comfort. A generous 230 sq ft bonus family room gives you a true second living space or media centre, separating the bedrooms from the main floor. The primary suite offers a spacious layout, deep walk in closet, and a luxurious 5 piece ensuite. Two additional well sized bedrooms, a 4 piece main bath, and a convenient upper laundry room complete the level.

The fully finished basement was completed with permits and includes a separate entrance, a 250 sq ft recreation room, a large fourth bedroom, and a modern 3 piece bath. Ideal for guests, teenagers, a home gym, or extended family.

Recent updates include a new air conditioning system and completed roof work, both fully documented.

Located minutes from Evanston\'s schools, parks, and shopping, with a new K-9 school approved for the community and seamless access to Stoney Trail. Book your private showing today.

Listing Brokerage: Century 21 Bravo Realty
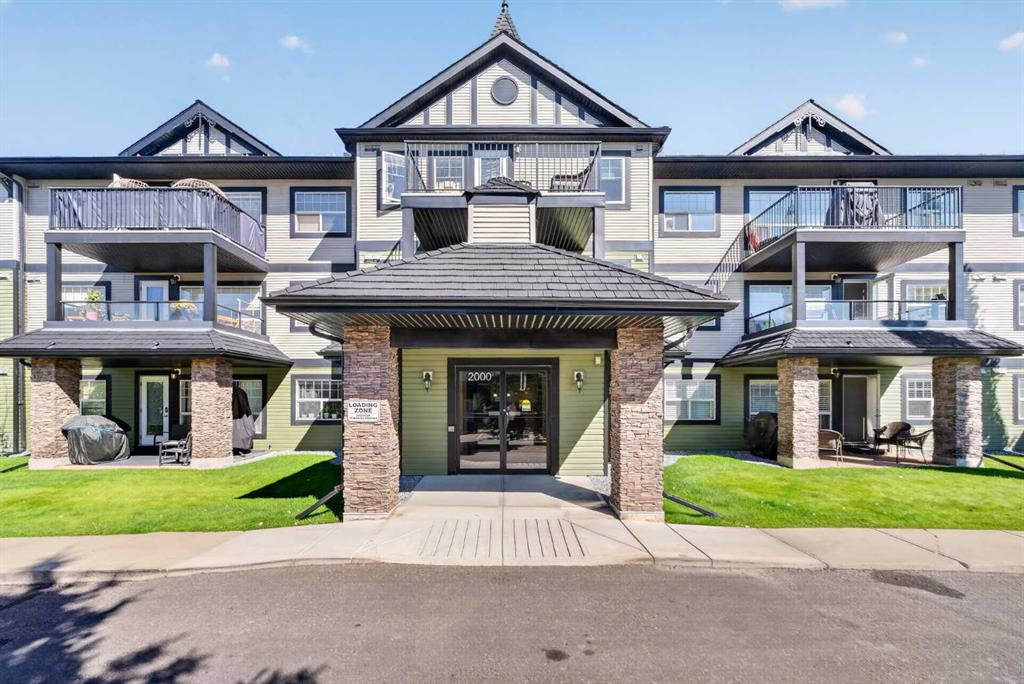
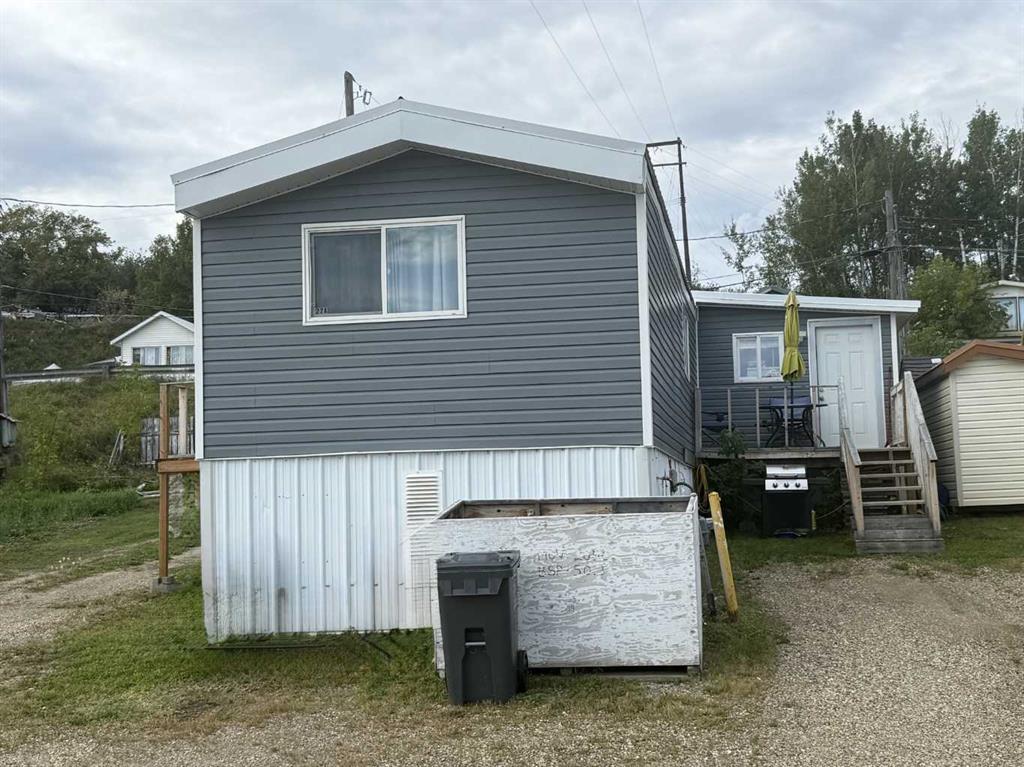
Picture of 257 Hawthorn Way , Fort McMurray Real Estate Listing
257 Hawthorn Way , Fort McMurray || $469,900

OPEN HOUSE | SAT. JUNE 27th 12-2PM | Welcome to 257 Hawthorn Way, where style, comfort, and versatility come together in one exceptional Timberlea home. Offering over 1,560 sq ft above grade, central air conditioning, and a fully legal 2-bedroom basement suite, this property is an excellent opportunity for homeowners and investors alike.
Step inside and you\'ll immediately appreciate the spacious feel created by the 9-foot ceilings, rich hardwood flooring, and stunning tray ceilings accented with recessed lighting that add both character and elegance throughout the main living area. The open-concept design is perfect for everyday living and entertaining, with a bright living room centered around a cozy gas fireplace and large windows that flood the space with natural light.
The kitchen is beautifully appointed with dark cabinetry, stainless steel appliances, tile flooring, and a large island with seating. It flows seamlessly into the dining area, creating a welcoming space for family dinners, holiday gatherings, and everything in between.
Upstairs, you\'ll find three generously sized bedrooms, including a spacious primary retreat complete with a walk-in closet and private ensuite. Two additional bedrooms and a full bathroom provide plenty of room for growing families, while the upper-level laundry adds convenience to your daily routine.
The fully legal 2-bedroom basement suite offers incredible flexibility and value. Featuring its own kitchen, living area, full bathroom, separate laundry, and private living space, it\'s ideal for generating rental income, accommodating extended family, or helping offset your mortgage.
Outside, enjoy the newly constructed rear deck (2026), offering the perfect place to relax, barbecue, or soak up the summer sunshine. The rear gravel parking area provides ample off-street parking for multiple vehicles, while the covered front veranda adds charm and a welcoming first impression.
Located in the heart of Timberlea, close to schools, parks, walking trails, shopping, and everyday amenities, this move-in-ready home offers the space you need today and the flexibility you\'ll appreciate for years to come.

Listing Brokerage: EXP REALTY
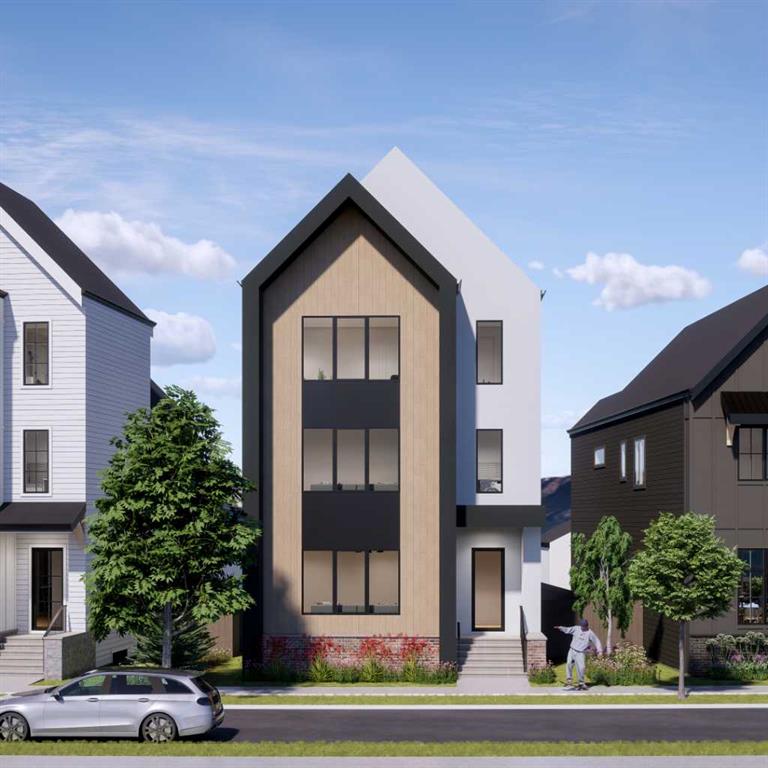
Picture of 783 Maryvale Way NE, Calgary Real Estate Listing
783 Maryvale Way NE, Calgary || $384,900

Exceptional 50\' x 100\' lot in the heart of Marlborough! Situated on a beautiful, tree-lined street, this prime property is within walking distance of schools, parks, playgrounds, and everyday amenities. Fantastic investment opportunity to build a single family or full duplex on the lot. Enjoy convenient access to the LRT station, shopping centres, grocery stores, restaurants, and Marlborough Mall, all just minutes away. The lot has been cleared and remediated by the City, TONS OF POTENTIAL HERE providing a ready-to-build opportunity for your dream home or future development. Contact your favourite Realtor today for more information!

Listing Brokerage: Diamond Realty & Associates Ltd
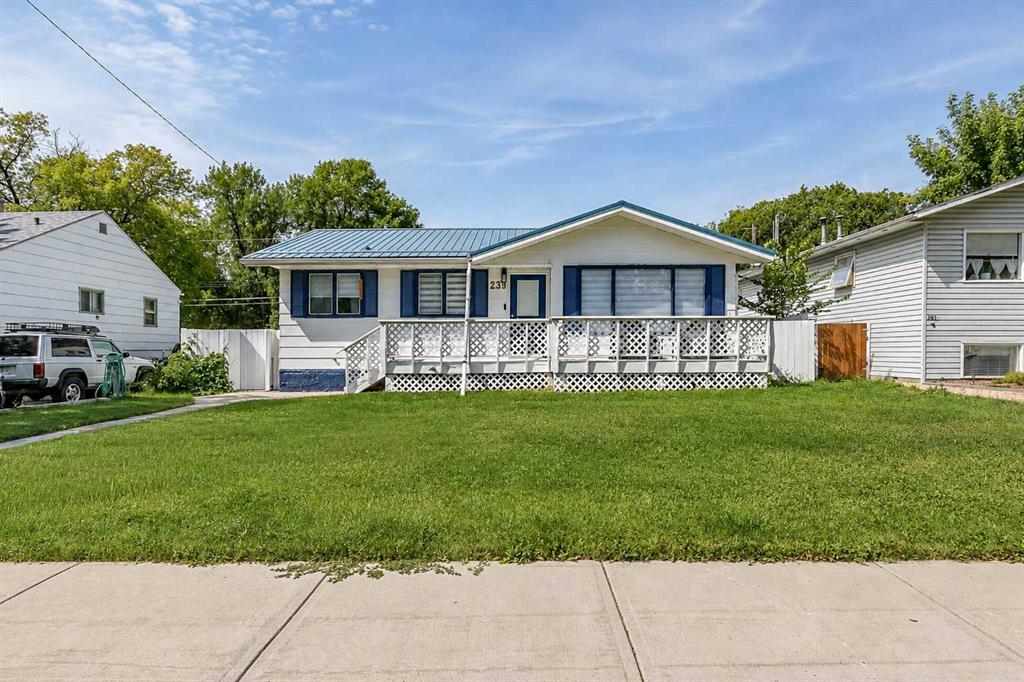
Picture of 261 9 Street SW, Medicine Hat Real Estate Listing
261 9 Street SW, Medicine Hat || $343,888

ATTENTION FAMILIES & INVESTORS!!!
Welcome to this BEAUTIFUL BUNGALOW nestled in the highly desirable SW HILL NEIGHBORHOOD, where CONVENIENCE, COMFORT, AND OPPORTUNITY come together!!! With a PRESCHOOL AND ELEMENTARY SCHOOL just steps away, this home offers an IDEAL LOCATION FOR GROWING FAMILIES while also presenting an EXCELLENT INVESTMENT OPPORTUNITY!!!
The main floor features 3 BEDROOMS, a FULL RENOVATED BATHROOM, and STUNNING HARDWOOD FLOORING that adds warmth and character throughout!!! The inviting dining area provides the PERFECT SETTING FOR FAMILY GATHERINGS AND ENTERTAINING GUESTS, while the tasteful color palette and updated finishes create a BRIGHT, MODERN FEEL!!!
Over the years, several IMPORTANT UPGRADES have been completed, including NEWER WINDOWS, a NEWER ELECTRICAL PANEL, and updated plumbing shut-off valves, providing added PEACE OF MIND for future owners!!!
The FULLY RENOVATED BASEMENT offers exceptional versatility with 2 ADDITIONAL BEDROOMS, a FULL BATHROOM WITH HEATED FLOORS, and a SPACIOUS OPEN-CONCEPT SUITE!!! Safety features include FIRE SPRINKLERS IN THE FURNACE ROOM and NEWER HARD-WIRED SMOKE DETECTORS!!! Shared laundry facilities located in the basement!!!
Outside, you\'ll appreciate the UNDERGROUND SPRINKLER SYSTEM servicing both the front and back yards, helping keep the landscaping looking its BEST WITH EASE!!!
For INVESTORS, this property offers STRONG INCOME POTENTIAL!!! The upper level previously rented for $1,800/MONTH PLUS 65% OF UTILITIES, while the basement suite is currently tenant-occupied at $1,300/MONTH PLUS 35% OF UTILITIES!!!
Whether you\'re searching for a SPACIOUS FAMILY HOME with room to grow or a REVENUE-GENERATING INVESTMENT PROPERTY, this WELL-MAINTAINED SW HILL BUNGALOW is a FANTASTIC OPPORTUNITY YOU WON\'T WANT TO MISS!!!

Listing Brokerage: ROYAL LEPAGE COMMUNITY REALTY
Listing data is deemed reliable but is not guaranteed accurate by CREB®. Last updated: today at 3:00 a.m.

© 2026 CENTURY 21 Real Estate Foothills. CENTURY 21® is a registered trademark licensed to Century 21 Real Estate LLC. Equal Housing Opportunity. Each office is independently owned and operated.

Find Real Estate Foothills on Facebook Find Real Estate Foothills on Twitter