MLS PROPERTIES FOR SALE

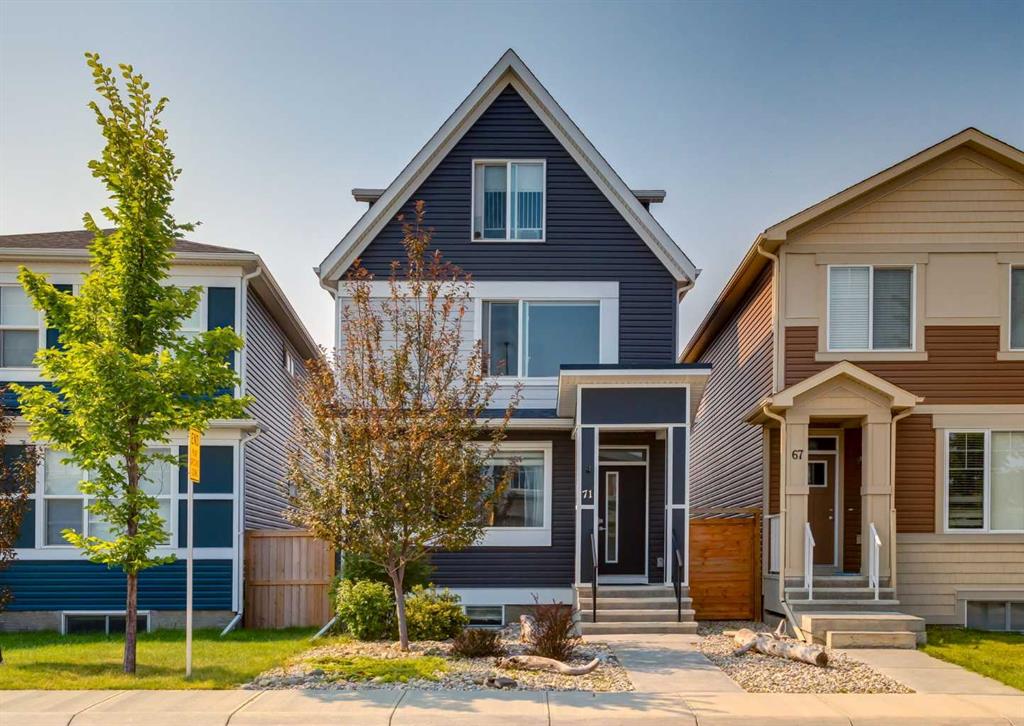
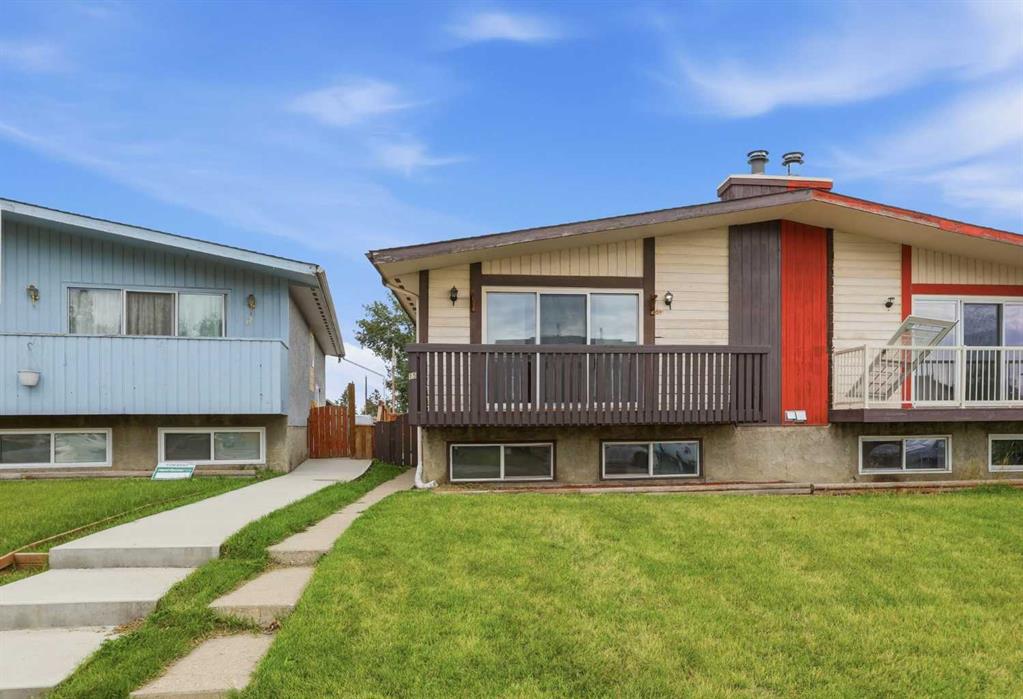
Picture of 67 Saddlemead Green NE, Calgary Real Estate Listing
67 Saddlemead Green NE, Calgary || $536,900

Welcome to 67 Saddlemead Green NE—a spacious and well-maintained 4-level split nestled in the highly sought-after community of Saddle Ridge. Lovingly cared for and showcasing true pride of ownership, this home offers approximately 1,578sq. ft. of developed living space, with an option to develop an additional 500 ft.² making it an excellent opportunity for families, multi-generational living, or investors.
Step inside to a bright and inviting main level featuring soaring 10\' ceilings that create an open, airy atmosphere. The spacious living room flows seamlessly into the dining area, and functional kitchen .
The upper level offers a spacious 17.7’ X 13.9’ primary bedroom with a wall-to-wall closet, and a convenient 3-piece en suite bath, another spare bedroom, along with a full 4-piece bathroom to accommodate the whole family. The lower level provides a spacious rec -room for entertaining , and family hang out, as well as a beautifully tiled, gas fireplace and 3 pc. bathroom. The undeveloped basement can provide you many options and already has a window , for a future additional bedroom. This home also includes newly updated furnace and hot water tank as well as newer roof, shingles, and siding.

Outside, is a true highlight, offering exceptional privacy, ample outdoor space, and endless possibilities for gardening, entertaining, or future enhancements. A storage shed is already in place, adding valuable functionality. This home is situated across from a park for yourfamily\'ss enjoyment.
Location is everything, and this home delivers. Situated in the heart of Saddle Ridge, directly across from a beautiful park, walking distance to schools, other parks, playgrounds, shopping, grocery stores, the Saddletowne LRT Station, and the Genesis Centre. Major roadways provide quick access to Stoney Trail, Deerfoot Trail, CrossIron Mills, Calgary International Airport, and countless other amenities.
Combining generous living space, an exceptional location, income potential, and future possibilities, this is a fantastic opportunity you won\'t want to miss. Book your private showing today!

Listing Brokerage: eXp Realty
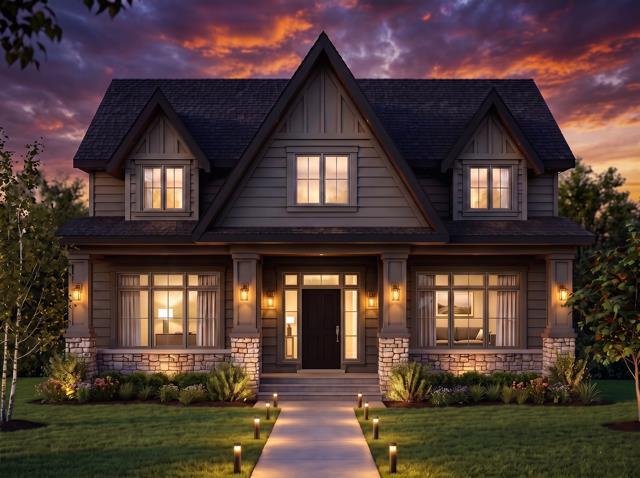
Picture of 327, 85 sage hill Heights NW, Calgary Real Estate Listing
327, 85 sage hill Heights NW, Calgary || $579,000

Welcome to this stunning, upgraded 4-bedroom townhome built by the award-winning Logel Homes in the highly desirable community of Sage Hill! Perfect for growing families or savvy investors, this pristine property features 4 spacious bedrooms, 2.5 bathrooms, and a rare double attached garage, boasting over 1,600 sqft of living area. Step inside to an open-concept main floor flooded with natural light, showcasing premium luxury vinyl plank flooring and an upgraded chef’s kitchen. The kitchen is a true showstopper, boasting a unique two-tone design with trendy Smoked Sage Shaker-style lower cabinets, 41” extended uppers for maximum storage, upgraded pot drawers, and a premium 36” Samsung French Door refrigerator with external ice and water. The entire home is elevated with gorgeous 3cm \"Fresh Concrete\" quartz countertops across the kitchen and all bathrooms. Enjoy the thoughtfully designed living room complete with an upgraded 8-pot-light package and a custom wall-mounted TV package featuring a fire-rated drywalled chase to hide all entertainment cables seamlessly. Upstairs, the private primary oasis features an upgraded ensuite with a sleek 6mm framed sliding glass shower stall and integrated lighting. Matte black Moen fixtures run throughout the home, alongside an upgraded Blanco single-bowl undermount sink and a gas line rough-in for future culinary needs. Unbeatable location—just steps away from 25km of scenic ravine walking paths, T&T Supermarket, Walmart, Costco, and quick highway access via Stoney Trail. Move-in ready with no waiting for new construction. Book your private showing today!

Listing Brokerage: Power Properties
Picture of 40 Wood Crescent SW, Calgary Real Estate Listing
40 Wood Crescent SW, Calgary || $1,299,000

Beautifully renovated two-storey split backing directly onto Canyon Meadows Golf Course, situated on a large private lot over 10,000 sq ft. This spacious home offers an impressive layout with 5½ bathrooms, 5 bedrooms plus a den/office, a heated garage studio (illegal suite) with kitchenette and bathroom, and a side entrance to a fully finished basement with kitchenette (illegal suite), one bedroom and a den.

The front living room features soaring ceilings and a dramatic fireplace feature wall, creating a bright and inviting space filled with natural light. The main level also includes a formal dining area and a comfortable family room, ideal for everyday living and entertaining.

The renovated kitchen is a standout feature, showcasing rich cabinetry, stainless steel appliances, tile backsplash, and a large central island with granite countertops and seating. The kitchen provides excellent storage and workspace while overlooking the main living areas.

Upstairs you will find three spacious bedrooms, including a large primary retreat with a private balcony overlooking Canyon Meadows Golf Course. The upstairs bathrooms have been beautifully renovated with modern tile, glass showers, and double vanities, creating a bright spa-like feel.

The main floor also includes a fourth bedroom with full bathroom and cheater ensuite access, ideal for guests or multi-generational living.

The home offers three separate washer and dryer sets, providing excellent convenience for larger households or separate living spaces.

The fully developed basement includes a separate side entrance and a kitchenette (illegal suite) along with one bedroom and a den that could function as an additional bedroom.

A unique feature of the property is the heated garage studio with its own laundry, kitchenette, and private 3-piece bathroom (illegal suite), offering flexible space for guests, extended family, or workspace. Backing directly onto Canyon Meadows Golf Course, this rare property offers privacy, views, and an oversized lot in one of Calgary’s most desirable communities.

Listing Brokerage: 2% Realty
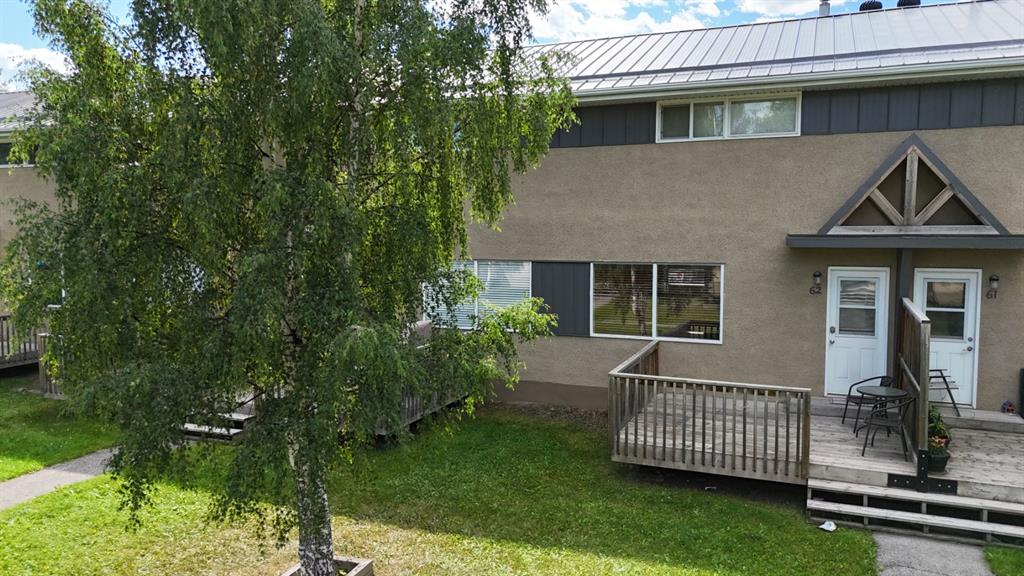
Picture of 303, 2445 Kingsland Road SE, Airdrie Real Estate Listing
303, 2445 Kingsland Road SE, Airdrie || $329,000

Perfect 2 Large master bedroom design. Townhouse style condo with parking. Recently renovated and painted. Main floor features large kitchen with island with patio access. Open concept living and dining area. Both spacious bedrooms with full ensuites. Full undeveloped basement with roughed-in plumbing ready for your development ideas.

Listing Brokerage: Diamond Realty & Associates Ltd
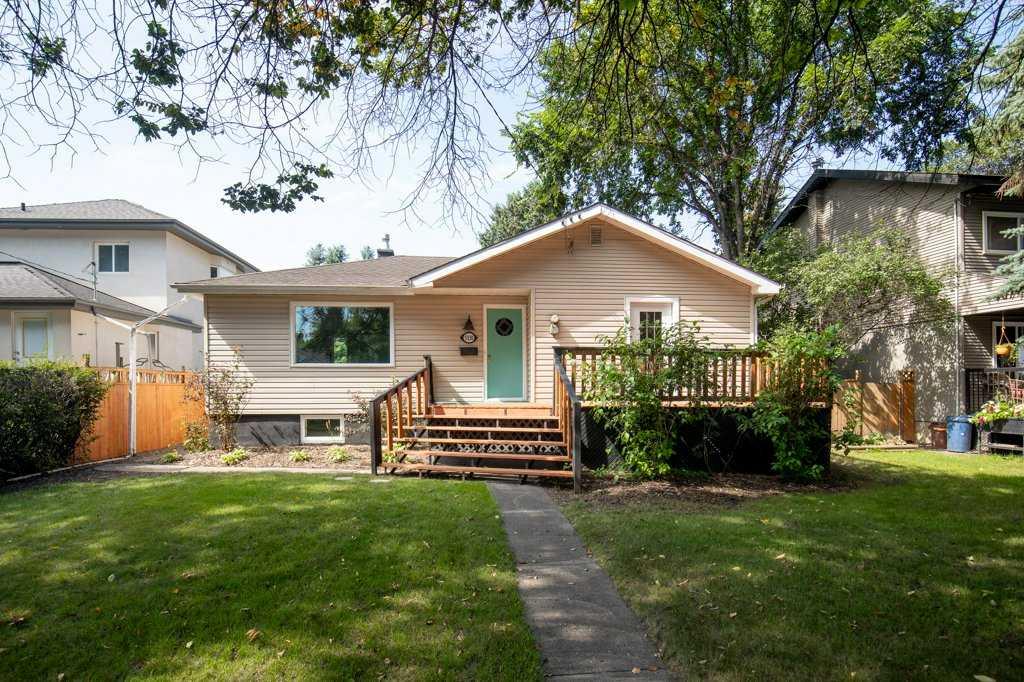
Picture of 208 Woodpark Place SW, Calgary Real Estate Listing
208 Woodpark Place SW, Calgary || $725,000

Renovated bungalow on a quiet cul-de-sac with a fully finished basement and an oversized double garage with 220 power. This move-in ready home offers 3 bedrooms up and 2 bedrooms down (non-egress windows) along with 3 full bathrooms, all situated on a large lot surrounded by mature trees.

The main floor features hardwood flooring and a bright open living space with large windows that bring in plenty of natural light. The updated kitchen includes granite countertops, stainless steel appliances, modern lighting, and a raised eating bar that opens to the dining area. A wood-burning fireplace adds warmth and character, creating a comfortable space for everyday living or entertaining.

The spacious primary bedroom includes a private 3-piece ensuite. Two additional bedrooms and a full bathroom complete the main level.

The finished basement adds excellent living space with a large recreation room, two additional bedrooms with non-egress windows, and an updated 3-piece bathroom and a kitchennette with separate entrance and shared laundry.
The backyard offers plenty of outdoor space and privacy with mature trees and room to relax or entertain. The oversized detached double garage with 220 power provides excellent storage and workspace.

Recent updates include fresh interior and exterior paint, LED lighting upgrades, newer roofing, improved attic insulation, and additional maintenance improvements.

Conveniently located close to schools, parks, shopping, and pathways, this property offers a great combination of upgrades, space, and location.

Listing Brokerage: 2% Realty
Listing data is deemed reliable but is not guaranteed accurate by CREB®. Last updated: today at 3:00 a.m.

© 2026 CENTURY 21 Real Estate Foothills. CENTURY 21® is a registered trademark licensed to Century 21 Real Estate LLC. Equal Housing Opportunity. Each office is independently owned and operated.

Find Real Estate Foothills on Facebook Find Real Estate Foothills on Twitter