MLS PROPERTIES FOR SALE

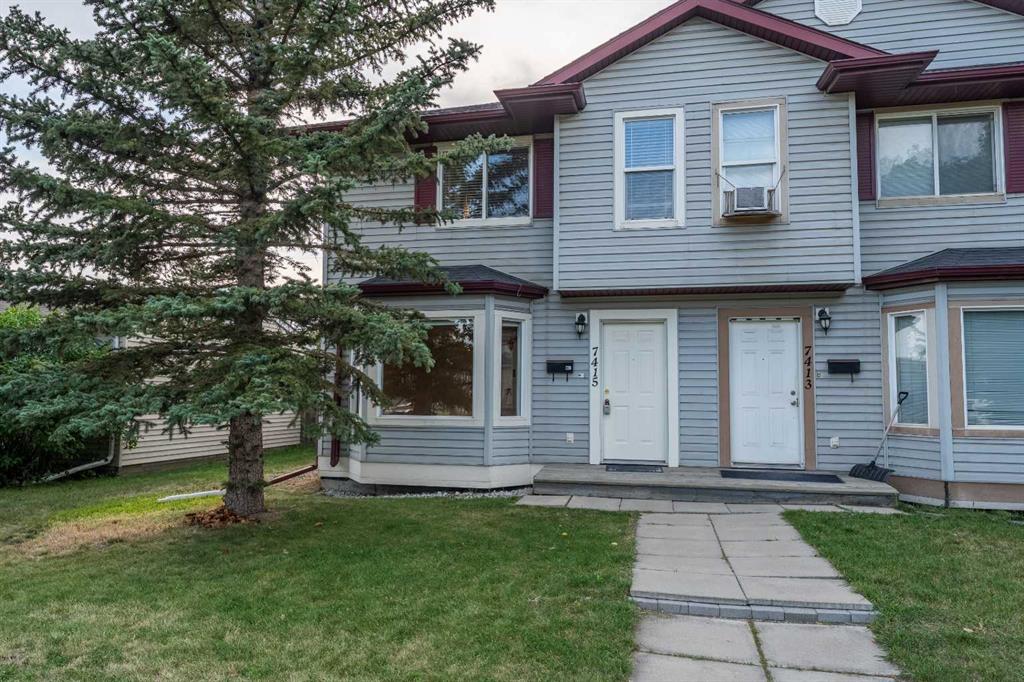
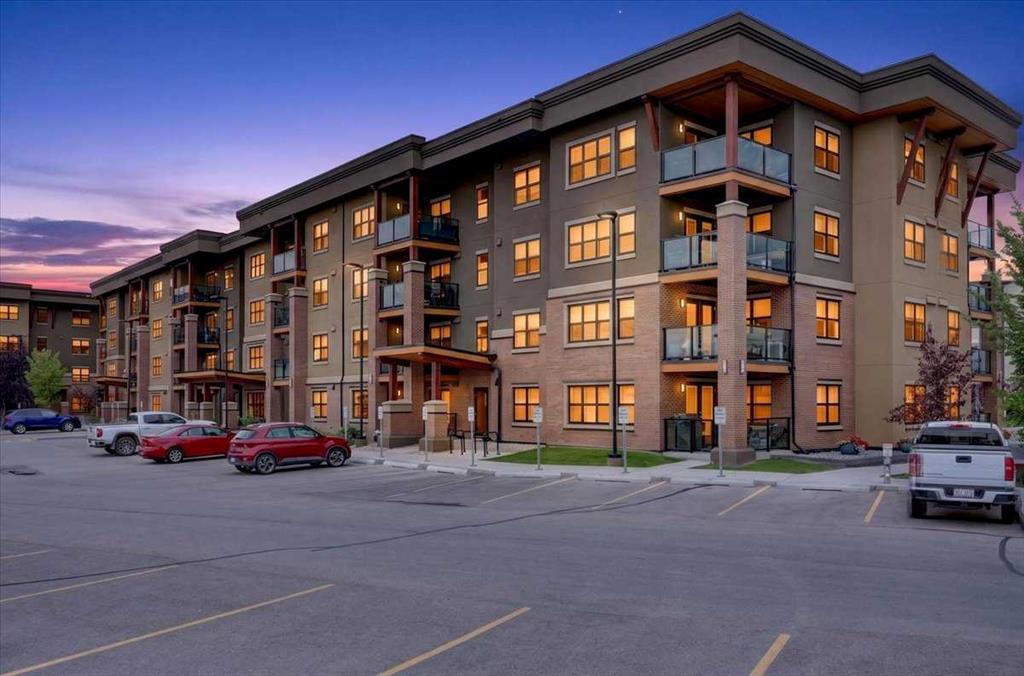
Picture of 104, 199 Sage Hill Heights  , Calgary Real Estate Listing
104, 199 Sage Hill Heights , Calgary || $579,900

This beautifully designed 1,475 sq. ft. home offers 3 spacious bedrooms and a thoughtfully planned layout, with two of the bedrooms featuring private full ensuite bathrooms for added comfort and convenience. The home showcases upgraded cabinetry throughout, a modern kitchen complete with a large extended island, elegant quartz countertops, and a full stainless steel appliance package. You will appreciate the Central Air Conditioning andvLarge windows throughout the home which provide an abundance of natural light, creating a bright and welcoming atmosphere. Enjoy outdoor living on the covered deck, while the attached double underdrive garage offers ample parking and storage space. Ideally located close to shopping, retail services, grocery stores, and coffee shops, this home combines modern style, functionality, and everyday convenience.

Listing Brokerage: RE/MAX Real Estate (Mountain View)
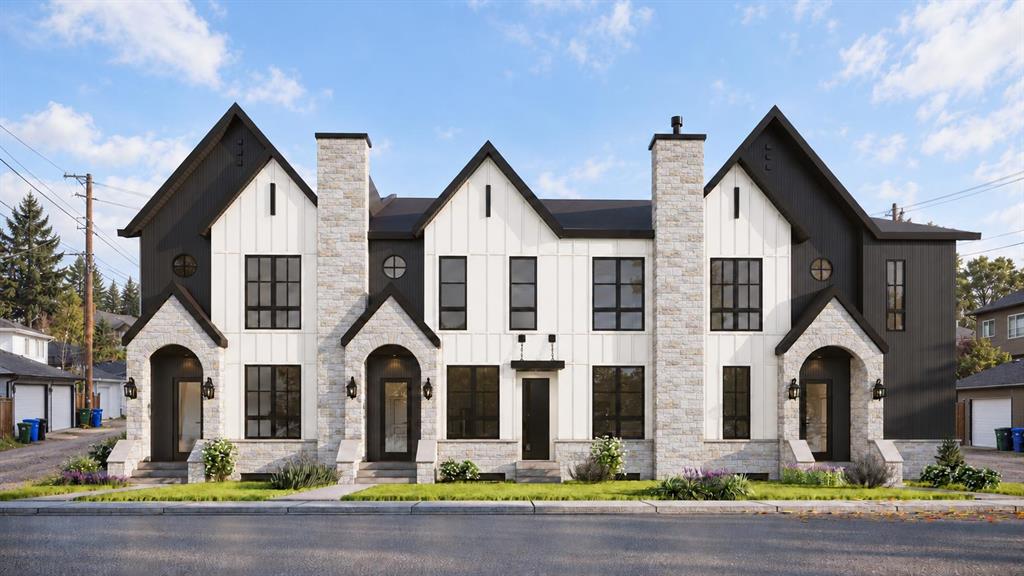
Picture of 202, 75 Dyrgas Gate , Canmore Real Estate Listing
202, 75 Dyrgas Gate , Canmore || $949,000

Welcome to 202-75 Dyrgas Gate, an exceptional 1,445 sq. ft. executive condominium offering stunning west-facing mountain views and an ideal blend of luxury, comfort, and convenience.
This beautifully appointed three-bedroom, three full bathroom upper-level residence showcases refined mountain-modern design with an open-concept floor plan, soaring vaulted ceilings, rich hardwood flooring, and dramatic floor-to-ceiling windows that fill the home with natural light. The inviting living room is centered around a striking floor-to-ceiling stone gas fireplace, creating the perfect setting to relax after a day of exploring Canmore\'s endless outdoor adventures. The gourmet kitchen is designed for both everyday living and entertaining, featuring granite countertops, new stainless steel appliances, a fir eating bar, and thoughtful updates throughout. Step outside to the spacious west-facing balcony and take in spectacular sunset views while enjoying the convenience of the built in gas hookup. The intelligently designed layout offers excellent flexibility, with a main-level bedroom complete with its own ensuite, while upstairs you\'ll find two spacious primary-style bedrooms, each featuring private ensuites for ultimate comfort and privacy. Additional highlights include underground heated parking, an oversized storage locker large enough to accommodate kayaks, canoes, and outdoor gear, as well as ample scramble parking for residents and guests. Nestled within the sought-after Mountaineer\'s Village community, this home enjoys a quiet setting just minutes from hiking and biking trails, world-class golf courses, and the growing Three Sisters commercial district, home to IGA, a liquor store, Dollarama, and upcoming cafés and restaurants. Downtown Canmore is only a seven-minute drive away, while local favorites such as Market Bistro and UnWined Wine Shop are just steps from your door. Residents also enjoy the convenience of elevator access within the building. Offering an unbeatable combination of luxury, lifestyle, and location, this is a rare opportunity to own in one of Canmore\'s most desirable neighbourhoods.

Listing Brokerage: Century 21 Nordic Realty
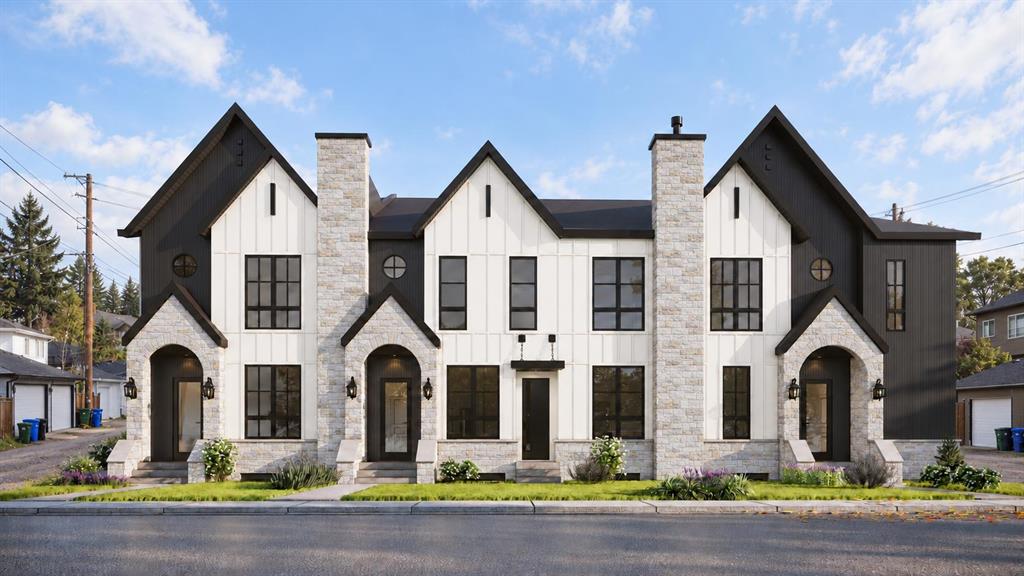
Picture of 306, 10 Hemlock Crescent SW, Calgary Real Estate Listing
306, 10 Hemlock Crescent SW, Calgary || $536,000

Experience elevated living in one of Calgary’s most desirable golf course communities. Perfectly positioned on the edge of Shaganappi Point Golf Course, this exceptional corner residence offers over 1,400 sq.ft. of thoughtfully designed living space, breathtaking green space views, and a lifestyle that is rarely available in the inner city.

The true showpiece of this home is the massive wrap-around balcony, seamlessly extending your living space outdoors and providing multiple vantage points to enjoy the surrounding trees, fairways, and tranquil setting. Whether you\'re enjoying your morning coffee, entertaining guests, or unwinding at sunset, the outdoor space is simply spectacular.

Inside, the bright and spacious layout features 2 bedrooms plus a large den, with the den offering the flexibility and size to function as a third bedroom, home office, or private guest retreat. Expansive windows flood the home with natural light while showcasing the stunning golf course backdrop. The generous living and dining areas are anchored by a cozy fireplace and flow effortlessly into the well-appointed kitchen, creating an ideal setting for both everyday living and entertaining.

The primary suite offers a private sanctuary complete with a walk-in closet, full ensuite, and direct access to the balcony. A spacious second bedroom and additional full bathroom provide comfort and privacy for family and guests alike.

Adding to the convenience is a rare titled tandem parking stall that accommodates two vehicles front-to-back, along with an assigned storage locker.

Set within a meticulously maintained building just minutes from downtown, the C-Train, pathways, shopping, and some of Calgary’s finest recreational amenities, this is a rare opportunity to own a luxury corner unit with unobstructed golf course surroundings, exceptional outdoor space, and a highly versatile floor plan. Properties offering this combination of location, views, and lifestyle seldom come to market.

Listing Brokerage: Homecare Realty Ltd.
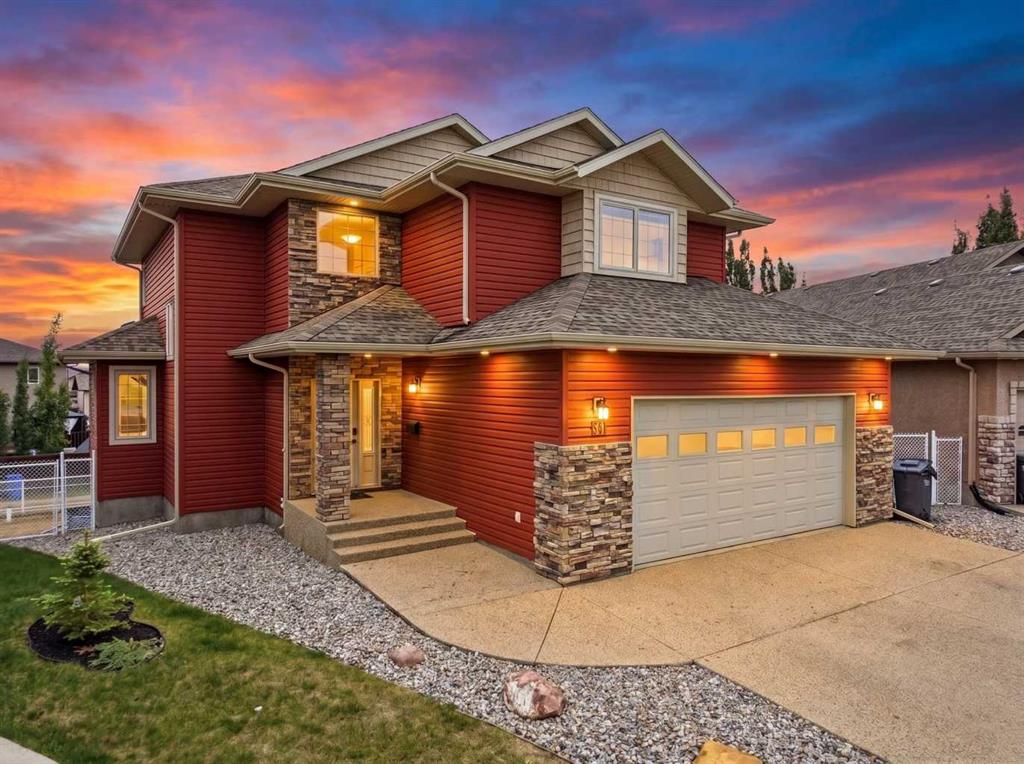
Picture of 124 Masters Crescent SE, Calgary Real Estate Listing
124 Masters Crescent SE, Calgary || $674,000

Welcome to this exceptional FORMER SHOWHOME in the award-winning lake community of Mahogany. Lovingly maintained and beautifully updated, this home STILL SHOWS LIKE A SHOWHOME today 10/10. From the moment you walk through the door, you\'ll appreciate the attention to detail, pride of ownership, and IMPECCABLE CONDITION throughout.
As you arrive, you will notice the lovely, fully landscaped curb appeal. This home has hardy board & stucco siding & features a covered porch entrance. With over 2,500 SQ. FT. OF DEVELOPED LIVING SPACE, the bright and open main floor is flooded with natural light from oversized windows and showcases timeless finishes including hardwood flooring. The kitchen features quartz countertops, extended cabinetry, stainless steel appliances, subway tile backsplash and a large island perfect for entertaining or gathering with family and friends. The dining area overlooks the backyard and provides seamless access to outdoor living. Upstairs there are 3 generous bedrooms, including a PRIMARY bedroom with a vaulted ceiling, large windows, a spacious 4 pc Ensuite with Dual Sinks & large Glass walk in shower! The perfect layout as you ready to start your day or turn in for the night! The 2nd & 3rd bedrooms are both well-sized and thoughtfully positioned making this an IDEAL LAYOUT FOR FAMILIES. The centrally located BONUS ROOM serves as the heart of the upper level, providing the perfect space for movie nights, a playroom or home office. Additional Features AIR-CONDITIONING, Upstairs Laundry Room, a Bonus room with skylights! The fully developed basement adds incredible versatility and currently features a beautifully designed PROFESSIONAL LICENSED SALON SPACE. Whether you\'re a HAIRSYLTIST, ESTHETICIAN, HOME BASED BUSINESS, or simply looking for a unique flex space, this area offers endless possibilities and is styled beautifully with an electric fireplace, 4 pc bath & plenty of Storage. The salon sink can remain for the next owner or be removed if preferred, allowing the space to be customized to suit your needs.
Step OUTSIDE & prepare to relax and Enjoy! The backyard has been thoughtfully curated & designed by the owner, every detail of the landscaping, plantings, and outdoor décor has been carefully selected to create a private and inviting outdoor space. Whether you\'re entertaining guests, enjoying your morning coffee, unwinding after a long day, having a back yard BBQ - this backyard offers beauty & function! ** ask for a copy of UPGRADES and FEATURES on this home **
Located in one of Calgary\'s most sought-after lake communities, HOA includes lake access to Mahogany\'s beaches, clubhouse, pathways, playgrounds, shopping, restaurants, and amenities. this home is a MUST SEE !!! Call your favorite Realtor TODAY!

Listing Brokerage: MaxWell Canyon Creek
Picture of 105 Tuscany Way NW, Calgary Real Estate Listing
105 Tuscany Way NW, Calgary || $548,800

Great curb appeal with large, healthy trees in front and real wood accents with a front veranda with glass entry door with sidelight. Walk into grand entrance with living room open to above with fireplace with ceramic tiled hearth and Oak mantle. Main floor office has glass French doors from front as well as one leading to kitchen/eating area. Kitchen has faux stone vinyl flooring and Oak cabinetry with corner pantry and stainless ceramic top stove. Extended niche for kitchen table with views of the mature yard. Double sink also overlooks deck and private back yard with large, mature trees. Main floor independent laundry room with front load washer and dryer. Upper level includes two bedrooms, both overlooking the back yard, and a loft overlooking the living room with Oak spindles and railing. Unspoiled basement awaits your creativity! This one needs a bit of elbow grease and minor updating, but a great layout and location! Renovator\'s dream! A great place and great value looking for a little bit of TLC. Right across from 12 Mile Coulee School and a block from the Tuscany Market with all amenities! Welcome home!

Listing Brokerage: Western Gold Real Estate
Listing data is deemed reliable but is not guaranteed accurate by CREB®. Last updated: today at 3:00 a.m.

© 2026 CENTURY 21 Real Estate Foothills. CENTURY 21® is a registered trademark licensed to Century 21 Real Estate LLC. Equal Housing Opportunity. Each office is independently owned and operated.

Find Real Estate Foothills on Facebook Find Real Estate Foothills on Twitter