MLS PROPERTIES FOR SALE

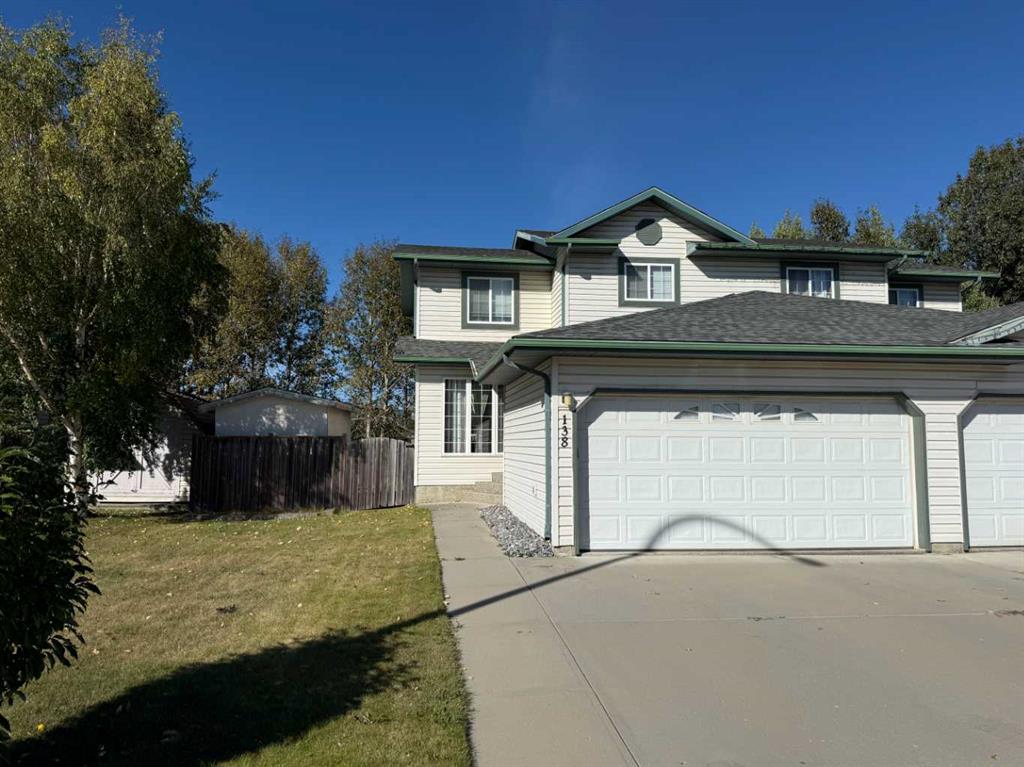
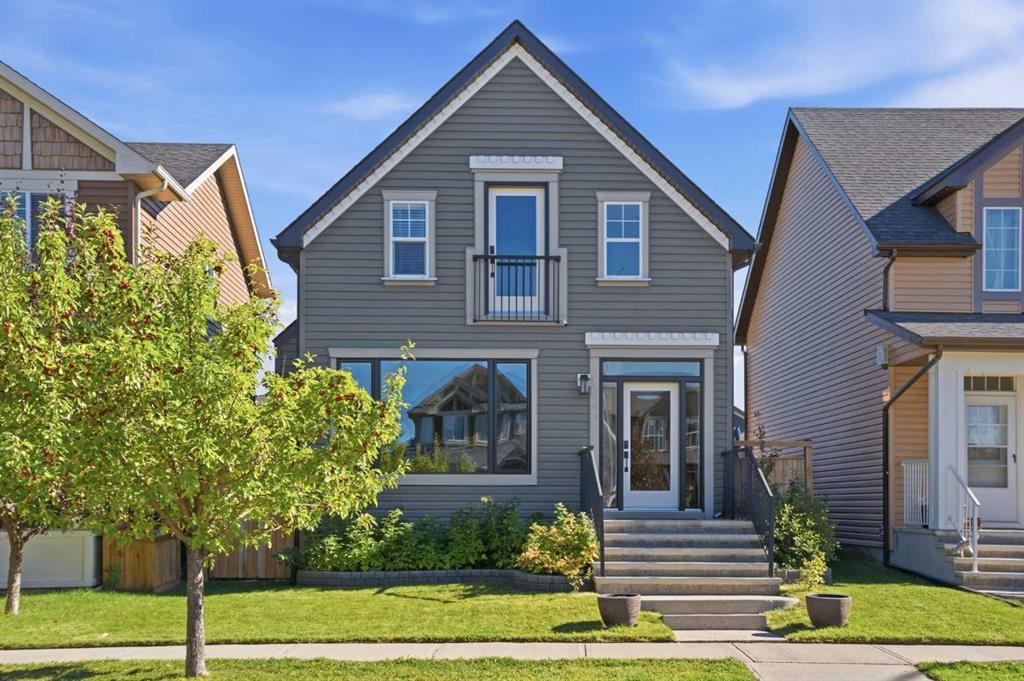
Picture of 243 Red Tail Ridge SE, High River Real Estate Listing
243 Red Tail Ridge SE, High River || $1,499,900

|OPEN HOUSE SUNDAY, SEPTEMBER 20, 12:00-2:00pm| Experience the pinnacle of craftsmanship with this newly completed custom masterpiece in the prestigious Red Tail Ridge community. Sitting on a sprawling 0.41-acre lot, this exceptional home pairs the space of acreage living with the complete convenience of full municipal services, including city water, natural gas, electricity, and sewer. Built with uncompromising quality by trusted local trades, the exterior delivers unmatched curb appeal with extensive masonry, durable James Hardie board siding, warm cedar soffits, and custom cedar garage doors leading into an incredible 44 x 25-foot triple garage.

Designed for main-level living and long-term comfort, the main floor thoughtfully accommodates daily life on one level—featuring the gourmet kitchen, main-floor laundry, a spacious second bedroom, and the primary retreat. Soaring 10-foot ceilings and a breathtaking 13-foot vaulted entry welcome you into an expansive living and dining area highlighted by custom cabinetry, premium KitchenAid appliances, and white oak accents. High-end finishes extend throughout, including engineered hardwood on both levels, solid core doors, high-efficiency Lux windows, and white oak railings. Downstairs, the fully finished basement boasts 9-foot ceilings, in-floor heating throughout, two bedrooms, a dedicated gym or auxiliary room, and clever bulkhead-free construction for a clean, open feel. Whether relaxing on the front porch or the rear deck, this turnkey property is ready to welcome you home. Call your favorite Realtor to view today!

Listing Brokerage: CIR Realty
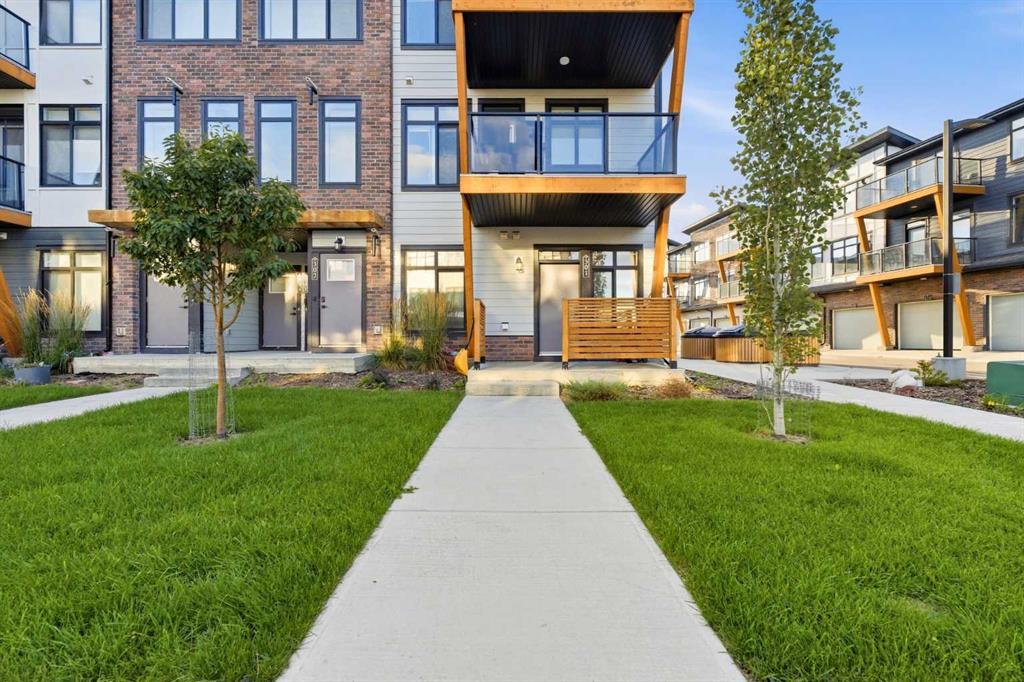
Picture of 30 Windstone Lane SW, Airdrie Real Estate Listing
30 Windstone Lane SW, Airdrie || $414,900

END UNIT • NORTH-FACING • NO CONDO FEES • 2 PRIMARY SUITES WITH PRIVATE ENSUITES • 2 ELECTRIC FIREPLACES • CEILING FANS • FINISHED BASEMENT • HUGE DECK • DOUBLE ATTACHED GARAGE * PRICED TO SELL
Welcome to 30 Windstone Lane, a beautifully maintained two-storey FREEHOLD townhome ideally positioned with a south-facing exposure overlooking a park area. Enjoy an excellent family-friendly location with an elementary school and huge playground approximately a 5-minute walk away along the pathway. Being an end unit, this home is filled with abundant natural light, complemented by upgraded shutters throughout for both style and privacy. The main floor features a welcoming living area with an electric fireplace and ceiling fan, along with a spacious dining area perfect for family dinners and entertaining. The well-appointed kitchen offers granite countertops, ceiling-height cabinetry, a full-size refrigerator, Bosch dishwasher and cerantop stove. Additional upgrades include shutters on all windows, pot lights, updated light fixtures, gas BBQ line, built-in shelving in the laundry area, additional shelving in the main-floor powder room and a hot water tank replaced a few years ago. Upstairs, a cozy loft area provides the perfect spot for relaxing, watching TV or creating a home office. One of the home's standout features is the TWO PRIMARY BEDROOM SUITES, EACH WITH ITS OWN PRIVATE ENSUITE. Both bedrooms feature ceiling fans, while one primary bedroom is enhanced by its own electric fireplace, creating a comfortable and inviting retreat. The washer and dryer are conveniently located upstairs, close to both bedrooms. Step outside and enjoy the huge deck a wonderful space for summer BBQs, entertaining or simply relaxing outdoors. The finished basement provides additional family/recreation space along with plenty of storage. Completing this impressive package is an attached DOUBLE GARAGE for convenient parking and additional storage. With NO CONDO FEES, a desirable end-unit location, two ensuite bedrooms, finished basement and excellent outdoor space, 30 Windstone Lane offers a fantastic combination of comfort, functionality and value.

Listing Brokerage: MaxWell Central
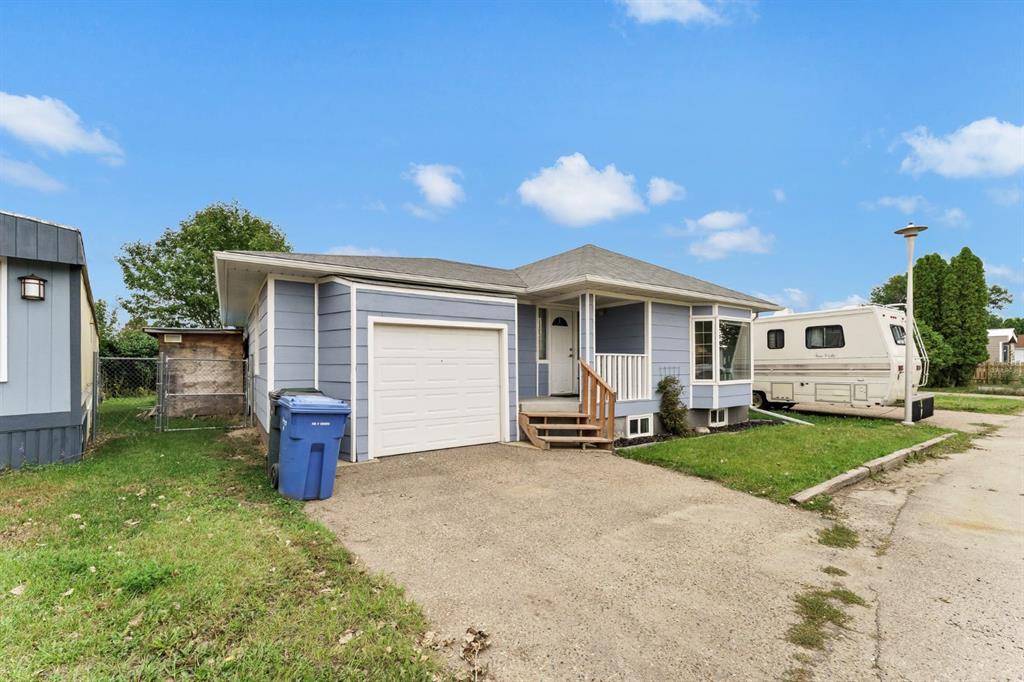
Picture of 111, 6902 98 Street , Clairmont Real Estate Listing
111, 6902 98 Street , Clairmont || $15

REMARKABLE LEASE INCENTIVE!! For any new deals completed before December 31, 2026, on a five year lease term, the tenant will receive 5 months of free base rent. On a three year lease term, the tenant will receive 3 months of free base rent. (This will apply to Base rent only, with operating costs still payable during any free rent period). 3,080 Square feet, includes offices, bathroom, storage and a shop bay with a 12 x 16 overhead door. Paved front parking area. Basic Rent $14.50 PSF. $3,721.67 + $186.08 GST = $3,907.75. Additional Rent: $6.01 PSF = $1,542.57 + $77.13 GST = $1,619.70. Total Monthly Payment = $5,527.45. Tenant is responsible for power and gas.

Listing Brokerage: RE/MAX Grande Prairie
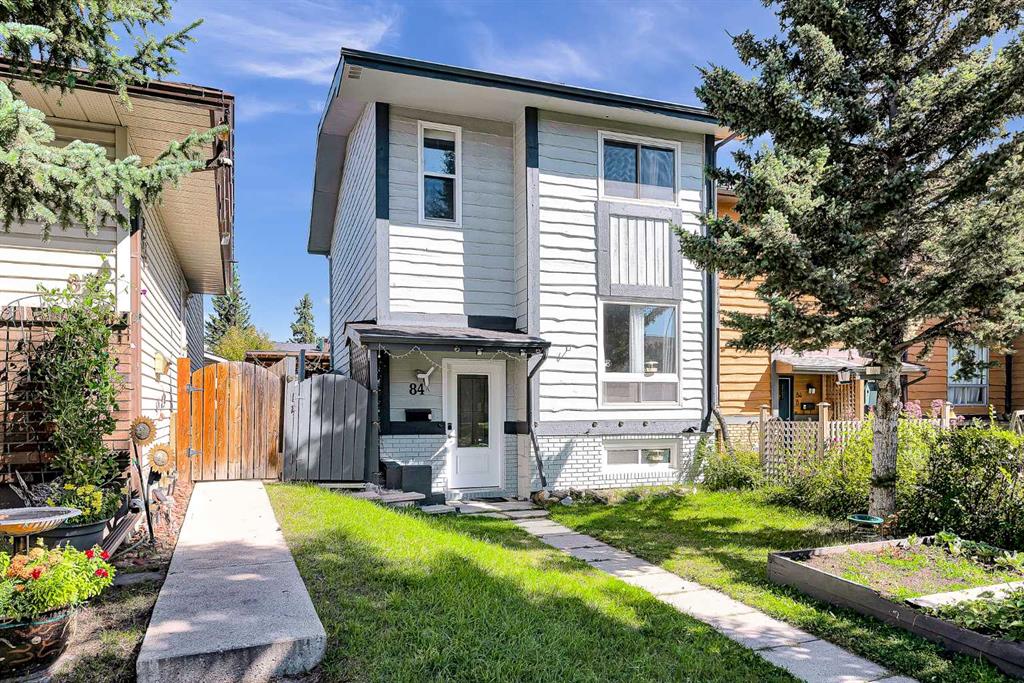
Picture of 172 Iron Ridge Place , Crossfield Real Estate Listing
172 Iron Ridge Place , Crossfield || $689,999

Welcome to this beautifully crafted new home by Hemi Custom Homes, currently under construction in the growing community of Iron Ridge in Crossfield. Offering 2,376 sq. ft. of thoughtfully designed living space, this two-storey home combines modern style, quality craftsmanship, and a functional layout created with today’s families in mind. With construction underway, there may also be an opportunity to personalize select interior finishes prior to completion.

The home features 4 bedrooms, 2.5 bathrooms, a main-floor flex room, upper bonus room, spice kitchen, and double attached garage. The open-concept main level is designed for both everyday living and entertaining, with a spacious family room centred around a stylish fireplace, a bright dining area, and a well-appointed kitchen featuring a large island, generous cabinetry, and a separate spice kitchen for additional prep and cooking space. A versatile flex room on the main floor can easily function as a home office, study, or additional sitting space. A conveniently located mudroom provides direct access to the double attached garage and helps keep everyday organization simple. Upstairs, the spacious primary suite features a walk-in closet and private ensuite. Three additional well-sized bedrooms, a full bathroom, dedicated upper-floor laundry, and a generous bonus room complete the second level, providing plenty of space for the entire family. The unfinished basement offers excellent potential for future development and already includes bathroom rough-ins, allowing the next owner to customize the space to suit their needs. I’d combine them so you’re not repeating “Located in Iron Ridge” twice:

Built on a quiet cul-de-sac in Iron Ridge, one of Crossfield’s growing new communities, this brand-new home offers a private, family-friendly setting with less through traffic. Thoughtfully designed with modern finishes, quality craftsmanship, and generous living space, the home delivers the functionality today’s buyers are looking for, along with the opportunity to personalize select interior finishes before construction is complete.

Listing Brokerage: Real Broker
Picture of 2, 24 34 Avenue SW, Calgary Real Estate Listing
2, 24 34 Avenue SW, Calgary || $529,900

Welcome to inner-city living in the heart of Erlton! Tucked away as an end unit in a quiet 4plex, this beautifully maintained 3-bedroom, 3-bathroom home offers an exceptional combination of privacy, natural light, and so close to Downtown
The bright, open-concept main floor features large windows throughout the living and dining areas, creating a warm and inviting space filled with natural light. The kitchen offers stone countertops, a breakfast bar, a range hood, and striking green tile extending to the ceiling. The dining area provides direct access to a private balcony with privacy screens, creating a comfortable outdoor space to BBQ, enjoy your morning coffee or an evening wind down beverage. A convenient main-floor laundry area is located near the front entrance, along with built-ins providing practical storage for coats and shoes.
Upstairs, you'll find three bedrooms, including a spacious primary bedroom with a walk-in closet and cheater ensuite access to the updated main bathroom. The second-floor bathroom also features in-floor heating for added comfort.
The fully developed walk-out basement provides even more living space, with a comfortable family room centred around a gas fireplace and a third bathroom with a walk-in shower. The walk-out leads to your private, fenced backyard, featuring a low-maintenance yard with rock landscaping and a stone patio. With no homes directly behind you, the backyard offers a rare sense of privacy for inner-city living.
With a mix of hardwood, tile, carpet, and lino flooring, this home offers both character and practicality. All 3 bathrooms have been tastefully updated. One assigned parking spot adds convenience.
The location is truly hard to beat. Enjoy easy access to the shops, restaurants, and amenities of Mission, with downtown, the LRT, Stampede Park, Chinook Centre, and major roadways all just minutes away. Located within the catchment areas for Rideau School and Western Canada High School, this is an ideal opportunity for a family, professional couple, or anyone looking to enjoy the best of Calgary's inner city.
Private outdoor spaces, abundant natural light, no direct rear neighbours, and an exceptional Erlton location — this is inner-city living at its best.

Listing Brokerage: RE/MAX First
Listing data is deemed reliable but is not guaranteed accurate by CREB®. Last updated: today at 1:00 a.m.

© 2026 CENTURY 21 Real Estate Foothills. CENTURY 21® is a registered trademark licensed to Century 21 Real Estate LLC. Equal Housing Opportunity. Each office is independently owned and operated.

Find Real Estate Foothills on Facebook Find Real Estate Foothills on Twitter