MLS PROPERTIES FOR SALE

Picture of 3305 Caxton Street , Whitecourt Real Estate Listing
3305 Caxton Street , Whitecourt || $5,000

This restaurant and kitchen are ready to open, it just needs an operator. Located at the newly renovated SureStay by Best Western, this restaurant has everything you would need, even the chairs, tables and bar. Excellent location, right on Highway 43 and midway between Edmonton and Grande Prairie.

Listing Brokerage: RE/MAX ADVANTAGE (WHITECOURT)
Picture of 183, 8948 Elbow Drive , Calgary Real Estate Listing
183, 8948 Elbow Drive , Calgary || $259,900

Welcome to this bright and spacious 2-bedroom, 1.5-bathroom main floor condo in the established community of Haysboro. Surrounded by mature trees and beautifully maintained green spaces, this home offers a peaceful setting with the convenience of nearby amenities, transit, and shopping.
Designed with comfort and versatility in mind, the functional layout features generously sized rooms that easily accommodate both everyday living and entertaining. The living room is filled with natural light and opens onto a private west-facing patio, the perfect spot to enjoy afternoon sunshine, morning coffee, or a quiet evening outdoors. The two well-proportioned bedrooms provide flexibility for a variety of lifestyles, whether you\'re accommodating guests, creating a home office, or simply looking for extra space.
Additional conveniences include in suite laundry, an assigned parking stall with plug-in, and an assigned storage shed. Hays Farm residents enjoy access to exceptional amenities, including an outdoor swimming pool which is just steps away from this unit, tennis court, sauna, party room, and beautifully landscaped common areas that foster an active and connected lifestyle.
Ideally situated within walking distance of the train station and close to schools, shopping, restaurants, and more, this location offers outstanding accessibility and everyday convenience. Whether you\'re a first-time buyer, investor, downsizer, or simply seeking a low-maintenance lifestyle in a well-established community, this is an opportunity you do not want to miss! Book your showing today.

Listing Brokerage: eXp Realty
Picture of 819 9 Avenue S, Lethbridge Real Estate Listing
819 9 Avenue S, Lethbridge || $440,000

Discover the perfect blend of comfort and character in this beautifully maintained raised bungalow. The main floor welcomes you with original hardwood floors, an elegant living room, a spacious dining area, and a kitchen with beautiful cabinetry. Two large bedrooms and a full bathroom complete this level. The fully developed basement feels bright and airy thanks to generous windows, offering a massive family room with a wet bar, gas fireplace and fridge, a third bedroom, a full bath, and dedicated laundry. Outside, enjoy enclosed 3 season deck, a great backyard perfect for entertaining, a detached single garage, a hot tub, and a beautifully landscaped, low-maintenance front yard. Nestled on a mature, tree-lined street in the desirable London Road district, you are just steps from Kiwanis Park with easy access to the entire city. This solid, move-in-ready home is waiting for you to unpack and enjoy!

Listing Brokerage: RE/MAX REAL ESTATE - LETHBRIDGE
Picture of 13 Discovery Rise SW, Calgary Real Estate Listing
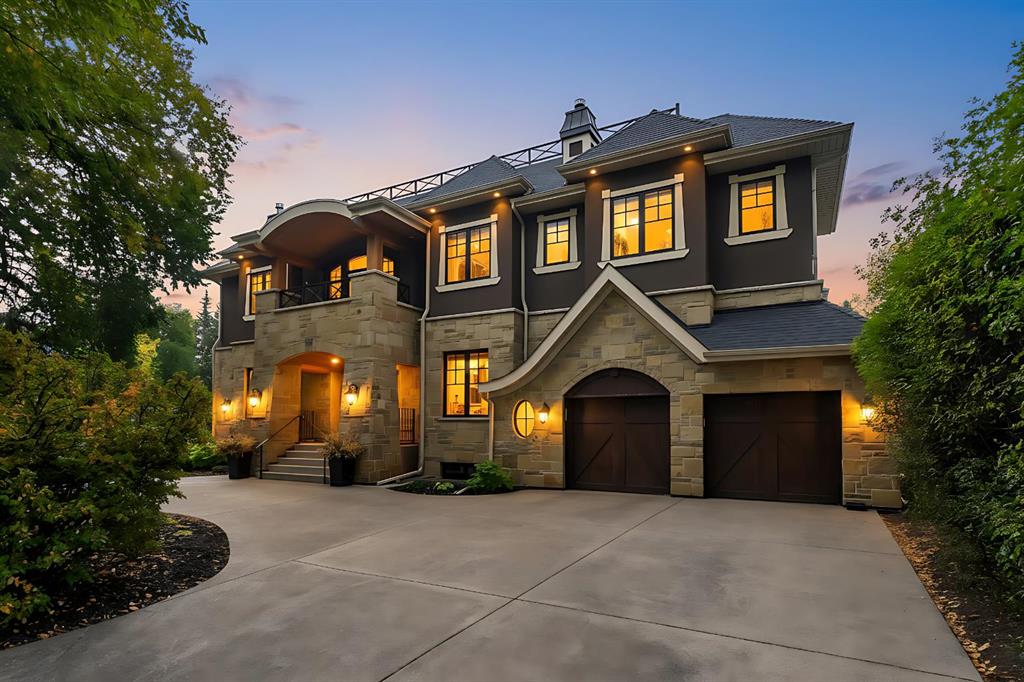
13 Discovery Rise SW, Calgary || $1,995,000

Set on one of the most coveted lots in Discovery Ridge, this exceptional estate residence offers a level of privacy, scenery, and exclusivity that is rarely available. Located on the prestigious Rise, this remarkable property captures sweeping mountain, pond, and rolling hillside views with no neighbors behind. Beautifully landscaped with in-ground irrigation, the setting exemplifies why Discovery Ridge remains one of Calgary\'s most sought-after communities. Offering over 5,500 square feet including a fully developed walkout basement, this custom-built home combines impressive scale with thoughtful design. The triple attached garage with in-floor heating, central air conditioning, stucco exterior, and extensive upgrades throughout reflect the quality and care invested in the property. The main level is anchored by an impressive great room featuring soaring vaulted ceilings, a gas fireplace, and expansive south-facing windows that frame the breathtaking views while filling the home with natural light. Rich walnut hardwood flooring flows throughout the main level and loft, enhancing the home\'s timeless character. Designed to accommodate both grand entertaining and everyday comfort, the main floor includes a formal dining room, breakfast nook, mudroom, laundry room, and a spacious front sitting room or office. The well-appointed kitchen features custom cabinetry, granite countertops, stainless steel appliances, a gas cooktop, built-in oven and microwave, and a walk-in pantry with an additional refrigerator. Step outside from both the breakfast nook and living room onto the expansive refinished wraparound deck (2021), extending across the rear of the home, perfectly positioned to capture all day sunlight while providing a front-row seat to the natural surroundings. The main-floor primary bedroom provides convenient single-level living and features a generous walk-in closet along with a luxurious en-suite complete with in-floor heating, dual vanities, a soaker tub, steam shower, and private water closet. Overlooking the great room below, the open loft enjoys spectacular mountain views. Complete with its own four-piece bathroom, this versatile space is ideal as a home office, lounge, studio, or guest retreat. The fully developed walkout lower level is complete with in-floor heat, two additional bedrooms, two full bathrooms, and a tiered theatre room with a built-in entertainment system. The center-piece of the lower level is the massive recreation area and family room anchored by a second gas fireplace. The wet bar is exceptionally equipped with a sink, dishwasher, and refrigerator, while an adjacent storage room includes an additional sink for added convenience. A unique bonus space located beneath the garage is currently utilized as a gym, offering flexibility for hobbies, fitness, or workshop use. With an irreplaceable setting, outstanding privacy, and panoramic views rarely found within the city, this is truly a one-of-a-kind offering in Discovery Ridge.

Listing Brokerage: RE/MAX House of Real Estate
Picture of 4825 45 Street , Lloydminster Real Estate Listing
4825 45 Street , Lloydminster || $149,900

Looking for a project with character and room to build equity? This 1,149 sq. ft. home sits on a large lot with alley access and is zoned NC (Neighbourhood Commercial), offering a variety of possibilities for future use. With three bedrooms, two bathrooms, a full basement, and a separate basement entry, there is plenty of space and flexibility.

This property requires updating and is being offered as an opportunity for investors, renovators, or buyers with vision. An updated furnace, rear alley access, and double gravel parking at the back add value, while the location provides easy access to downtown amenities.

Bring your ideas and restore the charm of this character-filled property as you explore the possibilities.

Listing Brokerage: RE/MAX OF LLOYDMINSTER
Listing data is deemed reliable but is not guaranteed accurate by CREB®. Last updated: today at 1:00 a.m.

© 2026 CENTURY 21 Real Estate Foothills. CENTURY 21® is a registered trademark licensed to Century 21 Real Estate LLC. Equal Housing Opportunity. Each office is independently owned and operated.

Find Real Estate Foothills on Facebook Find Real Estate Foothills on Twitter